


5526 E 20th St, Tucson, AZ, 85711
About This Home
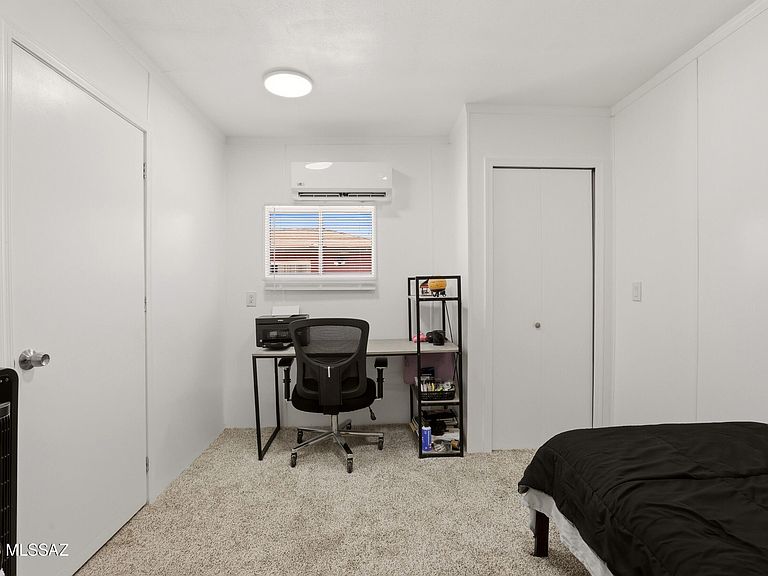
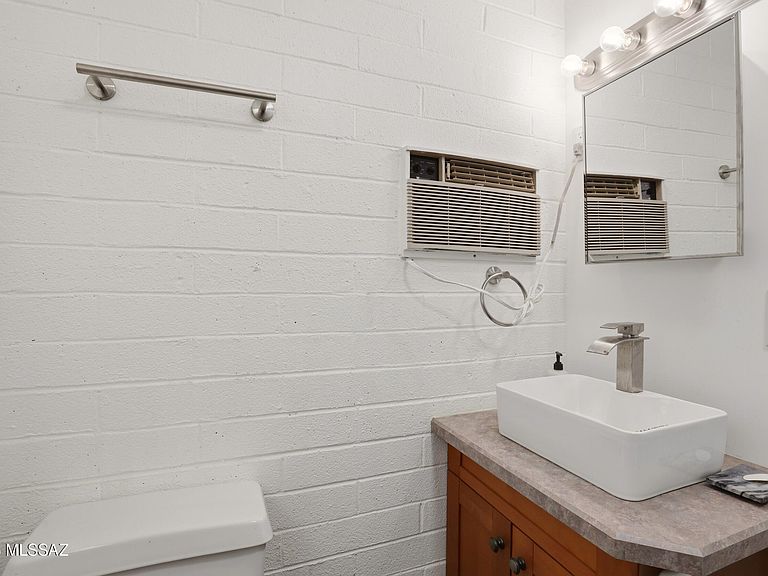
TWO DETACHED HOMES • ONE PROPERTY • A VERY UNIQUE TUCSON OPPORTUNITY Looking for a property that can give family members, guests, or your work life their own space--without being under the same roof? This unusual property offers a 3-bedroom main home plus a completely detached 2-bedroom guest house, each with its own kitchen and living space. The main residence offers comfortable living areas, granite countertops, stainless steel appliances, and plenty of room to personalize. The main home has 3 bedrooms and 1¼ baths. The detached guest house adds 2 bedrooms and a full bath, along with a full kitchen and its own living space. If you're looking for a property where two households can have privacy while remaining close, this is worth a look. That separation is what makes this property so different. The guest house could be ideal for aging parents, adult children, extended family, long-term guests, a home office, studio, or other personal uses. And then there's the backyard. A 30,000-gallon swimming pool, expansive patio, spacious yard, and mountain views create a terrific setting for relaxing, entertaining, and enjoying Tucson's outdoor lifestyle. A separate workshop provides additional space for projects, hobbies, storage, or creative pursuits. This isn't a cookie-cutter property--and that's exactly why it may be the right fit for someone looking for something conventional homes simply can't provide: " 3-BEDROOM MAIN HOME " SEPARATE 2-BEDROOM GUEST HOUSE " 2 FULL KITCHENS " 2 SEPARATE LIVING SPACES " 30,000-GALLON POOL " MOUNTAIN VIEWS " SEPARATE WORKSHOP " ROOM FOR FAMILY, GUESTS, WORK OR CREATIVE SPACE If you've been looking for separate living space for family or guests, a home with room for a multigenerational setup, or simply a property that offers more possibilities than a typical Tucson home, come see how the two spaces work together. It's unconventional. It's flexible. And for the right buyer, it could be exactly what you've been looking for.
Getting Around
 Very Walkable
 Some Transit
 Bikeable
Schools
Construction
Condition
- Year built: 1961
Materials
- Roof: Shingle
- Construction materials: Block
Type & Style
- Home type: SingleFamily
- Architectural style: Ranch
- Property subType: Single Family Residence
Interior
Appliances
- Appliances included: Exhaust Fan,Disposal,Desk,Lazy Susan,Gas Cooktop,Gas Oven,Microwave
- Laundry features: Laundry Room,Washer,Dryer,Gas Dryer Hookup
Bedrooms & Bathrooms
- Bedrooms: 5
- Bathrooms: 3
- Full bathrooms: 2
- 1/2 bathrooms: 1
Features
- Flooring: Carpet,Ceramic Tile
- Fireplace features: None
Heating & Cooling
- Heating features: Mini-Split,Forced Air
- Cooling features: Central Air,Ceiling Fans Pre-Wired,Gas
Interior Area
- Total structure area: 2,562
- Total interior livable area: 2,562 sqft
Property
Accessibility
- Accessibility features: None
Details
- Parcel number: 128051580
- Zoning: Tucson - R1
- Special condition: None
Features
- Levels: One
- Stories: 1
- Entry location: 1
- Patio & porch: Paver,Patio
- Exterior features: Native Plants
- Spa features: None
- Fencing: Block
- Has view: Yes
- View description: Mountain(s),City,Residential
Lot
- Lot size: 10,018 sqft
- Features: Sprinklers In Front,Adjacent to Alley,North/South Exposure
- Lot size dimensions: irregular
Parking
- Parking features: None
Climate Risk is Financial Risk
Every home has a financial story beyond the listing price. Below, you’ll see the climate risks that could affect this property — and in Bills & Affordability, how those risks may influence repairs, insurance, utilities, and long-term value.
Biggest Threats for This Home
- Heat Wave

- Inland Flooding

- Lightning

How This Home’s Risks Compare
FEMA Declared Disasters in Pima County and Arizona
Understanding the Costs
Financial advisors generally recommend spending no more than 30% of your gross household income on housing costs. In practice, many households stretch to 35% or beyond — especially in high-cost markets.
Estimated Costs Today
| Monthly | Annual | |
|---|---|---|
| Mortgage | $2,149 | $25,788 |
| Home Insurance | $165 | $1,980 |
| Property Taxes | $247 | $2,964 |
| Electricity | $271 | $3,255 |
| Total | $2,832 | $33,984 |
Income You'd Need if You Spent...
How Costs Could Change Over Time
Climate risk is quickly impacting all of the major home ownership costs. Adjust the growth rates and percentage of income spent on housing below to see how your housing costs could change over the next 10 years — and what income you'd need to keep up.
Comparing Against the Market
Price Per Sq Ft
vs Other Active Listings
Avg $/sqft
vs Homes Sold Last Month
Median $/sqft
Current Market Trends
Median Price Per Square Foot
The median price per square foot of homes sold in this area each month. Compare this to this listing's price per square foot to gauge whether the home is priced in line with recent sales.
Historicals for This Listing
Zestimate History ($/sqft)
Price History
| Date | Event | Price |
|---|---|---|
| 2026-08-06 | Price change | $400,000 |
| 2026-07-16 | Price change | $425,000 |
| 2026-07-03 | Listed for sale | $435,000 |
| 2025-11-24 | Listing removed | $449,000 |
| 2025-11-07 | Price change | $449,000 |
| 2025-09-03 | Price change | $460,000 |
| 2025-06-28 | Price change | $475,000 |
| 2025-03-28 | Listed for sale | $489,500 |
| 2024-07-29 | Listing removed | $310,000 |
| 2024-06-23 | Price change | $310,000 |
| 2024-05-09 | Price change | $325,000 |
| 2024-03-12 | Price change | $340,000 |
| 2024-02-06 | Listed for sale | $350,000 |
| 2024-01-24 | Contingent | $350,000 |
| 2023-11-01 | Listed for sale | $350,000 |
| 2017-08-24 | Sold | $148,000 |
| 2017-07-17 | Pending sale | $155,000 |
| 2017-07-06 | Price change | $155,000 |
| 2017-06-26 | Listed for sale | $168,000 |
 View on Zillow