

2004 Terrace Ln, Lebanon, IN, 46052
About This Home
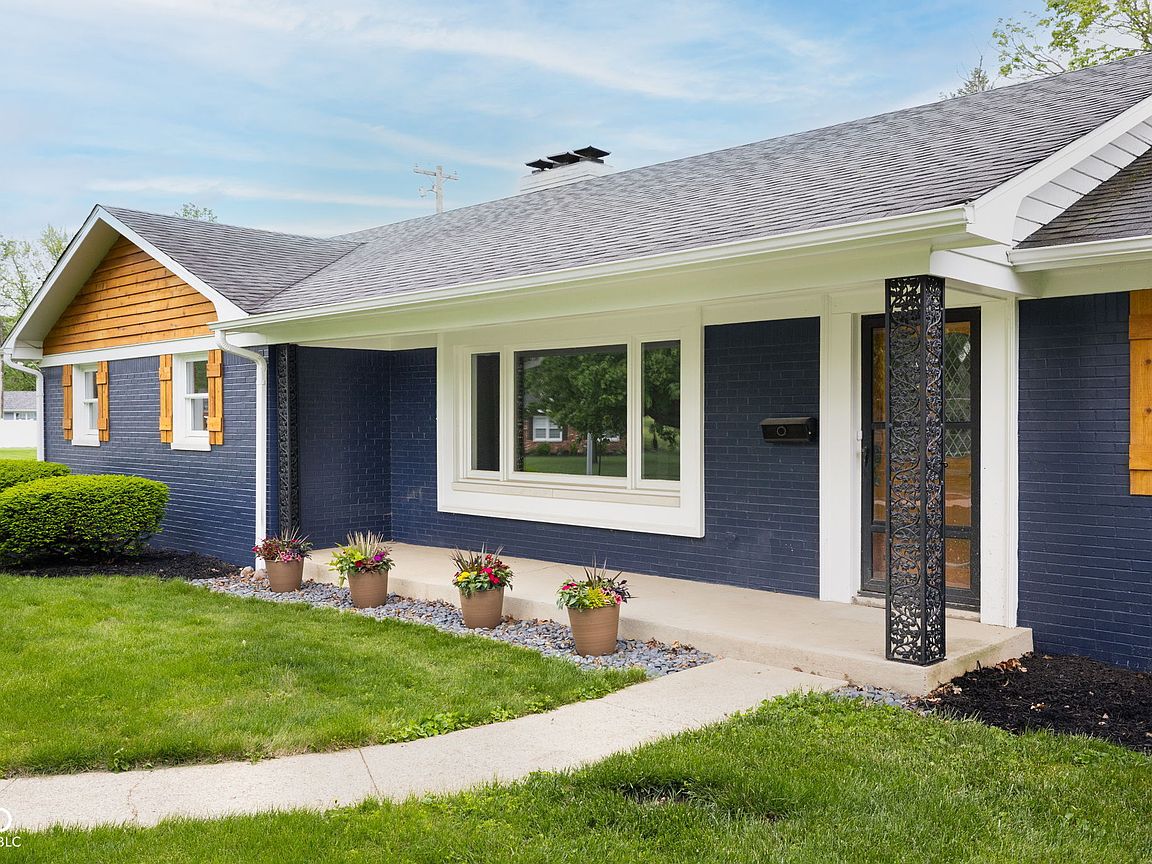
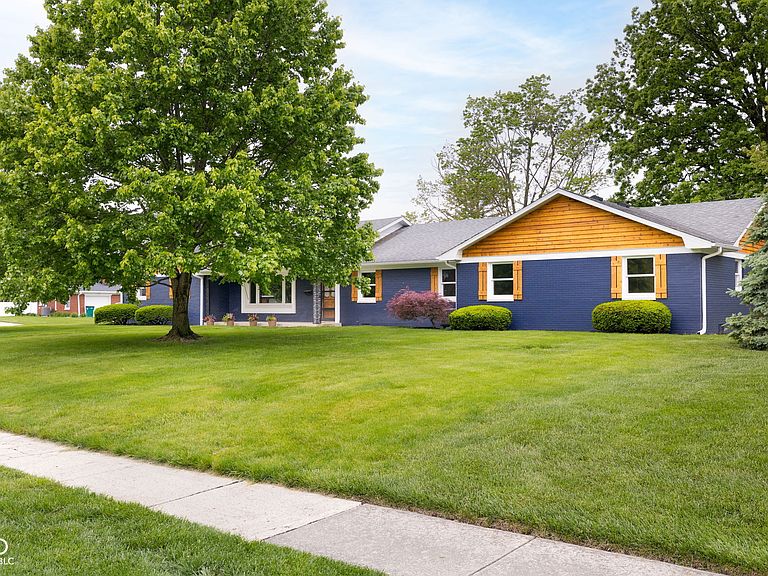
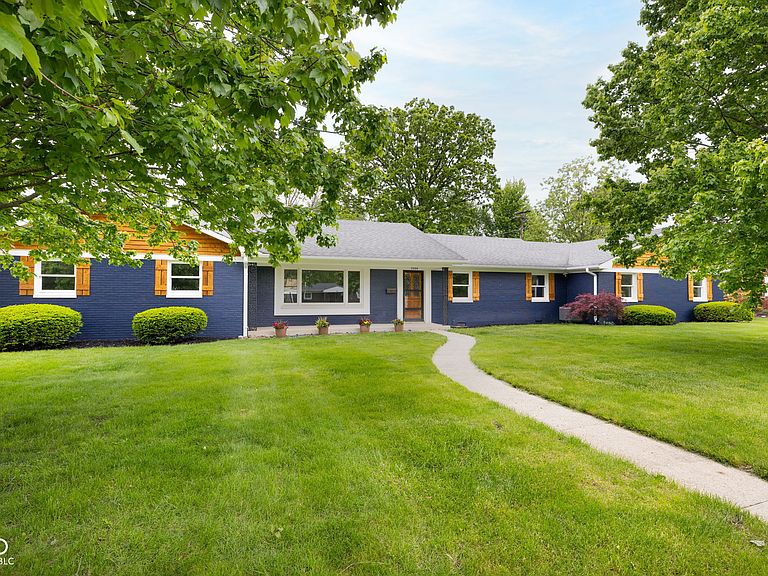
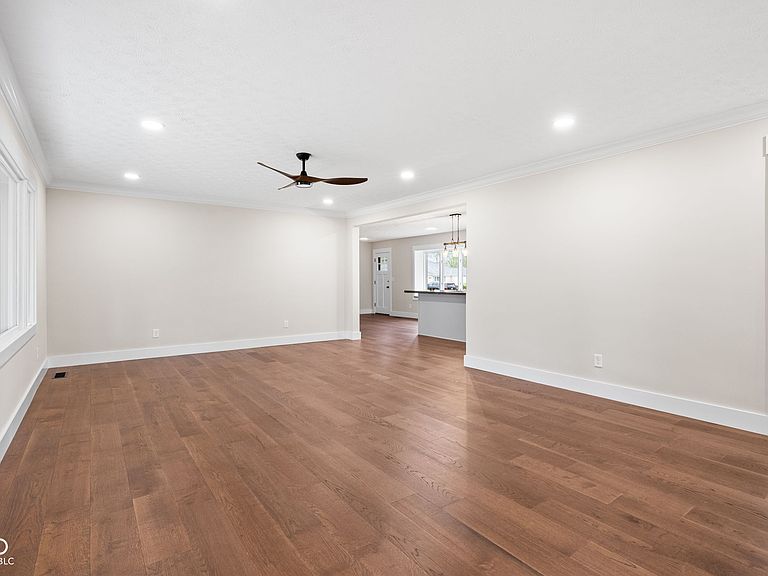
Tucked away in Lebanon's highly desirable Brendan Wood neighborhood, this stunning FULLY REMODELED ranch is anything but ordinary! Situated on a spacious corner lot and a half with mature trees, beautiful landscaping, and golf course views from the large covered front porch, 2004 Terrace Lane offers the perfect blend of luxury, character, and space. Featuring 5 bedrooms, 4 full baths, and an expansive layout filled with custom details, this home has been thoughtfully updated from top to bottom - no room left untouched! The oversized primary suite feels like a private retreat with THREE closets, including a large walk-in closet, plus a spa-inspired bath with a freestanding soaking tub and oversized luxury shower. Guests will love the private ensuite bedroom, while the Jack-and-Jill bedrooms and additional hall bath offer beautifully updated, modern finishes throughout. The gourmet kitchen is truly one-of-a-kind, showcasing a reclaimed red oak island crafted from a retired school workbench, separate wall oven, electric cooktop, and stylish finishes that blend warmth and sophistication. Multiple living spaces include a cozy family room with wood-burning fireplace, formal dining room with outdoor access, separate living room, and a flex room/office/possible 6th bedroom featuring striking wormy hemlock details you won't find anywhere else. Step outside to enjoy the peaceful, landscaped patio perfect for entertaining or relaxing. Additional updates include updated electrical with overhead lighting throughout the main living areas, including modern recessed lighting with integrated nightlight features, a deep 2-car garage, separate laundry/mud room, and TWO new heat pump furnaces with transferable 10-year warranties. This spacious, custom home is truly a rare find in one of Lebanon's most established neighborhoods!
Getting Around
 Car-Dependent
 Very Limited Transit
 Somewhat Bikeable
Schools
Construction
Condition
- Property condition: Updated/Remodeled
- Year built: 1961
Materials
- Foundation: Crawl Space
- Construction materials: Brick,Wood Siding
Type & Style
- Home type: SingleFamily
- Architectural style: Ranch
- Property subType: Residential,Single Family Residence
Interior
Appliances
- Appliances included: Electric Cooktop,Dishwasher,Dryer,Electric Water Heater,Disposal,Microwave,Oven,Refrigerator,Washer
- Laundry features: Laundry Room,Sink
Bedroom2
- Level: Main
- Area: 121
- Dimensions: 11x11
Bedroom3
- Level: Main
- Area: 170
- Dimensions: 10x17
Bedroom4
- Level: Main
- Area: 135
- Dimensions: 15x9
Bedroom5
- Level: Main
- Area: 200
- Dimensions: 10x20
Bedrooms & Bathrooms
- Bedrooms: 5
- Bathrooms: 4
- Full bathrooms: 4
- Main level bathrooms: 4
- Main level bedrooms: 5
Dining Room
- Level: Main
- Area: 150
- Dimensions: 10x15
Family Room
- Level: Main
- Area: 180
- Dimensions: 15x12
Features
- Attic Access,Built-in Features,Ceiling Fan(s),Hardwood Floors,Eat-in Kitchen,Walk-In Closet(s),Breakfast Bar,Kitchen Island
- Flooring: Hardwood
- Number of fireplaces: 1
- Fireplace features: Family Room,Wood Burning
- Fireplace: Yes
- Attic: Access Only
Heating & Cooling
- Heating features: Electric
- Cooling features: Central Air
Interior Area
- Total structure area: 2,703
- Total interior livable area: 2,703 sqft
Kitchen
- Level: Main
- Area: 156
- Dimensions: 13x12
Laundry
- Features: Tile-Ceramic
- Level: Main
- Area: 84
- Dimensions: 7x12
Living Room
- Level: Main
- Area: 345
- Dimensions: 23x15
Master Bedroom
- Level: Main
- Area: 360
- Dimensions: 15x24
Office
- Level: Main
- Area: 110
- Dimensions: 10x11
Property
Accessibility
- Accessibility features: Hallway - 36 Inch Wide,Accessible Doors,Accessible Entrance
Details
- Parcel number: 061025000024014002
- Special condition: Sales Disclosure Supplements
- Horse amenities: None
Features
- Levels: One
- Stories: 1
- Patio & porch: Covered,Patio
- Has view: Yes
- View description: Golf Course,Neighborhood
Lot
- Lot size: 0.44 Acres
- Features: Corner Lot,Curbs,Irregular Lot,Sidewalks,Storm Sewer,Street Lights,Suburb,Mature Trees
Parking
- Total spaces: 2
- Parking features: Attached
- Has garage: Yes
- Attached garage spaces: 2
- Covered spaces: 2
Climate Risk is Financial Risk
Every home has a financial story beyond the listing price. Below, you’ll see the climate risks that could affect this property — and in Bills & Affordability, how those risks may influence repairs, insurance, utilities, and long-term value.
Biggest Threats for This Home
- Winter Weather

- Cold Wave

- Hail

- Inland Flooding

- Strong Wind

- Earthquake

- Heat Wave

- Ice Storm

- Lightning

- Tornado

How This Home’s Risks Compare
FEMA Declared Disasters Across Indiana Counties
Understanding the Costs
Financial advisors generally recommend spending no more than 30% of your gross household income on housing costs. In practice, many households stretch to 35% or beyond — especially in high-cost markets.
Estimated Costs Today
| Monthly | Annual | |
|---|---|---|
| Mortgage | $2,881 | $34,572 |
| Home Insurance * | $282 | $3,384 |
| Property Taxes | $907 | $10,884 |
| Electricity | $247 | $2,973 |
| Total | $4,317 | $51,804 |
Income You'd Need if You Spent...
Indiana FAIR Plan Programs
Indiana Basic Property Insurance Underwriting Association
 WildfireHailWind
How Costs Could Change Over Time
Climate risk is quickly impacting all of the major home ownership costs. Adjust the growth rates and percentage of income spent on housing below to see how your housing costs could change over the next 10 years — and what income you'd need to keep up.
Comparing Against the Market
Price Per Sq Ft
vs Other Active Listings
Avg $/sqft
vs Homes Sold Last Month
Median $/sqft
Current Market Trends
Median Price Per Square Foot
The median price per square foot of homes sold in this area each month. Compare this to this listing's price per square foot to gauge whether the home is priced in line with recent sales.
Historicals for This Listing
Zestimate History ($/sqft)
Price History
| Date | Event | Price |
|---|---|---|
| 2026-05-07 | Listed for sale | $590,000 |
| 2026-04-29 | Listing removed | $599,900 |
| 2026-03-20 | Price change | $599,900 |
| 2026-03-02 | Price change | $605,000 |
| 2026-01-28 | Price change | $610,000 |
| 2025-12-23 | Price change | $615,000 |
| 2025-12-05 | Price change | $618,000 |
| 2025-11-25 | Price change | $618,900 |
| 2025-11-05 | Price change | $619,000 |
| 2025-10-25 | Price change | $624,000 |
| 2025-10-12 | Price change | $629,000 |
| 2025-09-23 | Listed for sale | $630,000 |
| 2005-08-15 | Sold | $180,000 |
 View on Zillow