


1325 Middle Jamestown Rd, Lebanon, IN, 46052
About This Home
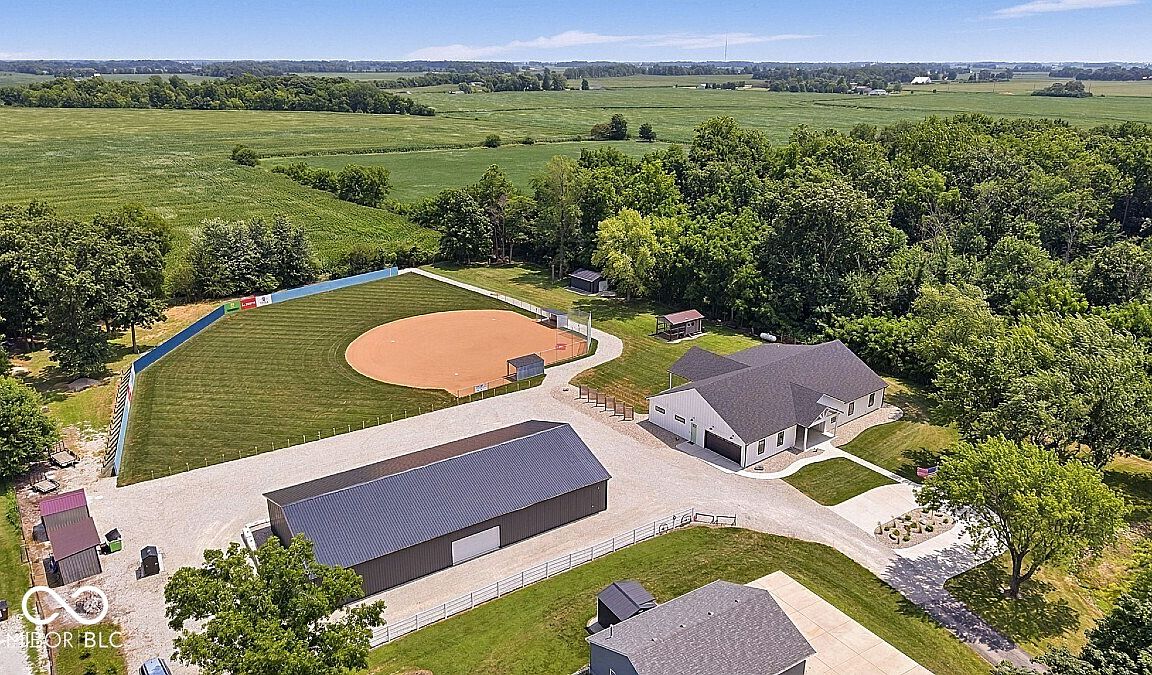
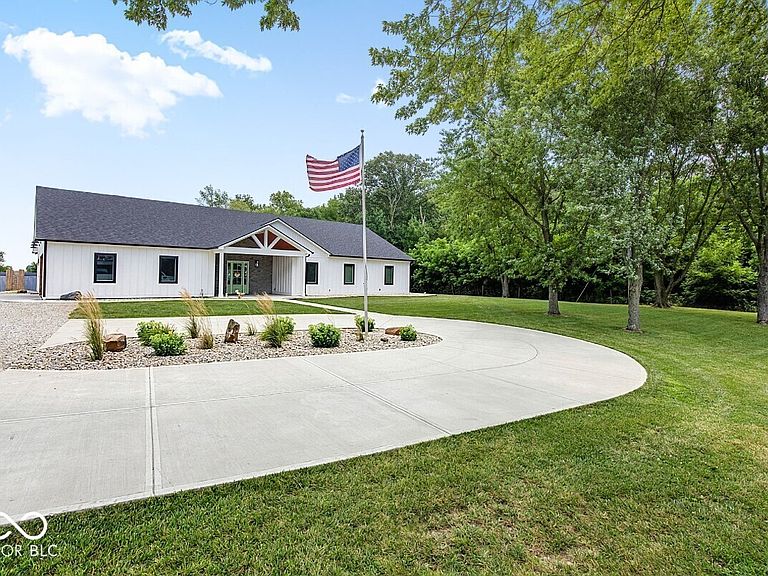
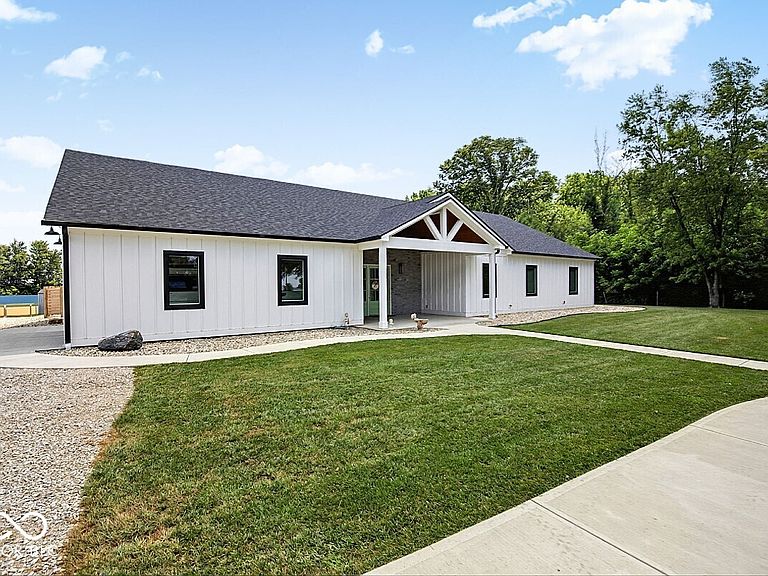
Experience the perfect blend of luxury, recreation, and peaceful country living on this one-of-a-kind 5-acre estate, offered fully furnished with an acceptable offer. Built in 2024, this exceptional property features a stunning 3,600-square-foot custom ranch powered by 600 amp service, a professionally designed 5,000-square-foot heated indoor training facility, a meticulously maintained full-size baseball field, and a picturesque one-acre stocked pond-creating a lifestyle unlike anything else on the market. Designed for both everyday living and entertaining, the home offers 3 spacious bedrooms, 2.5 bathrooms, and an open-concept layout filled with natural light. The custom bunkroom, featuring four built-in full-size beds. Step outside to a beautifully designed 26' x 30' covered outdoor living area complete with a large island bar, multiple TVs, and ample seating-ideal for game days, cookouts, or relaxing evenings. Enjoy peaceful mornings fishing at the stocked pond or head to your own full-size baseball field for practices, games, and unforgettable memories. The heated indoor facility, finished with premium turf and two batting cages, offers endless possibilities for athletes, coaches, business owners, fitness enthusiasts, or anyone seeking an exceptional recreational, training, or workshop space. Every detail of this estate has been thoughtfully designed to maximize comfort, function, and enjoyment. Whether entertaining guests, enjoying the extensive outdoor amenities, or simply taking in the peaceful surroundings, this property offers an unmatched combination of luxury, privacy, and recreation. Conveniently located just minutes from shopping, dining, schools, and major highways, this extraordinary estate is more than a home-it's a destination where lifelong memories are made and every day feels like a getaway.
Getting Around
 Car-Dependent
 Very Limited Transit
 Somewhat Bikeable
Schools
Construction
Condition
- Year built: 2024
Materials
- Foundation: Slab
- Construction materials: Cement Siding
Type & Style
- Home type: SingleFamily
- Architectural style: Ranch,Other
- Property subType: Residential,Single Family Residence
Interior
Appliances
- Appliances included: Gas Cooktop,Dishwasher,ENERGY STAR Qualified Appliances,Disposal,Humidifier,Exhaust Fan,Microwave,Oven,Double Oven,Convection Oven,Propane Water Heater,Refrigerator,Free-Standing Freezer,Tankless Water Heater,Trash Compactor,Water Purifier
- Laundry features: Main Level,Sink
Bedroom2
- Level: Main
- Area: 216
- Dimensions: 18x12
Bedroom3
- Level: Main
- Area: 288
- Dimensions: 16x18
Bedrooms & Bathrooms
- Bedrooms: 3
- Bathrooms: 3
- Full bathrooms: 2
- 1/2 bathrooms: 1
- Main level bathrooms: 3
- Main level bedrooms: 3
Features
- Attic Access,Double Vanity,Breakfast Bar,Built-in Features,Kitchen Island,Eat-in Kitchen,Wired for Data,Pantry,Smart Thermostat,Supplemental Storage,Walk-In Closet(s)
- Attic: Access Only
Heating & Cooling
- Heating features: Hot Water,Propane
- Cooling features: Central Air
Interior Area
- Total structure area: 3,585
- Total interior livable area: 3,585 sqft
Kitchen
- Level: Main
- Area: 638
- Dimensions: 22x29
Living Room
- Level: Main
- Area: 900
- Dimensions: 30x30
Master Bedroom
- Level: Main
- Area: 406
- Dimensions: 14x29
Property
Details
- Parcel number: 060611000005000001
- Horse amenities: None
Features
- Levels: One
- Stories: 1
- Patio & porch: Covered
- Exterior features: Storage,Outdoor Kitchen,Smart Light(s),Other
- Has view: Yes
- View description: Pond
- Water view: Pond
Lot
- Lot size: 4.89 Acres
- Features: Not In Subdivision,Rural - Not Subdivision,Mature Trees
Parking
- Total spaces: 2
- Parking features: Attached,Common,Asphalt,Concrete,Gravel,Garage Door Opener,Guest,Heated Garage
- Has garage: Yes
- Attached garage spaces: 2
- Covered spaces: 2
Climate Risk is Financial Risk
Every home has a financial story beyond the listing price. Below, you’ll see the climate risks that could affect this property — and in Bills & Affordability, how those risks may influence repairs, insurance, utilities, and long-term value.
Biggest Threats for This Home
- Hail

- Strong Wind

- Winter Weather

- Cold Wave

- Drought

- Inland Flooding

- Tornado

How This Home’s Risks Compare
FEMA Declared Disasters Across Indiana Counties
Understanding the Costs
Financial advisors generally recommend spending no more than 30% of your gross household income on housing costs. In practice, many households stretch to 35% or beyond — especially in high-cost markets.
Estimated Costs Today
| Monthly | Annual | |
|---|---|---|
| Mortgage | $11,119 | $133,428 |
| Home Insurance * | $1,089 | $13,068 |
| Property Taxes | $527 | $6,324 |
| Electricity | $328 | $3,943 |
| Total | $13,063 | $156,756 |
Income You'd Need if You Spent...
Indiana FAIR Plan Programs
Indiana Basic Property Insurance Underwriting Association
 WildfireHailWind
How Costs Could Change Over Time
Climate risk is quickly impacting all of the major home ownership costs. Adjust the growth rates and percentage of income spent on housing below to see how your housing costs could change over the next 10 years — and what income you'd need to keep up.
Comparing Against the Market
Price Per Sq Ft
vs Other Active Listings
Avg $/sqft
vs Homes Sold Last Month
Median $/sqft
Current Market Trends
Median Price Per Square Foot
The median price per square foot of homes sold in this area each month. Compare this to this listing's price per square foot to gauge whether the home is priced in line with recent sales.
Historicals for This Listing
Zestimate History ($/sqft)
Price History
| Date | Event | Price |
|---|---|---|
| 2026-07-28 | Listed for sale | $2,199,000 |
| 2015-05-05 | Sold | $260,000 |
| 2015-03-25 | Pending sale | $273,900 |
| 2015-01-14 | Price change | $273,900 |
| 2014-11-18 | Price change | $279,900 |
| 2014-10-08 | Listed for sale | $289,900 |
 View on Zillow