
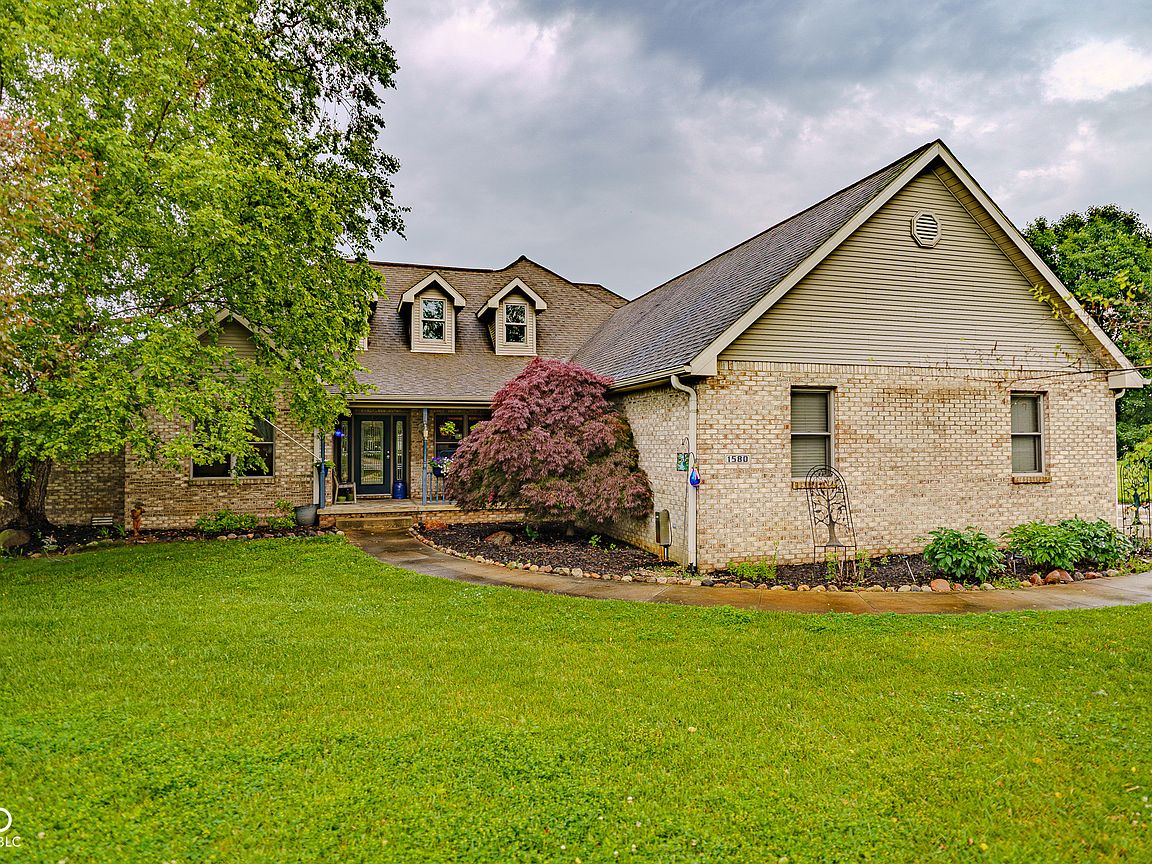


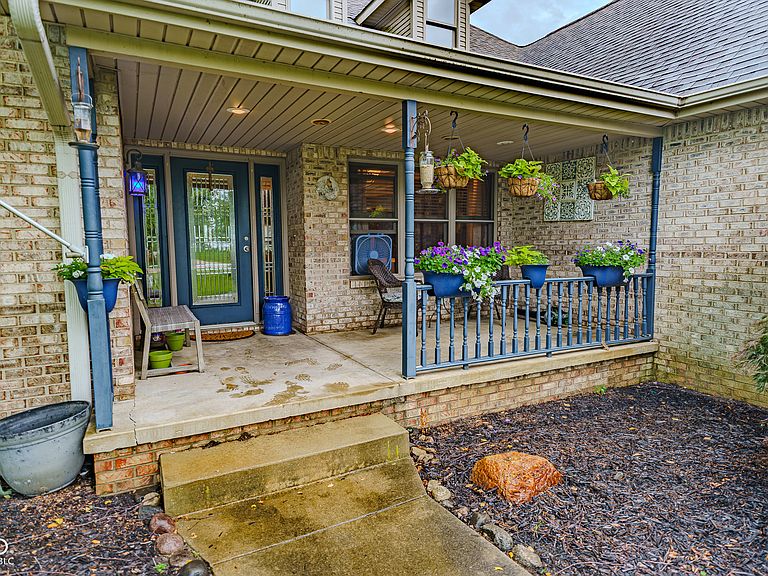
1580 E Garnett Dr, Frankfort, IN, 46041
About This Home
Stunning Lakefront Living in Lake Ridge Estates Welcome to this Custom Executive all-brick, total-electric masterpiece situated on a premium 1.01-acre lakefront lot. Every detail of this 3-bedroom, 3.5-bath home speaks to quality craftsmanship, starting with the pristine 3/4-inch white oak hardwood floors that flow seamlessly throughout the main level. At the heart of the home is a chef's gourmet kitchen, fully equipped with a Sub-Zero refrigerator, rich granite countertops, a dedicated wine cooler, and a warming oven. The kitchen flows into spacious living and family room all hardwired with an integrated whole-house 8 Zone sound system perfect for entertaining. The main-level master suite serves as a private retreat, offering panoramic views of the lake, two generous walk-in closets, and a spa-like en suite bathroom featuring double sinks with granite counters, a Jacuzzi tub, and a separate shower. Additional Premium Features: * Functional Spaces: Separate laundry room with utility sink, tile flooring, and custom cabinetry. Dual System Heat. Rabb Water Filter. Kinetico Water Filtration System. * Garage & Storage: Immaculate 3-car garage with floor drains and pull-down stairs leading to a spacious attic. Dehumidifier in Crawlspace. 2 x 4's in Attic. Platform for Storage. * Outdoor Living: Enjoy a beautifully landscaped yard and a private patio right on the water-perfect for fishing for crappie and catfish right from your backyard. 300 ft Water Frontage. * Peace of Mind: Features a professionally installed PermaSeal system in the crawlspace for ultimate moisture control and protection. ADT Security System. Inspections are welcome but for buyer information only. Home warranty is transferable.
Getting Around
 Car-Dependent
 Very Limited Transit
 Somewhat Bikeable
Schools
Construction
Condition
- Property condition: Updated/Remodeled
- Year built: 2003
Materials
- Foundation: Concrete Perimeter
- Construction materials: Brick
Type & Style
- Home type: SingleFamily
- Architectural style: Ranch
- Property subType: Residential,Single Family Residence
Interior
Appliances
- Appliances included: Dishwasher,Disposal,Exhaust Fan,Microwave,Electric Oven,Refrigerator,Warming Drawer,Wine Cooler
Bedroom2
- Level: Main
- Area: 224
- Dimensions: 16 x 14
Bedroom3
- Level: Main
- Area: 182
- Dimensions: 14 x 13
Bedrooms & Bathrooms
- Bedrooms: 3
- Bathrooms: 4
- Full bathrooms: 3
- 1/2 bathrooms: 1
- Main level bathrooms: 4
- Main level bedrooms: 3
Breakfast Room
- Level: Main
- Area: 130
- Dimensions: 13 x 10
Dining Room
- Level: Main
- Area: 130
- Dimensions: 13 x 10
Family Room
- Level: Main
- Area: 264
- Dimensions: 22 x 12
Features
- Attic Pull Down Stairs
- Attic: Pull Down Stairs
Heating & Cooling
- Heating features: Electric
- Cooling features: Central Air
Interior Area
- Total structure area: 2,990
- Total interior livable area: 2,990 sqft
Kitchen
- Level: Main
- Area: 150
- Dimensions: 15 x 10
Laundry
- Level: Main
- Area: 56
- Dimensions: 7 x 8
Living Room
- Level: Main
- Area: 360
- Dimensions: 20 x 18
Master Bedroom
- Level: Main
- Area: 224
- Dimensions: 16 x 14
Sun Room
- Level: Main
- Area: 144
- Dimensions: 18 x 8
Property
Details
- Parcel number: 120624251002000018
- Special condition: As Is
- Horse amenities: None
Features
- Levels: One
- Stories: 1
- Patio & porch: Patio
- Exterior features: Lighting,Sprinkler System
- Has view: Yes
- View description: Lake
- Has water view: Yes
- Water view: Lake
- On waterfront: Yes
- Waterfront features: Lake Front
Lot
- Lot size: 1.01 Acres
Parking
- Total spaces: 3
- Parking features: Attached
- Has garage: Yes
- Attached garage spaces: 3
- Covered spaces: 3
Climate Risk is Financial Risk
Every home has a financial story beyond the listing price. Below, you’ll see the climate risks that could affect this property — and in Bills & Affordability, how those risks may influence repairs, insurance, utilities, and long-term value.
Biggest Threats for This Home
- Cold Wave

- Hail

- Strong Wind

- Tornado

- Winter Weather

- Drought

- Heat Wave

- Inland Flooding

- Lightning

How This Home’s Risks Compare
FEMA Declared Disasters Across Indiana Counties
Understanding the Costs
Financial advisors generally recommend spending no more than 30% of your gross household income on housing costs. In practice, many households stretch to 35% or beyond — especially in high-cost markets.
Estimated Costs Today
| Monthly | Annual | |
|---|---|---|
| Mortgage | $3,008 | $36,096 |
| Home Insurance * | $360 | $4,320 |
| Property Taxes | $437 | $5,244 |
| Electricity | $274 | $3,289 |
| Total | $4,079 | $48,948 |
Income You'd Need if You Spent...
Indiana FAIR Plan Programs
Indiana Basic Property Insurance Underwriting Association
 WildfireHailWind
How Costs Could Change Over Time
Climate risk is quickly impacting all of the major home ownership costs. Adjust the growth rates and percentage of income spent on housing below to see how your housing costs could change over the next 10 years — and what income you'd need to keep up.
Comparing Against the Market
Price Per Sq Ft
vs Other Active Listings
Avg $/sqft
vs Homes Sold Last Month
Median $/sqft
Current Market Trends
Median Price Per Square Foot
The median price per square foot of homes sold in this area each month. Compare this to this listing's price per square foot to gauge whether the home is priced in line with recent sales.
Historicals for This Listing
Zestimate History ($/sqft)
Price History
| Date | Event | Price |
|---|---|---|
| 2026-06-16 | Listed for sale | $595,000 |
| 2017-12-15 | Listing removed | $279,900 |
| 2017-12-11 | Listed for sale | $279,900 |
| 2013-11-27 | Listing removed | $285,000 |
| 2013-11-06 | Pending sale | $285,000 |
| 2013-09-11 | Price change | $285,000 |
| 2013-07-27 | Price change | $279,900 |
| 2013-03-02 | Listed for sale | $285,000 |
| 2012-08-25 | Listing removed | $299,900 |
| 2012-02-24 | Listed for sale | $299,900 |
| 2011-11-03 | Listing removed | $279,900 |
| 2011-06-30 | Price change | $279,900 |
| 2011-04-02 | Listed for sale | $299,900 |
| 2010-12-14 | Listing removed | $314,900 |
| 2010-09-10 | Price change | $314,900 |
| 2010-06-18 | Price change | $325,000 |
| 2010-06-08 | Price change | $347,500 |
| 2010-05-27 | Price change | $329,900 |
| 2010-04-03 | Price change | $339,900 |
| 2010-02-25 | Listed for sale | $347,500 |
| 2003-05-12 | Sold | $30,000 |
 View on Zillow