


593 Marlatt St, Plainville, IN, 47568
About This Home
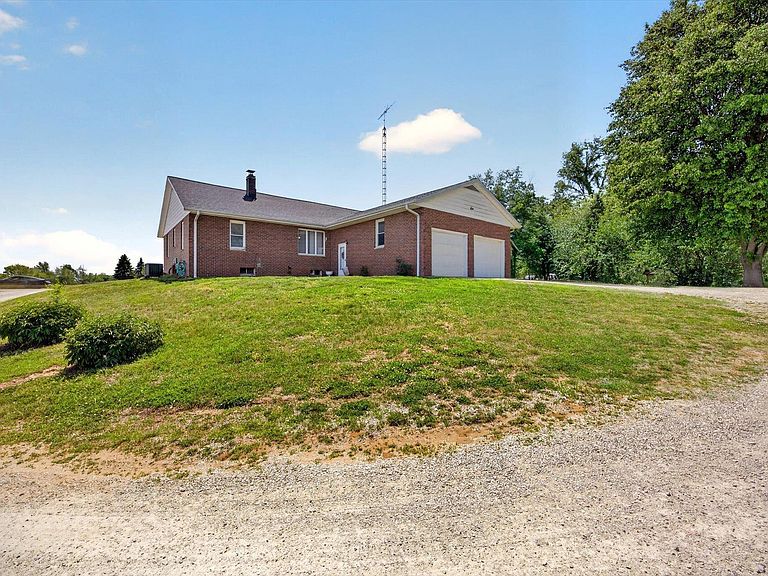
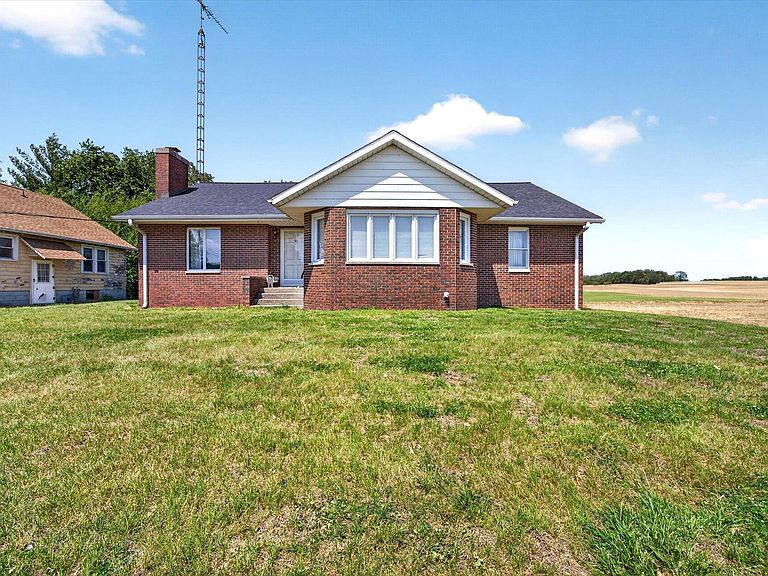
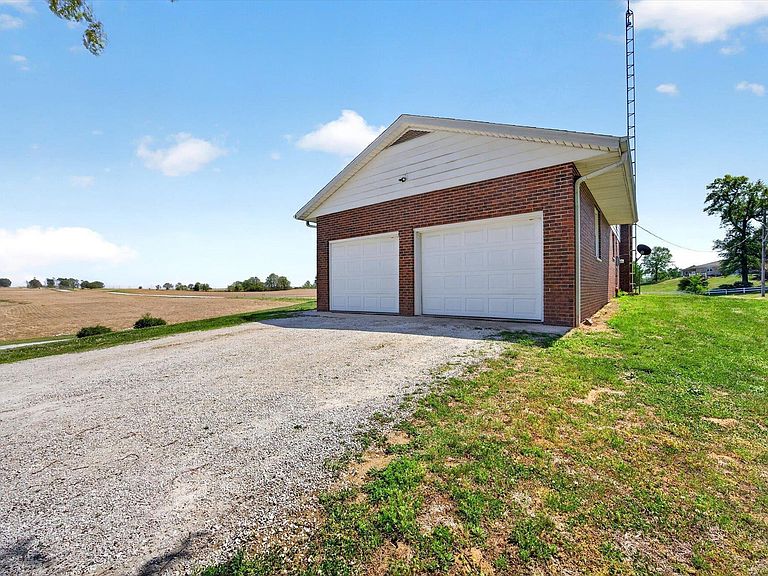
Welcome to the perfect blend of space, comfort, and country views—located right on the edge of town with breathtaking mile-long views of surrounding farmland. This brick home offers 3 bedrooms, 2 full bathrooms, and a layout designed for both everyday living and entertaining. Step inside to an absolutely HUGE living/family room—ideal for large sectional seating and a big-screen setup—featuring a classic wood-burning fireplace with a beautiful brick face that adds warmth and charm. Hardwood flooring throughout much of the home is in excellent condition, and brand new carpet was just installed, giving the home a fresh, move-in-ready feel. The main level offers 1,713 square feet of living space, along with the convenience of main floor laundry (appliances included). The kitchen is functional and well-equipped with a working vented exhaust hood, and even includes the kitchen table if desired, while a computer desk can also remain for an easy home office setup. The home also features cedar-finished closets, adding a touch of quality and character. Downstairs, you’ll find a clean, dry basement (428 sq ft) with great natural light—perfect for storage, a safe space during storms, or potential additional living area. This home has been meticulously maintained, with extensive documentation including receipts, invoices, repair history, and owner’s manuals spanning the past 25–40 years—a rare level of care and transparency. Additional features include an attached 2-car garage with tall ceilings and utility space, city sewer service, high-speed fiber optic internet available through RTC, an efficient all-electric system with heat pump and backup furnace, an operational water softener, updated front windows in 2020, and two parcels of land included. Enjoy peaceful evenings with stunning eastern sky views overlooking open farmland—offering a true country feel while still being conveniently close to town. This is a well-built, well-documented home with space, views, and value—ready for its next owner.
Getting Around
 Car-Dependent
 Very Limited Transit
 Somewhat Bikeable
Schools
Construction
Condition
- Year built: 1949
Materials
- Roof: Asphalt,Shingle
- Construction materials: Brick
Type & Style
- Home type: SingleFamily
- Architectural style: Ranch
- Property subType: Single Family Residence
Interior
Appliances
- Appliances included: Disposal,Dishwasher,Microwave,Refrigerator,Washer,Dryer-Electric,Exhaust Fan,Electric Oven,Electric Range,Electric Water Heater,Water Softener Owned
- Laundry features: Main Level
Basement
- Has basement: Yes
- Basement: Crawl Space,Partial,Unfinished,Block
Bedroom1
- Level: Main
Bedroom2
- Level: Main
Bedrooms & Bathrooms
- Bedrooms: 3
- Bathrooms: 2
- Full bathrooms: 2
- Main level bedrooms: 3
Features
- Cedar Closet(s),Laminate Counters,Kitchen Island,Stand Up Shower,Main Level Bedroom Suite,Custom Cabinetry
- Window features: Window Treatments
- Flooring: Hardwood,Carpet,Laminate
- Number of fireplaces: 1
- Fireplace features: Dining Room,Wood Burning
- Fireplace: Yes
- Finished area below ground: 0
- Finished area above ground: 1,713
Heating & Cooling
- Heating features: Electric,Conventional,Heat Pump
- Cooling features: Central Air
Interior Area
- Total structure area: 2,817
- Total interior livable area: 1,713 sqft
Property
Details
- Parcel number: 140501303027.000013
Features
- Levels: One
- Stories: 1
Lot
- Lot size: 0.29 Acres
- Features: 0-2.9999,Rural
- Lot size dimensions: 210' X 107' APPROX
Parking
- Total spaces: 2
- Parking features: Attached,Garage Door Opener,Garage Utilities,Gravel
- Has garage: Yes
- Attached garage spaces: 2
- Covered spaces: 2
- Has uncovered spaces: Yes
Climate Risk is Financial Risk
Every home has a financial story beyond the listing price. Below, you’ll see the climate risks that could affect this property — and in Bills & Affordability, how those risks may influence repairs, insurance, utilities, and long-term value.
Biggest Threats for This Home
- Inland Flooding

- Strong Wind

- Tornado

- Winter Weather

- Cold Wave

- Drought

- Earthquake

- Hail

- Heat Wave

- Ice Storm

How This Home’s Risks Compare
FEMA Declared Disasters Across Indiana Counties
Understanding the Costs
Financial advisors generally recommend spending no more than 30% of your gross household income on housing costs. In practice, many households stretch to 35% or beyond — especially in high-cost markets.
Estimated Costs Today
| Monthly | Annual | |
|---|---|---|
| Mortgage | $1,111 | $13,332 |
| Home Insurance * | $241 | $2,892 |
| Property Taxes | $98 | $1,176 |
| Electricity | $184 | $2,212 |
| Total | $1,634 | $19,608 |
Income You'd Need if You Spent...
Indiana FAIR Plan Programs
Indiana Basic Property Insurance Underwriting Association
 WildfireHailWind
How Costs Could Change Over Time
Climate risk is quickly impacting all of the major home ownership costs. Adjust the growth rates and percentage of income spent on housing below to see how your housing costs could change over the next 10 years — and what income you'd need to keep up.
Comparing Against the Market
Price Per Sq Ft
vs Other Active Listings
Avg $/sqft
vs Homes Sold Last Month
Median $/sqft
Current Market Trends
Median Price Per Square Foot
The median price per square foot of homes sold in this area each month. Compare this to this listing's price per square foot to gauge whether the home is priced in line with recent sales.
Historicals for This Listing
Zestimate History ($/sqft)
Price History
| Date | Event | Price |
|---|---|---|
| 2026-04-24 | Listed for sale | $239,900 |
 View on Zillow