


307 N Van Buren St, Auburn, IN, 46706
About This Home
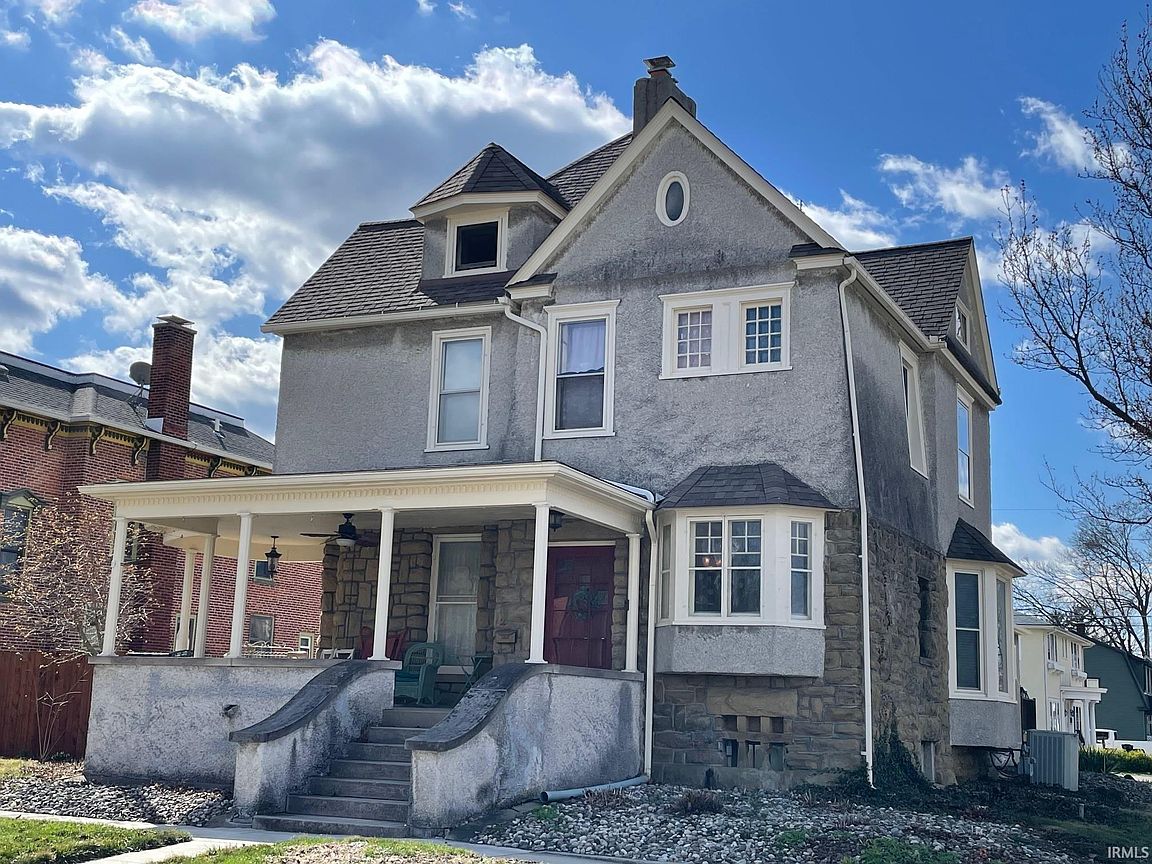
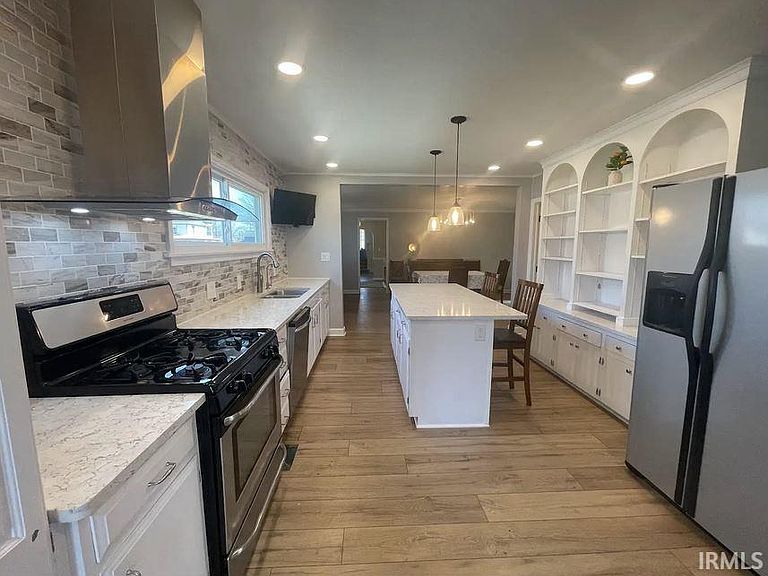
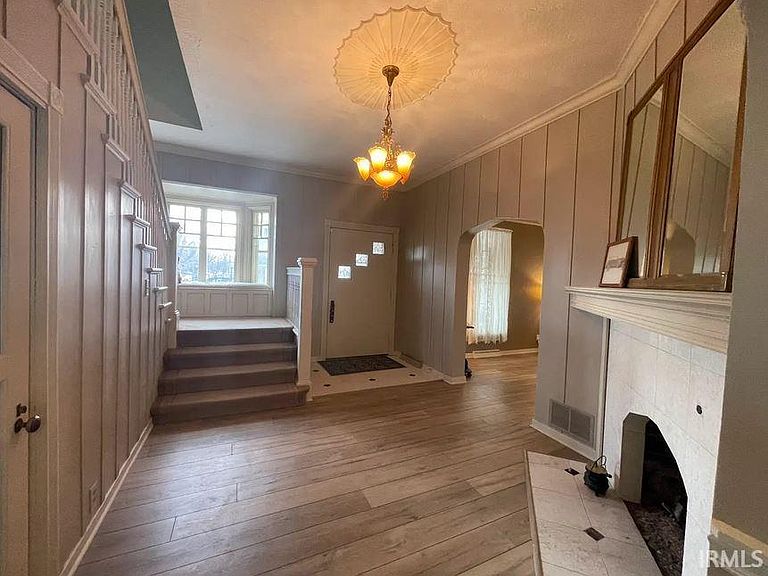
Historic Auburn house built by Charles Eckhart who founded the Eckhart Carriage Company, which he turned over to his sons, who started manufacturing automobiles in 1900, and their company became the Auburn Automobile Company. This house was also previously owned by John Foley, a mayor of Auburn. The house is a brownstone and stucco combination, with plaster interior walls and two gas fireplaces with marble mantles. The brownstone and exterior fireplaces were tuck-pointed and re-plastered in 2021. Subject’s kitchen was remodeled in 2021, with original cabinets from house reconfigured and painted, with new quartz counter tops, marble backsplash, and appliances. New walk-in pantry and mud room were also added. Primary bathroom was also remodeled in 2021, with all new fixtures and flooring. Entire first floor of house had new luxury vinyl plank flooring installed in 2021, along with new windows on the north side of the house. Half bath was remodeled with new vanity and stool in 2015. Roof and furnace were both replaced in 2009. Second floor full bathroom has new luxury vinyl plank flooring in 2022. Four upstairs bedrooms have original hardwood floors, as does den. There is a stairway to the third, unfinished and floored attic. There is a full basement under the entire house with rec and family rooms, full bathroom, and two large storage areas. Subject has two-car carriage house with second floor for storage, along with a one-car carport. Garage has 200 amp service to handle electric car charging. Large, covered front porch; rear deck and paver patio, and privacy fenced-in side yard. Appliances and dining room furniture come with the house.
Getting Around
 Very Walkable
 Very Limited Transit
 Bikeable
Schools
Construction
Condition
- Year built: 1890
Materials
- Roof: Asphalt,Shingle
- Construction materials: Stone,Stucco
Type & Style
- Home type: SingleFamily
- Property subType: Single Family Residence
Interior
Appliances
- Appliances included: Dishwasher,Microwave,Refrigerator,Freezer,Exhaust Fan,Gas Range,Gas Water Heater,Water Softener Owned
Basement
- Has basement: Yes
- Basement: Full,Partially Finished,Walk-Up Access,Sump Pump
Bedroom1
- Level: Main
Bedroom2
- Level: Upper
Bedrooms & Bathrooms
- Bedrooms: 5
- Bathrooms: 4
- Full bathrooms: 3
- 1/2 bathrooms: 1
- Main level bedrooms: 1
Dining Room
- Level: Main
- Area: 238
Family Room
- Level: Basement
- Area: 450
Features
- Kitchen Island
- Flooring: Hardwood,Carpet,Vinyl
- Number of fireplaces: 2
- Fireplace features: Extra Rm,Living Room,Two
- Fireplace: Yes
- Attic: Walk-up
- Finished area below ground: 829
- Finished area above ground: 3,275
Heating & Cooling
- Heating features: Forced Air
- Cooling features: Central Air
Interior Area
- Total structure area: 6,198
- Total interior livable area: 4,104 sqft
Kitchen
- Level: Main
- Area: 216
Living Room
- Level: Main
- Area: 364
Office
- Level: Upper
- Area: 152
Property
Details
- Parcel number: 170629353015.000025
- Zoning description: Residential
- Other equipment: Sump Pump
Features
- Levels: Two
- Stories: 2
- Pool features: Above Ground
- Patio & porch: Porch Covered
- Fencing: Privacy,Wood
Lot
- Lot size: 9,147 sqft
- Features: Corner Lot,City/Town/Suburb
- Lot size dimensions: 66x140
Parking
- Total spaces: 2
- Parking features: Detached,Concrete
- Has garage: Yes
- Attached garage spaces: 2
- Covered spaces: 2
- Has uncovered spaces: Yes
Climate Risk is Financial Risk
Every home has a financial story beyond the listing price. Below, you’ll see the climate risks that could affect this property — and in Bills & Affordability, how those risks may influence repairs, insurance, utilities, and long-term value.
Biggest Threats for This Home
- Strong Wind

- Tornado

- Hail

- Inland Flooding

- Cold Wave

- Ice Storm

- Lightning

- Winter Weather

How This Home’s Risks Compare
FEMA Declared Disasters Across Indiana Counties
Understanding the Costs
Financial advisors generally recommend spending no more than 30% of your gross household income on housing costs. In practice, many households stretch to 35% or beyond — especially in high-cost markets.
Estimated Costs Today
| Monthly | Annual | |
|---|---|---|
| Mortgage | $1,769 | $21,228 |
| Home Insurance * | $174 | $2,088 |
| Property Taxes | $252 | $3,024 |
| Electricity | $376 | $4,514 |
| Total | $2,571 | $30,852 |
Income You'd Need if You Spent...
Indiana FAIR Plan Programs
Indiana Basic Property Insurance Underwriting Association
 WildfireHailWind
How Costs Could Change Over Time
Climate risk is quickly impacting all of the major home ownership costs. Adjust the growth rates and percentage of income spent on housing below to see how your housing costs could change over the next 10 years — and what income you'd need to keep up.
Comparing Against the Market
Price Per Sq Ft
vs Other Active Listings
Avg $/sqft
vs Homes Sold Last Month
Median $/sqft
Current Market Trends
Median Price Per Square Foot
The median price per square foot of homes sold in this area each month. Compare this to this listing's price per square foot to gauge whether the home is priced in line with recent sales.
Historicals for This Listing
Zestimate History ($/sqft)
Price History
| Date | Event | Price |
|---|---|---|
| 2026-05-01 | Price change | $399,900 |
| 2026-03-31 | Listed for sale | $424,900 |
| 1997-05-07 | Sold | $180,000 |
 View on Zillow