


1721 E County Road 400 S, Muncie, IN, 47302
About This Home
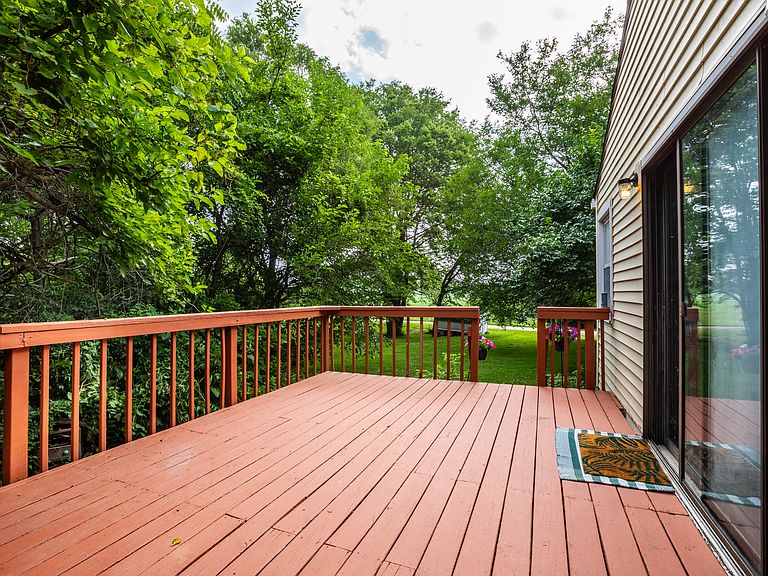
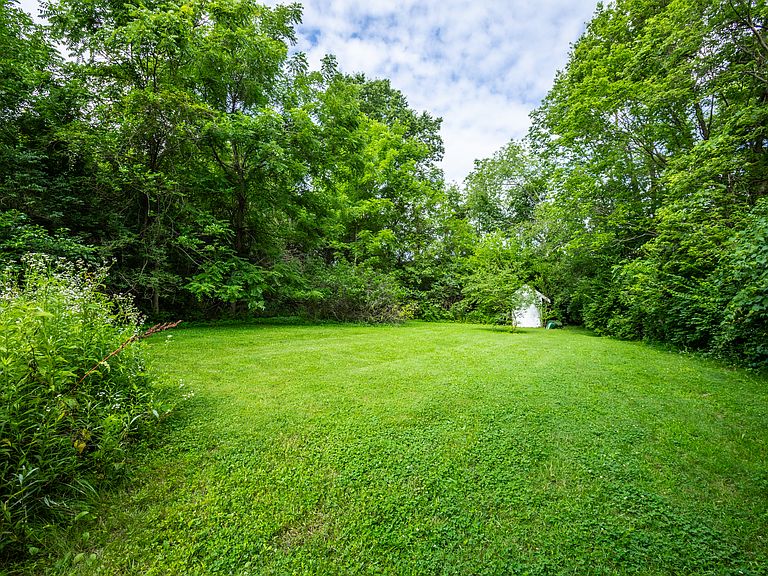
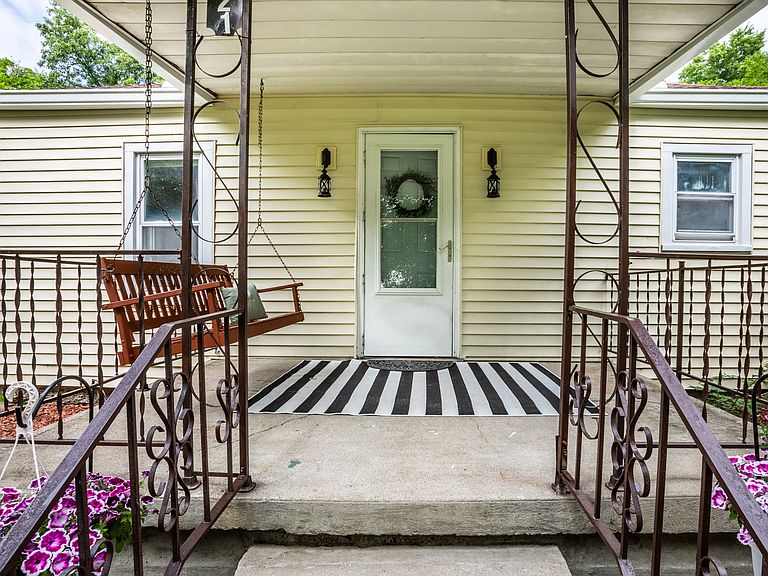
Want help with updates? Ask how to get up to $10,000 in Seller Concessions, based on lender approval. Escape to your own private sanctuary without sacrificing city convenience! This enchanting one-acre estate, nestled at the end of a quiet private lane shared by only three other homes, offers the perfect blend of secluded country living and urban accessibility. Perched majestically on a grassy hill, the property is a nature lover's dream, featuring a lush landscape of apple trees, mature timber, and dense woods in the backyard. Step into a piece of local history with this charming 1905 home. Whether you choose to preserve its vintage character or reimagine it into your modern dream residence, the possibilities are endless. Significant updates already include Bee Window Inc. windows and a suite of new kitchen appliances (2020), providing a solid foundation for your vision. Enjoy the ultimate "best of both worlds" location: relish the solitude of your rural retreat while being just 7 minutes from everyday essentials at Walmart and only 12 minutes from the vibrant heart of downtown Muncie. Don't miss this rare opportunity to own a historic gem with room to breathe--schedule your tour today!
Getting Around
 Car-Dependent
 Very Limited Transit
 Somewhat Bikeable
Schools
Construction
Condition
- Property condition: Fixer,Updated/Remodeled
- Year built: 1905
Materials
- Foundation: Block,Cellar,Crawl Space,Partial,Concrete Perimeter
- Construction materials: Vinyl Siding,Wood Siding
Type & Style
- Home type: SingleFamily
- Architectural style: Ranch
- Property subType: Residential,Single Family Residence
Interior
Appliances
- Appliances included: Electric Cooktop,Electric Water Heater,Refrigerator,Water Purifier,Water Softener Owned
- Laundry features: In Unit,Connections All,Laundry Closet,Main Level,In Basement
Basement
- Has basement: Yes
- Basement: Cellar,Partial,Unfinished
Bedroom2
- Level: Main
- Area: 144
- Dimensions: 12x12
Bedroom3
- Level: Main
- Area: 120
- Dimensions: 10x12
Bedroom4
- Level: Main
- Area: 55
- Dimensions: 5x11
Bedrooms & Bathrooms
- Bedrooms: 4
- Bathrooms: 1
- Full bathrooms: 1
- Main level bathrooms: 1
- Main level bedrooms: 4
Family Room
- Level: Main
- Area: 216
- Dimensions: 12x18
Features
- Attic Access,Entrance Foyer,Ceiling Fan(s),Eat-in Kitchen,Supplemental Storage
- Number of fireplaces: 1
- Fireplace features: Electric,Family Room
- Fireplace: Yes
- Attic: Access Only
- Finished area below ground: 0
Heating & Cooling
- Heating features: Electric,Radiant Ceiling
- Cooling features: Window Unit(s)
Interior Area
- Total structure area: 1,451
- Total interior livable area: 1,451 sqft
Kitchen
- Level: Main
- Area: 168
- Dimensions: 12x14
Master Bedroom
- Level: Main
- Area: 168
- Dimensions: 12x14
Property
Details
- Parcel number: 181503279004000012
- Horse amenities: None
Features
- Levels: One
- Stories: 1
- Patio & porch: Covered,Deck,Patio
- Has view: Yes
- View description: Forest,Pasture,Rural
Lot
- Lot size: 1.03 Acres
- Features: Not In Subdivision,Rural - Not Subdivision,Mature Trees,Wooded
Parking
- Parking features: Gravel
Climate Risk is Financial Risk
Every home has a financial story beyond the listing price. Below, you’ll see the climate risks that could affect this property — and in Bills & Affordability, how those risks may influence repairs, insurance, utilities, and long-term value.
Biggest Threats for This Home
- Tornado

- Hail

- Lightning

- Strong Wind

- Winter Weather

How This Home’s Risks Compare
FEMA Declared Disasters Across Indiana Counties
Understanding the Costs
Financial advisors generally recommend spending no more than 30% of your gross household income on housing costs. In practice, many households stretch to 35% or beyond — especially in high-cost markets.
Estimated Costs Today
| Monthly | Annual | |
|---|---|---|
| Mortgage | $652 | $7,824 |
| Home Insurance * | $188 | $2,256 |
| Property Taxes | $59 | $708 |
| Electricity | $184 | $2,212 |
| Total | $1,083 | $12,996 |
Income You'd Need if You Spent...
Indiana FAIR Plan Programs
Indiana Basic Property Insurance Underwriting Association
 WildfireHailWind
How Costs Could Change Over Time
Climate risk is quickly impacting all of the major home ownership costs. Adjust the growth rates and percentage of income spent on housing below to see how your housing costs could change over the next 10 years — and what income you'd need to keep up.
Comparing Against the Market
Price Per Sq Ft
vs Other Active Listings
Avg $/sqft
vs Homes Sold Last Month
Median $/sqft
Current Market Trends
Median Price Per Square Foot
The median price per square foot of homes sold in this area each month. Compare this to this listing's price per square foot to gauge whether the home is priced in line with recent sales.
Historicals for This Listing
Zestimate History ($/sqft)
No zestimate history available
Price History
| Date | Event | Price |
|---|---|---|
| 2026-08-12 | Price change | $125,000 |
| 2026-07-31 | Price change | $129,000 |
| 2026-07-16 | Price change | $137,000 |
| 2026-07-03 | Listed for sale | $139,000 |
 View on Zillow