


410 Riverside Dr, Jasper, IN, 47546
About This Home
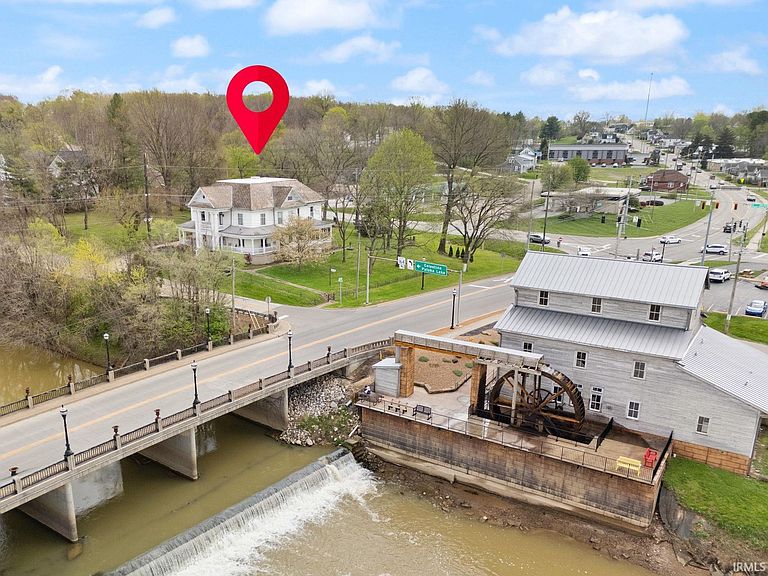
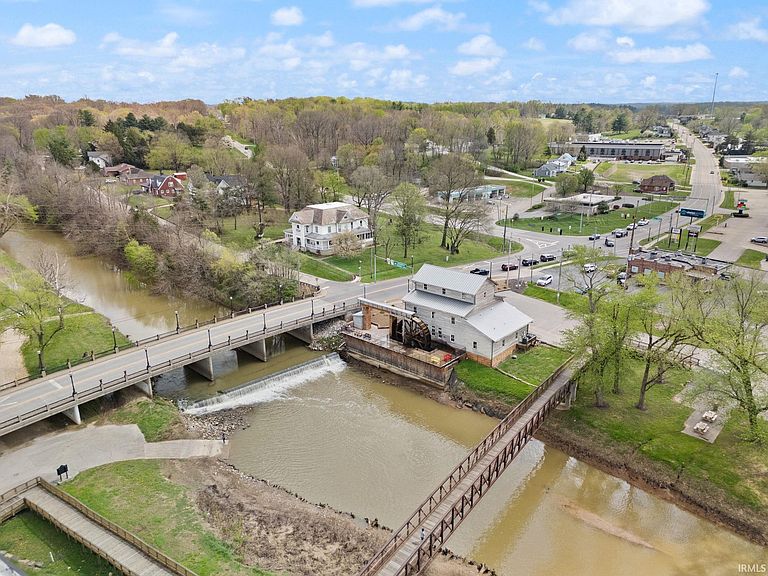
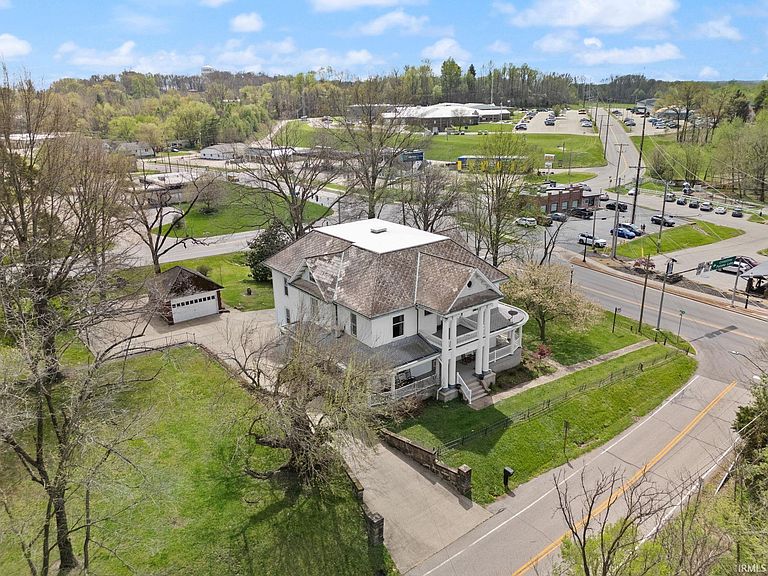
Magnificent historic home with an additional lot in the heart of Jasper, offering road frontage on Highway 164, Second Avenue, and Riverside Drive. Enjoy outstanding views of the Patoka River and a prime location within walking distance to the River Walk, library, restaurants, and so much more! Currently operating as a Bed & Breakfast with each bedroom having its own split unit for heating and air for guests comfort, cedar lined closets, and 5 of the bedrooms have an attached full bathroom! Whether you continue operating it as a Bed & Breakfast, transform it into a private residence, convert it into an exceptional office space, or create a unique wedding venue, the possibilities are endless with commercial zoning and an extra lot in such a desirable location. The main level welcomes you with a grand entrance featuring dual staircases. There is an updated eat-in kitchen with a convenient attached half bath, as well as an entrance to the spacious formal dining room. This level also offers two bedrooms, each with an attached full bathroom, along with an office showcasing double glass French doors and a stunning fireplace. Upstairs, you’ll find a charming reading area that opens onto a serene upper-level porch with breathtaking views of Jasper. One half of the upper level serves as a private owner’s suite, complete with its own kitchen, bathroom, living room, and bedroom. The other half features three additional bedrooms and two bathrooms. The attic provides an impressive 2,486 square feet of bonus space, ready to be finished to suit your needs. Rich in character and history, this home showcases a Neo-classical wraparound porch, two beautifully crafted wood staircases, 10 ft. ceilings, stunning hardwood floors throughout, exquisite doors with transom windows, an antique telephone box, a millstone from Eckert Mill, and countless other unique details.
Getting Around
 Car-Dependent
 Very Limited Transit
 Somewhat Bikeable
Schools
Construction
Condition
- Year built: 1910
Materials
- Construction materials: Vinyl Siding
Type & Style
- Home type: SingleFamily
- Property subType: Single Family Residence
Interior
Basement
- Has basement: Yes
- Basement: Crawl Space,Partial,Unfinished
Bedroom1
- Level: Main
Bedroom2
- Level: Main
Bedrooms & Bathrooms
- Bedrooms: 7
- Bathrooms: 6
- Full bathrooms: 5
- 1/2 bathrooms: 1
- Main level bedrooms: 2
Features
- Number of fireplaces: 1
- Fireplace features: One
- Fireplace: Yes
- Finished area below ground: 0
- Finished area above ground: 4,972
Heating & Cooling
- Heating features: Natural Gas,Radiant
- Cooling features: Central Air,Wall Unit(s),Multi Units
Interior Area
- Total structure area: 8,080
- Total interior livable area: 4,972 sqft
Property
Details
- Parcel number: 190635104313.000002
Features
- Levels: Two
- Stories: 2
Lot
- Lot size: 1.13 Acres
- Features: Corner Lot,0-2.9999
Parking
- Total spaces: 2
- Parking features: Detached
- Has garage: Yes
- Attached garage spaces: 2
- Covered spaces: 2
Climate Risk is Financial Risk
Every home has a financial story beyond the listing price. Below, you’ll see the climate risks that could affect this property — and in Bills & Affordability, how those risks may influence repairs, insurance, utilities, and long-term value.
Biggest Threats for This Home
- Strong Wind

- Earthquake

- Inland Flooding

- Tornado

- Winter Weather

- Cold Wave

- Hail

- Heat Wave

- Ice Storm

- Lightning

How This Home’s Risks Compare
FEMA Declared Disasters Across Indiana Counties
Understanding the Costs
Financial advisors generally recommend spending no more than 30% of your gross household income on housing costs. In practice, many households stretch to 35% or beyond — especially in high-cost markets.
Estimated Costs Today
| Monthly | Annual | |
|---|---|---|
| Mortgage | $3,969 | $47,628 |
| Home Insurance * | $508 | $6,096 |
| Property Taxes | $821 | $9,852 |
| Electricity | $455 | $5,469 |
| Total | $5,753 | $69,036 |
Income You'd Need if You Spent...
Indiana FAIR Plan Programs
Indiana Basic Property Insurance Underwriting Association
 WildfireHailWind
How Costs Could Change Over Time
Climate risk is quickly impacting all of the major home ownership costs. Adjust the growth rates and percentage of income spent on housing below to see how your housing costs could change over the next 10 years — and what income you'd need to keep up.
Comparing Against the Market
Price Per Sq Ft
vs Other Active Listings
Avg $/sqft
vs Homes Sold Last Month
Median $/sqft
Current Market Trends
Median Price Per Square Foot
The median price per square foot of homes sold in this area each month. Compare this to this listing's price per square foot to gauge whether the home is priced in line with recent sales.
Historicals for This Listing
Zestimate History ($/sqft)
Price History
| Date | Event | Price |
|---|---|---|
| 2026-04-04 | Listed for sale | $785,000 |
| 2026-02-09 | Listing removed | $785,000 |
| 2025-05-08 | Listed for sale | $785,000 |
| 2016-10-19 | Sold | $225,000 |
| 2016-08-15 | Price change | $245,000 |
| 2016-03-01 | Price change | $371,500 |
| 2015-07-03 | Listed for sale | $395,000 |
 View on Zillow