


6191 Lookout Rd, Brookville, IN, 47012
About This Home
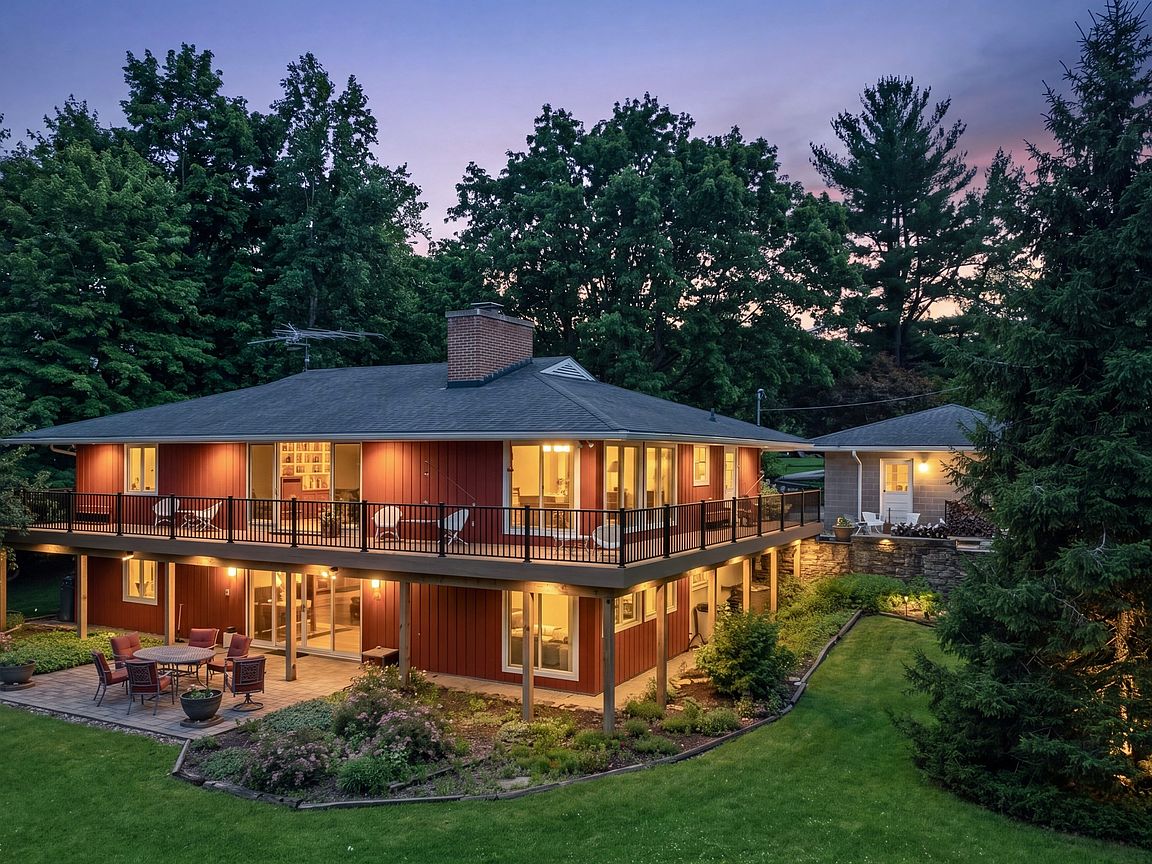
Welcome to your own private escape nestled on 32.125 picturesque acres of rolling hills and woods all located just south of Brookville Lake. This exceptional mid-century home offers a Redwood clad exterior, 5 bedrooms, 4 full bathrooms, and 3,564 SF of living space and sweeping views from the wrap around deck. Designed in 1959 by two architects from Miami University known for their mid-century work and built by the respected Gillman Brothers. This original family homestead offers a rare combination of architectural design, natural beauty, and privacy. The interior of the home has been carefully preserved to maintain the original character that was so carefully designed. The upper level offers built-ins, Cherry finishes, original tile, plenty of entertaining space, and 2 main floor bedrooms. The lower level has 3 additional bedrooms, entertaining space, and direct access to the patio and back lawn. The property includes a detached 3-car garage, a horse stable with loft, two stalls, storage, beautiful gardens, swimming pond, and endless opportunities for outdoor recreation. The 32 acre landscape is enriched by mature trees including Oak, Maple, Poplar, Sycamore, Red Cedar, Conifers, Tulip, and Cypress, creating a stunning backdrop through every season. A true nature lover's paradise, the property was inspired and brought to life with the help of Jim Cope of the Cope Environmental Center and has been carefully cultivated to support local wildlife. Bird enthusiasts will appreciate the numerous feeders and eight Bluebird boxes, which have been monitored weekly for the past 23 years by the owners. Miami University students recently joined the ongoing conservation efforts on the property. An environmentally friendly water collection system captures and stores rainwater in the approx. 32,000 gallon cistern. The water is then triple filtered by brick, carbon, and UV before final use. Home is serviced by high-speed fiber optic internet through REMC.
Getting Around
 Car-Dependent
 Very Limited Transit
 Not Bike Friendly
Schools
Construction
Condition
- Year built: 1959
Materials
- Foundation: Full
- Construction materials: Block,Wood Siding
Other
- Builder name: Gillman Brothers
Type & Style
- Home type: SingleFamily
- Architectural style: Mid-Century Modern,Ranch,Other
- Property subType: Residential,Single Family Residence
Interior
Appliances
- Appliances included: Electric Cooktop,Dishwasher,Dryer,Electric Water Heater,Microwave,Electric Oven,Refrigerator,Washer
Bedroom2
- Level: Main
- Area: 140
- Dimensions: 14x10
Bedroom3
- Level: Basement
- Area: 260
- Dimensions: 20x13
Bedroom4
- Level: Basement
- Area: 208
- Dimensions: 16x13
Bedroom5
- Level: Basement
- Area: 195
- Dimensions: 15x13
Bedrooms & Bathrooms
- Bedrooms: 5
- Bathrooms: 4
- Full bathrooms: 4
- Main level bathrooms: 2
- Main level bedrooms: 2
Dining Room
- Level: Main
- Area: 182
- Dimensions: 14x13
Features
- Built-in Features,Entrance Foyer,High Speed Internet
- Number of fireplaces: 2
- Fireplace features: Library,Living Room
- Fireplace: Yes
Heating & Cooling
- Heating features: Geothermal
- Cooling features: Geothermal
Interior Area
- Total structure area: 3,564
- Total interior livable area: 3,564 sqft
Kitchen
- Features: Tile-Ceramic
- Level: Main
- Area: 117
- Dimensions: 13x9
Living Room
- Level: Main
- Area: 336
- Dimensions: 21x16
Master Bedroom
- Level: Main
- Area: 192
- Dimensions: 16x12
Property
Details
- Parcel number: 241605100003000003
- Horse amenities: Barn,Hay Storage
Features
- Levels: Two
- Stories: 2
- Patio & porch: Deck,Patio,Wrap Around
- Exterior features: Balcony,Storage
- Has view: Yes
- On waterfront: Yes
- Waterfront features: Pond
Lot
- Lot size: 32.13 Acres
- Features: Irregular Lot,Mature Trees,Trees-Small (Under 20 Ft),Wooded,See Remarks
Parking
- Total spaces: 3
- Parking features: Detached
- Has garage: Yes
- Attached garage spaces: 3
- Covered spaces: 3
Climate Risk is Financial Risk
Every home has a financial story beyond the listing price. Below, you’ll see the climate risks that could affect this property — and in Bills & Affordability, how those risks may influence repairs, insurance, utilities, and long-term value.
Biggest Threats for This Home
- Tornado

- Cold Wave

- Inland Flooding

- Lightning

- Strong Wind

- Drought

- Hail

- Ice Storm

- Landslide

- Winter Weather

How This Home’s Risks Compare
FEMA Declared Disasters Across Indiana Counties
Understanding the Costs
Financial advisors generally recommend spending no more than 30% of your gross household income on housing costs. In practice, many households stretch to 35% or beyond — especially in high-cost markets.
Estimated Costs Today
| Monthly | Annual | |
|---|---|---|
| Mortgage | $4,298 | $51,576 |
| Home Insurance * | $684 | $8,208 |
| Property Taxes | $370 | $4,440 |
| Electricity | $326 | $3,920 |
| Total | $5,678 | $68,136 |
Income You'd Need if You Spent...
Indiana FAIR Plan Programs
Indiana Basic Property Insurance Underwriting Association
 WildfireHailWind
How Costs Could Change Over Time
Climate risk is quickly impacting all of the major home ownership costs. Adjust the growth rates and percentage of income spent on housing below to see how your housing costs could change over the next 10 years — and what income you'd need to keep up.
Comparing Against the Market
Price Per Sq Ft
vs Other Active Listings
Avg $/sqft
vs Homes Sold Last Month
Median $/sqft
Current Market Trends
Median Price Per Square Foot
The median price per square foot of homes sold in this area each month. Compare this to this listing's price per square foot to gauge whether the home is priced in line with recent sales.
Historicals for This Listing
Zestimate History ($/sqft)
Price History
| Date | Event | Price |
|---|---|---|
| 2026-08-01 | Price change | $850,000 |
| 2026-07-31 | Price change | $870,000 |
| 2026-07-29 | Price change | $880,000 |
| 2026-07-28 | Price change | $900,000 |
| 2026-07-26 | Price change | $910,000 |
| 2026-07-25 | Price change | $930,000 |
| 2026-06-26 | Listed for sale | $950,000 |
 View on Zillow