


426 N Main St, Princeton, IN, 47670
About This Home
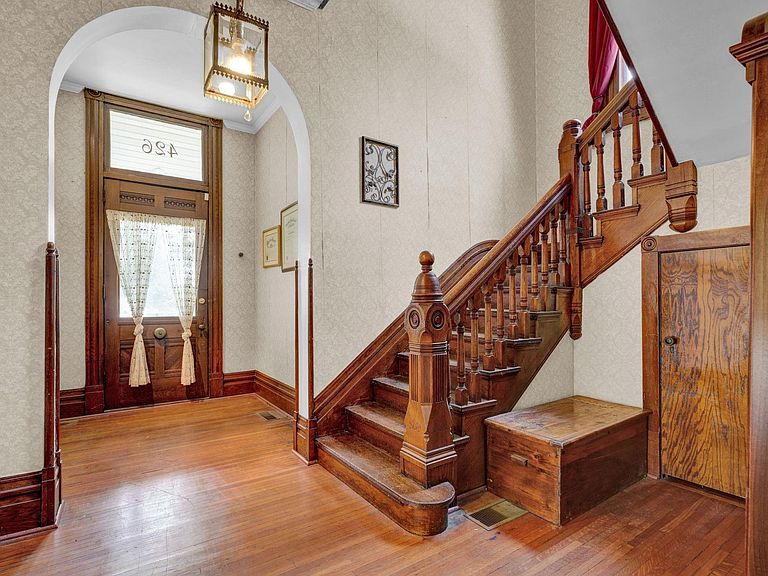
Built in 1884, this historic Queen Anne brick home, known as The Maxam House, is one of Princeton’s oldest brick homes and offers a rare opportunity to own a remarkable piece of local history. Located in Princeton’s Central Business District, the home features 4 bedrooms, 4 full bathrooms, 1 half bath, and private guest quarters. Enjoy a walkable location with sidewalks leading to the nearby North Gibson School Corporation campus (less than one mile away), as well as convenient access to walking trails, parks, downtown shopping, and dining. Architectural details include impressive 11-foot ceilings on the main level, 10-foot ceilings upstairs, a hand-carved staircase, hardwood flooring, oversized windows, beautiful original woodwork, built-in cabinetry and shelving, and many other period features that showcase the craftsmanship of the late 19th century. A balcony overlooking North Main Street provides a unique place to relax and enjoy views of downtown. According to the Indiana Historic Sites and Structures Inventory, the Franklin and Jane Maxam House was built in 1884 by Sanford Howe for his daughter, Jane Howe Maxam, and her husband, Dr. Franklin Maxam. The home remained in the Maxam family for approximately 90 years and was later operated as The Maxam House Bed & Breakfast. Historical artifacts associated with the Maxam family are included with the sale. While the property would benefit from renovation and restoration, it presents an exceptional opportunity to preserve and personalize one of Princeton’s most significant historic residences. A detached one-car garage adds everyday convenience as this landmark property awaits its next steward. Home Warranty from 2-10 available with purchase.
Getting Around
 Somewhat Walkable
 Very Limited Transit
 Somewhat Bikeable
Schools
Construction
Condition
- Year built: 1884
Materials
- Roof: Asphalt,Metal
- Construction materials: Brick
Type & Style
- Home type: SingleFamily
- Property subType: Single Family Residence
Interior
Appliances
- Appliances included: Range/Oven Hk Up Gas/Elec,Dishwasher,Refrigerator,Gas Range
- Laundry features: Electric Dryer Hookup,Main Level,Washer Hookup
Basement
- Has basement: Yes
- Basement: Partial,Brick
Bedroom1
- Level: Upper
Bedroom2
- Level: Upper
Bedrooms & Bathrooms
- Bedrooms: 4
- Bathrooms: 5
- Full bathrooms: 4
- 1/2 bathrooms: 1
- Main level bedrooms: 1
Dining Room
- Level: Main
- Area: 209
Family Room
- Level: Main
- Area: 252
Features
- Ceiling-9+,Ceiling Fan(s),Laminate Counters,Crown Molding,Entrance Foyer,Guest Quarters,Natural Woodwork,Stand Up Shower,Tub and Separate Shower,Tub/Shower Combination,Formal Dining Room,Custom Cabinetry
- Door features: Pocket Doors,Six Panel Doors
- Flooring: Hardwood,Vinyl
- Fireplace features: Living Room
- Attic: Pull Down Stairs,Storage
- Finished area below ground: 0
- Finished area above ground: 2,576
Heating & Cooling
- Heating features: Natural Gas
- Cooling features: Central Air,Window Unit(s)
Interior Area
- Total structure area: 2,829
- Total interior livable area: 2,576 sqft
Kitchen
- Level: Main
- Area: 196
Living Room
- Level: Main
- Area: 255
Property
Details
- Parcel number: 261207104002.053028
Features
- Levels: Two
- Stories: 2
- Patio & porch: Patio
- Exterior features: Balcony
- Fencing: Partial,Metal
Lot
- Lot size: 0.30 Acres
- Features: Corner Lot,Level,City/Town/Suburb
- Lot size dimensions: approximately 89x149
Parking
- Total spaces: 1
- Parking features: Detached,Garage Door Opener,Concrete
- Has garage: Yes
- Attached garage spaces: 1
- Covered spaces: 1
- Has uncovered spaces: Yes
Climate Risk is Financial Risk
Every home has a financial story beyond the listing price. Below, you’ll see the climate risks that could affect this property — and in Bills & Affordability, how those risks may influence repairs, insurance, utilities, and long-term value.
Biggest Threats for This Home
- Strong Wind

- Earthquake

- Heat Wave

- Winter Weather

- Hail

- Inland Flooding

- Ice Storm

- Lightning

- Tornado

How This Home’s Risks Compare
FEMA Declared Disasters Across Indiana Counties
Understanding the Costs
Financial advisors generally recommend spending no more than 30% of your gross household income on housing costs. In practice, many households stretch to 35% or beyond — especially in high-cost markets.
Estimated Costs Today
| Monthly | Annual | |
|---|---|---|
| Mortgage | $1,099 | $13,188 |
| Home Insurance * | $207 | $2,484 |
| Property Taxes | $200 | $2,400 |
| Electricity | $236 | $2,833 |
| Total | $1,742 | $20,904 |
Income You'd Need if You Spent...
Indiana FAIR Plan Programs
Indiana Basic Property Insurance Underwriting Association
 WildfireHailWind
How Costs Could Change Over Time
Climate risk is quickly impacting all of the major home ownership costs. Adjust the growth rates and percentage of income spent on housing below to see how your housing costs could change over the next 10 years — and what income you'd need to keep up.
Comparing Against the Market
Price Per Sq Ft
vs Other Active Listings
Avg $/sqft
vs Homes Sold Last Month
Median $/sqft
Current Market Trends
Median Price Per Square Foot
The median price per square foot of homes sold in this area each month. Compare this to this listing's price per square foot to gauge whether the home is priced in line with recent sales.
Historicals for This Listing
Zestimate History ($/sqft)
Price History
| Date | Event | Price |
|---|---|---|
| 2026-07-28 | Listed for sale | $217,400 |
| 2025-11-18 | Listing removed | -- |
| 2025-08-20 | Listed for sale | $250,000 |
| 2022-07-20 | Sold | $200,000 |
| 2021-12-16 | Listing removed | $219,900 |
| 2021-12-01 | Pending sale | $219,900 |
| 2021-08-30 | Listed for sale | $219,900 |
| 2013-11-25 | Sold | $146,200 |
| 2013-09-12 | Price change | $149,900 |
| 2013-08-23 | Listed for sale | $154,900 |
| 2011-10-14 | Listing removed | $199,900 |
| 2011-01-12 | Listed for sale | $199,900 |
| 2010-11-04 | Listing removed | $199,900 |
| 2010-10-16 | Listed for sale | $199,900 |
 View on Zillow