



1112 N Dogwood Way, Greenfield, IN, 46140
About This Home
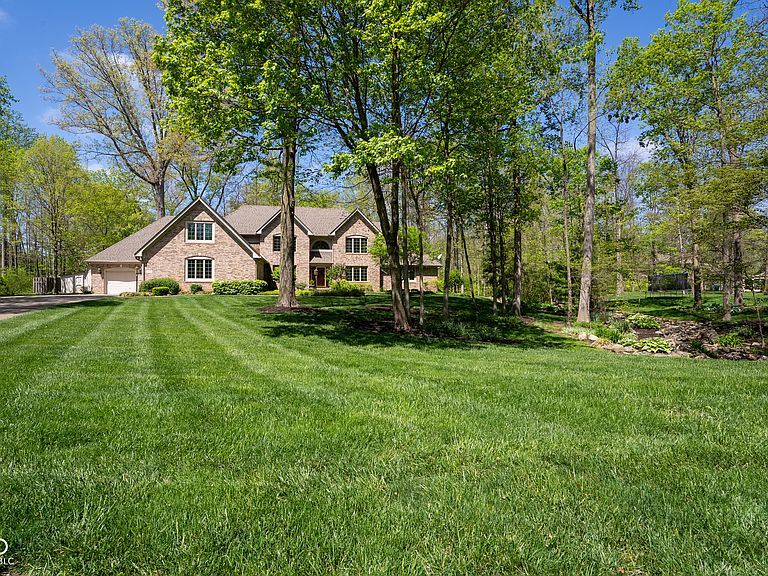
This elegant custom-built home in sought after Sugar Creek Valley Estates is a true treasure. 4100 square feet of living space offers a blend of sophistication and warmth, set on a tranquil 1.3 acre wooded lot that ensures privacy and a true retreat from the everyday. A grand covered porch sets a welcoming tone, framed by lush landscaping, mature trees, and a meticulously maintained lawn. Inside, the home's airy two-level layout showcases exceptional craftsmanship. High ceilings, abundant natural light, and panoramic wooded views define each room. The great room features custom built-ins surrounding a gas fireplace perfect for hosting or a quiet evening at home. The gourmet kitchen anchors the main level with top-of-the-line appliances, a spacious island with seating, custom cabinetry, and a walk-in pantry. The adjoining breakfast nook is wrapped in windows and overlooks a park-like backyard. An expansive master suite offers a jetted tub, shower, double sinks and walk-in closet. A second main floor bedroom with full bath could serve as in-law quarters, nursery or office to work from home. Another separate living/office area, formal dining room, laundry/craft room with sink and half bath round out the main floor. Upstairs, adds two sun drenched bedrooms, a full bath and huge rec room with pool table. The large 18 x17 partially finished attic space would make a great apartment with stairs leading to two separate garages. The back of the home opens to an expansive deck designed for effortless entertaining. A dedicated firepit area and shed enhance the home's outdoor living experience, while the generous acreage provides endless opportunities for gardening, games or play equipment. Available for immediate possession, this property delivers luxury, comfort, and serenity in perfect balance.
Getting Around
 Car-Dependent
 Very Limited Transit
 Somewhat Bikeable
Schools
Construction
Condition
- Year built: 1993
Materials
- Foundation: Block
- Construction materials: Brick
Type & Style
- Home type: SingleFamily
- Architectural style: Traditional
- Property subType: Residential,Single Family Residence
Interior
Appliances
- Appliances included: Electric Cooktop,Dishwasher,Dryer,Disposal,Gas Water Heater,MicroHood,Oven,Refrigerator,Trash Compactor,Washer,Water Softener Owned
- Laundry features: Main Level,Sink
Bedroom2
- Level: Main
- Area: 156
- Dimensions: 13x12
Bedroom3
- Level: Upper
- Area: 182
- Dimensions: 14x13
Bedroom4
- Level: Upper
- Area: 182
- Dimensions: 14x13
Bedrooms & Bathrooms
- Bedrooms: 4
- Bathrooms: 4
- Full bathrooms: 3
- 1/2 bathrooms: 1
- Main level bathrooms: 3
- Main level bedrooms: 2
Breakfast Room
- Level: Main
- Area: 110
- Dimensions: 11x10
Dining Room
- Level: Main
- Area: 182
- Dimensions: 14x13
Features
- Attic Access,Attic Stairway,Double Vanity,Breakfast Bar,Built-in Features,Cathedral Ceiling(s),High Ceilings,Kitchen Island,Entrance Foyer,Ceiling Fan(s),Eat-in Kitchen,Pantry,Walk-In Closet(s)
- Window features: Wood Work Stained
- Number of fireplaces: 1
- Fireplace features: Family Room
- Fireplace: Yes
- Attic: Access Only,Permanent Stairs
Foyer
- Features: Tile-Ceramic
- Level: Main
- Area: 80
- Dimensions: 10x8
Great Room
- Level: Main
- Area: 352
- Dimensions: 22x16
Heating & Cooling
- Heating features: Forced Air,Natural Gas,Heat Pump
- Cooling features: Central Air
Interior Area
- Total structure area: 4,027
- Total interior livable area: 4,027 sqft
Kitchen
- Features: Tile-Ceramic
- Level: Main
- Area: 306
- Dimensions: 18x17
Laundry
- Level: Main
- Area: 110
- Dimensions: 11x10
Living Room
- Level: Main
- Area: 182
- Dimensions: 14x13
Master Bedroom
- Level: Main
- Area: 255
- Dimensions: 17x15
Play Room
- Level: Upper
- Area: 688
- Dimensions: 43x16
Property
Details
- Parcel number: 300627302023000006
- Other equipment: Intercom
- Horse amenities: None
Features
- Levels: Two
- Stories: 2
- Patio & porch: Deck
Lot
- Lot size: 1.37 Acres
Parking
- Total spaces: 3
- Parking features: Attached
- Has garage: Yes
- Attached garage spaces: 3
- Covered spaces: 3
Climate Risk is Financial Risk
Every home has a financial story beyond the listing price. Below, you’ll see the climate risks that could affect this property — and in Bills & Affordability, how those risks may influence repairs, insurance, utilities, and long-term value.
Biggest Threats for This Home
- Tornado

- Hail

- Inland Flooding

- Strong Wind

- Winter Weather

How This Home’s Risks Compare
FEMA Declared Disasters Across Indiana Counties
Understanding the Costs
Financial advisors generally recommend spending no more than 30% of your gross household income on housing costs. In practice, many households stretch to 35% or beyond — especially in high-cost markets.
Estimated Costs Today
| Monthly | Annual | |
|---|---|---|
| Mortgage | $3,387 | $40,644 |
| Home Insurance * | $375 | $4,500 |
| Property Taxes | $571 | $6,852 |
| Electricity | $369 | $4,429 |
| Total | $4,702 | $56,424 |
Income You'd Need if You Spent...
Indiana FAIR Plan Programs
Indiana Basic Property Insurance Underwriting Association
 WildfireHailWind
How Costs Could Change Over Time
Climate risk is quickly impacting all of the major home ownership costs. Adjust the growth rates and percentage of income spent on housing below to see how your housing costs could change over the next 10 years — and what income you'd need to keep up.
Comparing Against the Market
Price Per Sq Ft
vs Other Active Listings
Avg $/sqft
vs Homes Sold Last Month
Median $/sqft
Current Market Trends
Median Price Per Square Foot
The median price per square foot of homes sold in this area each month. Compare this to this listing's price per square foot to gauge whether the home is priced in line with recent sales.
Historicals for This Listing
Zestimate History ($/sqft)
Price History
| Date | Event | Price |
|---|---|---|
| 2026-04-27 | Listed for sale | $690,000 |
| 2026-01-02 | Listing removed | $729,900 |
| 2025-09-23 | Price change | $729,900 |
| 2025-07-08 | Listed for sale | $745,000 |
 View on Zillow