

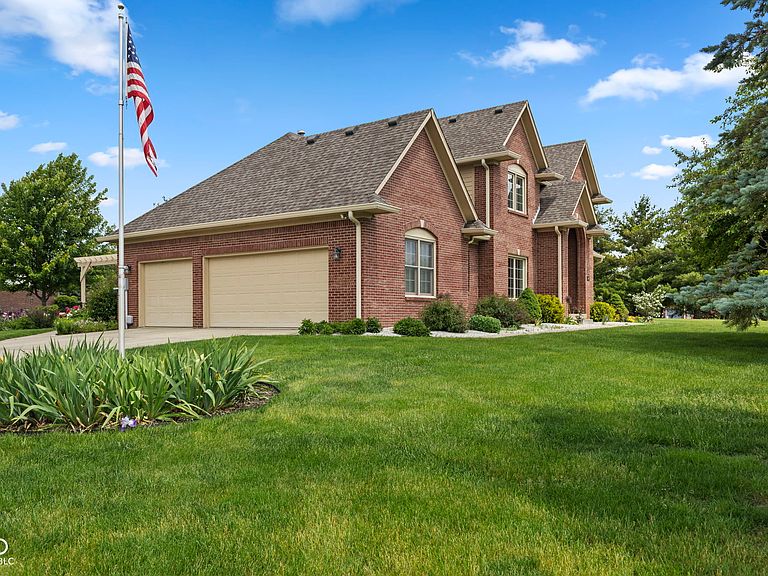


1846 S Fox Cove Blvd, New Palestine, IN, 46163
About This Home
BEAUTIFUL ALL Brick 2 Sty Hm in Fox Cove which is known for its Gorgeous Custom Blt Upscale Homes on Generously Sized Yards! 2,882 SF (all Usable Space/NO kneewalls or lowsided walls)! PLUS there's a Large Unfin. Area to the Left of the Upper Game Rm which could be Floored/Standard Door Installed for Additional STORAGE Space (See Floorplans in Kitchen)! 3Car Sideload Garage which is 22'4" deep & 10' High & 32'6" wide on Double Door Side along with being Heated/Cooled w/Ductwork! .82/Acre Lot w/Plenty of Room for Pool w/Fenced Yard & Lavish Landscaping w/Abundance of Perennials! New Front Door/Sidelights in 2024! Lg Entry welcomes your Guests into this Impressive Well Cared for Home! Formal DR w/Bookshelves! Den/Office/Formal LR! Great Rm w/Gas Frplc! Raised Ceilings thru-out! Kitchen Lovers Dream w/Cabinetry (Lowers have Pull-out Drawers) Galore + Pantry w/Breakfast Bar and Spacious Nook will Hold your Large Table! Highly Desirable Main Level Primary Bedrm w/Huge Walk-in Closet and Exquisite Bath with it's own Water Heater (3 yrs old) and w/Newer Soaking Tub, Dual Vanities and Newly Remodeled Tiled Shower w/Glass Door! Game Room Upstairs along w/2nd Bedrm w/Walk-in Closet & Private Bath! Bedrms #3 & #4 share a Jack-n-Jill Full Bathroom! Sellers installed a New Hi Eff. Gas Furnace & C/A unit-April 2021! Roof & New Gutters in 2021! Installed Pergola Over Concrete Patio in 2020 and was Painted in 2025! Mini-Barn w/Poured Concrete Pad (2019) is Weatherproof/Varmint Proof! Sellers Had Triple Paned Glass installed on Front/North Side Windows by Custom Exteriors! Light Switches were changed to be Dimmable and Bathroom Vent Fans are on Timers! Solid Wood 6 Panel Doors! Crown Molding! Fluted Doorjambs! Immaculate! This Home has been Meticulously Maintained w/Neutral Decor and is Ready for Immediate Occupancy!
Getting Around
 Car-Dependent
 Very Limited Transit
 Somewhat Bikeable
Schools
Construction
Condition
- Year built: 1999
Materials
- Foundation: Crawl Space,Block
- Construction materials: Brick
Type & Style
- Home type: SingleFamily
- Architectural style: Traditional
- Property subType: Residential,Single Family Residence
Interior
Appliances
- Appliances included: Dishwasher,Dryer,Disposal,Gas Water Heater,MicroHood,Oven,Double Oven,Convection Oven,Gas Oven,Refrigerator,Washer,Water Softener Owned
- Laundry features: Main Level,Sink
Bedroom2
- Level: Upper
- Area: 144
- Dimensions: 12x12
Bedroom3
- Level: Upper
- Area: 144
- Dimensions: 12x12
Bedroom4
- Level: Upper
- Area: 143
- Dimensions: 13x11
Bedrooms & Bathrooms
- Bedrooms: 4
- Bathrooms: 4
- Full bathrooms: 3
- 1/2 bathrooms: 1
- Main level bathrooms: 2
- Main level bedrooms: 1
Bonus Room
- Level: Upper
- Area: 400
- Dimensions: 25x16
Breakfast Room
- Level: Main
- Area: 221
- Dimensions: 17x13
Dining Room
- Level: Main
- Area: 182
- Dimensions: 14x13
Features
- Double Vanity,Breakfast Bar,Built-in Features,High Ceilings,Entrance Foyer,Ceiling Fan(s),High Speed Internet,Pantry,Walk-In Closet(s)
- Window features: WoodWorkStain/Painted
- Number of fireplaces: 1
- Fireplace features: Gas Log,Great Room
- Fireplace: Yes
Great Room
- Level: Main
- Area: 320
- Dimensions: 20x16
Heating & Cooling
- Heating features: Forced Air,Natural Gas,High Efficiency (90%+ AFUE )
- Cooling features: Central Air
Interior Area
- Total structure area: 2,882
- Total interior livable area: 2,882 sqft
Kitchen
- Level: Main
- Area: 143
- Dimensions: 13x11
Laundry
- Level: Main
- Area: 48
- Dimensions: 8x6
Master Bedroom
- Level: Main
- Area: 208
- Dimensions: 16x13
Office
- Level: Main
- Area: 182
- Dimensions: 14x13
Property
Details
- Parcel number: 300911401046000012
- Special condition: Defects/None Noted,Sales Disclosure On File,Sales Disclosure Supplements
- Horse amenities: None
Features
- Levels: Two
- Stories: 2
- Patio & porch: Covered,Patio
Lot
- Lot size: 0.82 Acres
- Features: Corner Lot,Rural - Subdivision,Sidewalks,Storm Sewer,Street Lights,Mature Trees,Trees-Small (Under 20 Ft)
Parking
- Total spaces: 3
- Parking features: Attached,Concrete,Garage Door Opener,Garage Faces Side,Storage
- Has garage: Yes
- Attached garage spaces: 3
- Covered spaces: 3
Climate Risk is Financial Risk
Every home has a financial story beyond the listing price. Below, you’ll see the climate risks that could affect this property — and in Bills & Affordability, how those risks may influence repairs, insurance, utilities, and long-term value.
Biggest Threats for This Home
- Hail

- Inland Flooding

- Strong Wind

- Tornado

- Winter Weather

How This Home’s Risks Compare
FEMA Declared Disasters Across Indiana Counties
Understanding the Costs
Financial advisors generally recommend spending no more than 30% of your gross household income on housing costs. In practice, many households stretch to 35% or beyond — especially in high-cost markets.
Estimated Costs Today
| Monthly | Annual | |
|---|---|---|
| Mortgage | $2,907 | $34,884 |
| Home Insurance * | $290 | $3,480 |
| Property Taxes | $401 | $4,812 |
| Electricity | $264 | $3,170 |
| Total | $3,862 | $46,344 |
Income You'd Need if You Spent...
Indiana FAIR Plan Programs
Indiana Basic Property Insurance Underwriting Association
 WildfireHailWind
How Costs Could Change Over Time
Climate risk is quickly impacting all of the major home ownership costs. Adjust the growth rates and percentage of income spent on housing below to see how your housing costs could change over the next 10 years — and what income you'd need to keep up.
Comparing Against the Market
Price Per Sq Ft
vs Other Active Listings
Avg $/sqft
vs Homes Sold Last Month
Median $/sqft
Current Market Trends
Median Price Per Square Foot
The median price per square foot of homes sold in this area each month. Compare this to this listing's price per square foot to gauge whether the home is priced in line with recent sales.
Historicals for This Listing
Zestimate History ($/sqft)
Price History
| Date | Event | Price |
|---|---|---|
| 2026-08-13 | Price change | $575,000 |
| 2026-07-27 | Price change | $574,900 |
| 2026-07-09 | Price change | $575,000 |
| 2026-06-25 | Price change | $600,000 |
| 2026-06-22 | Price change | $610,000 |
| 2026-06-18 | Price change | $625,000 |
| 2026-06-11 | Price change | $624,900 |
| 2026-05-21 | Listed for sale | $625,000 |
| 2018-07-16 | Sold | $355,000 |
| 2016-05-27 | Sold | $340,000 |
 View on Zillow