

609 N Capitol Ave, Corydon, IN, 47112
About This Home
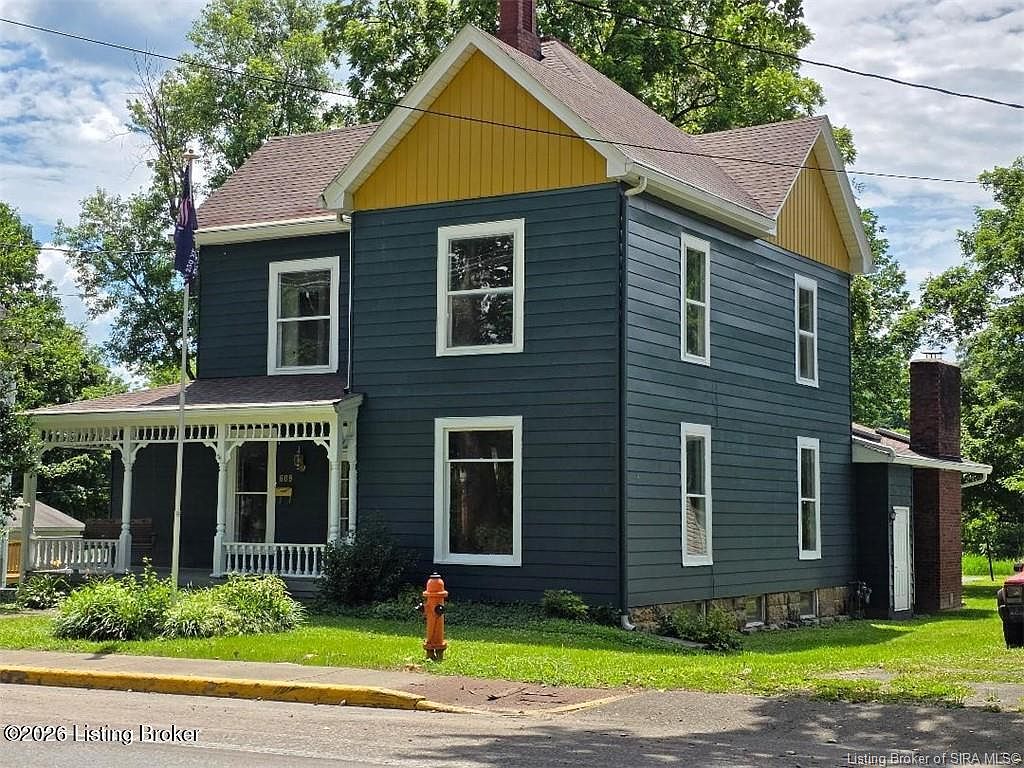
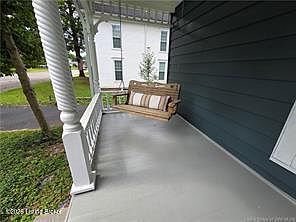
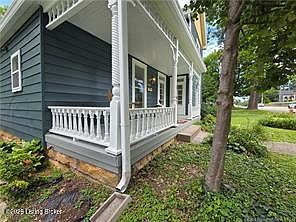
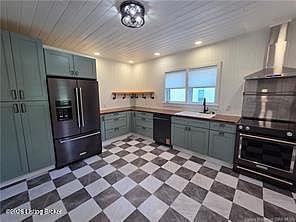
!!open House Sun 2-4, July 26!! IF YOU THINK YOUVE SEEN THIS HOME BEFORE, YOU HAVENT SEEN IT IN ITS GLORY, DEFINITELY WORTH YOUR TIME IF YOUR TASTES RUN TO AUTHENTIC RESTORATION WITHOUT THE HASSLE. SELLER IS RELATED TO LISTING AGENT.THIS 1898 HOME LOCATED ON NORTH CAPITOL IN CORYDON'S HISTORICAL DISTRICT IS A HARD-T0-FIND GEM THAT'S ALREADY BEEN POLISHED FOR YOU! MOVE IN READY WITH MANY OUTSTANDING FEATURES INCLUDES BRAND NEW KITCHEN WITH UPGRADED KITCHENAID APPLIANCES AND WALNUT BUTCHERBLOCK COUNTERS AND PANTRY PERECTLY SET UP FOR COFFEE BAR OR ADDITIONAL STORAGE. NEWLY PAINTED THROUGHOUT. LIVING ROOM AND DINING ROOM HAVE ORIGINAL FUNCTIONING POCKET DOORS. NEW WATER HEATER TOO! BASEMENT HAS BOTH INTERIOR AND EXTERIOR ENTRANCE, IDEALLY SUITED IF YOU HAVE HOBBIES AND CUSTOMERS! BOTH BATHROOMS HAVE BEEN UPDATED WITH DOUBLE SINKS. 4TH BEDROOM HAS BUILT IN DESK AND CABINETS PERFECT FOR HOME OFFICE OR NURSERY RIGHT OFF UPPER BATHROOM. DECK ACCESS FROM BOTH KITCHEN AND FAMILY ROOM MAKE IT IDEAL FOR YOUR SUMMER ENTERTAINING. DRIVE HAS BEEN EXTENDED FROM CAPITOL TO BACK ALLEY FOR EASE OF INGRESS AND EGRESS.
Getting Around
 Somewhat Walkable
 Very Limited Transit
 Somewhat Bikeable
Schools
Construction
Condition
- Year built: 1898
Materials
- Foundation: Crawl Space
- Roof: Shingle
- Construction materials: Wood Frame
Type & Style
- Home type: SingleFamily
- Property subType: Single Family Residence
Interior
Basement
- Has basement: Yes
- Basement: Unfinished
Bedroom
- Level: Second
Bedroom
- Level: Second
Bedroom
- Level: Second
Bedrooms & Bathrooms
- Bedrooms: 4
- Bathrooms: 2
- Full bathrooms: 2
Dining Room
- Level: First
Family Room
- Level: First
Features
- Open Floorplan
- Finished area below ground: 0
- Finished area above ground: 2,887
Heating & Cooling
- Heating features: Forced Air
- Cooling features: Central Air
Interior Area
- Total structure area: 2,887
- Total interior livable area: 2,887 sqft
Kitchen
- Level: First
Living Room
- Level: First
Primary Bedroom
- Level: Second
Property
Details
- Parcel number: 311031101009.000008
Features
- Stories: 2
- Patio & porch: Deck,Porch
Lot
- Lot size: 10,018 sqft
Parking
- Parking features: None
Climate Risk is Financial Risk
Every home has a financial story beyond the listing price. Below, you’ll see the climate risks that could affect this property — and in Bills & Affordability, how those risks may influence repairs, insurance, utilities, and long-term value.
Biggest Threats for This Home
- Tornado

- Cold Wave

- Inland Flooding

- Lightning

- Strong Wind

- Winter Weather

- Earthquake

- Heat Wave

- Ice Storm

How This Home’s Risks Compare
FEMA Declared Disasters Across Indiana Counties
Understanding the Costs
Financial advisors generally recommend spending no more than 30% of your gross household income on housing costs. In practice, many households stretch to 35% or beyond — especially in high-cost markets.
Estimated Costs Today
| Monthly | Annual | |
|---|---|---|
| Mortgage | $1,542 | $18,504 |
| Home Insurance * | $196 | $2,352 |
| Property Taxes | $178 | $2,136 |
| Electricity | $264 | $3,175 |
| Total | $2,180 | $26,160 |
Income You'd Need if You Spent...
Indiana FAIR Plan Programs
Indiana Basic Property Insurance Underwriting Association
 Wildfire
 HailWind
How Costs Could Change Over Time
Climate risk is quickly impacting all of the major home ownership costs. Adjust the growth rates and percentage of income spent on housing below to see how your housing costs could change over the next 10 years — and what income you'd need to keep up.
Comparing Against the Market
Price Per Sq Ft
vs Other Active Listings
Avg $/sqft
vs Homes Sold Last Month
Median $/sqft
Current Market Trends
Median Price Per Square Foot
The median price per square foot of homes sold in this area each month. Compare this to this listing's price per square foot to gauge whether the home is priced in line with recent sales.
Historicals for This Listing
Zestimate History ($/sqft)
Price History
| Date | Event | Price |
|---|---|---|
| 2026-07-21 | Listed for sale | $305,000 |
| 2026-07-18 | Listing removed | $310,000 |
| 2026-06-17 | Listed for sale | $310,000 |
| 2026-02-20 | Sold | $166,250 |
| 2019-07-10 | Sold | $198,000 |
| 2019-06-03 | Price change | $198,000 |
| 2019-05-31 | Listed for sale | $184,999 |
| 2018-12-14 | Listing removed | $199,900 |
| 2018-10-25 | Listed for sale | $199,900 |
 View on Zillow