

817 E Main St, Greentown, IN, 46936
About This Home
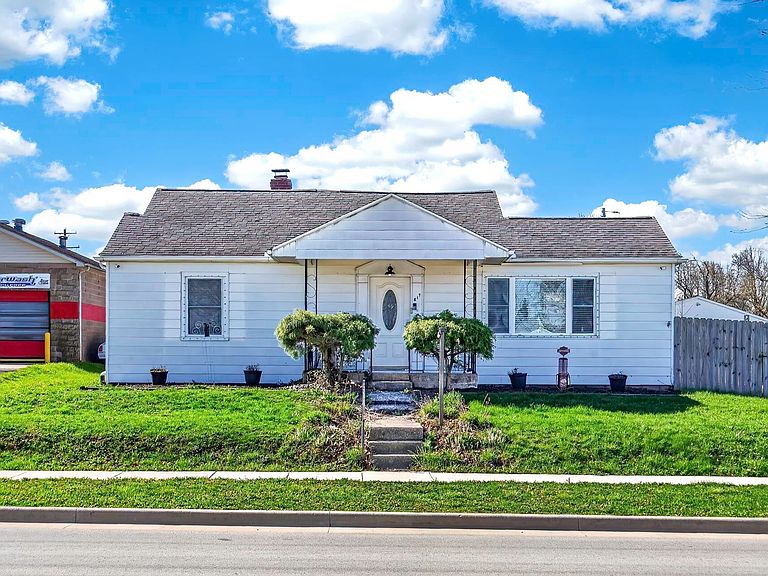
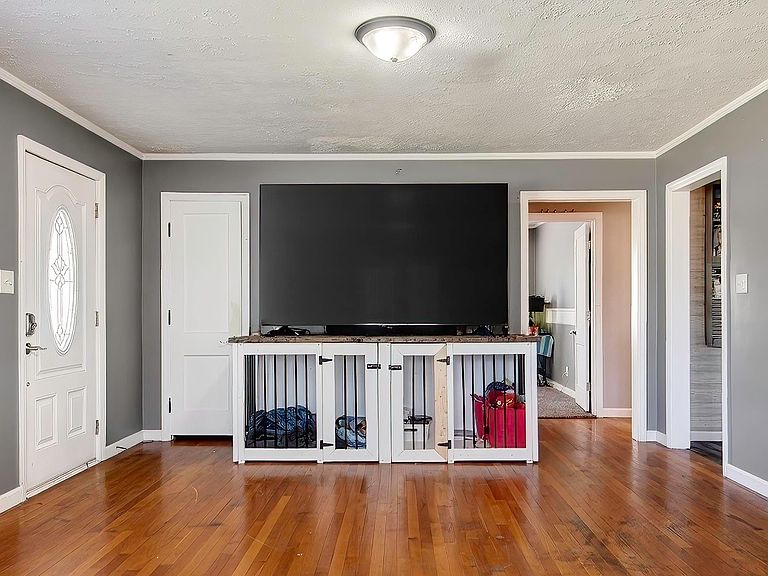
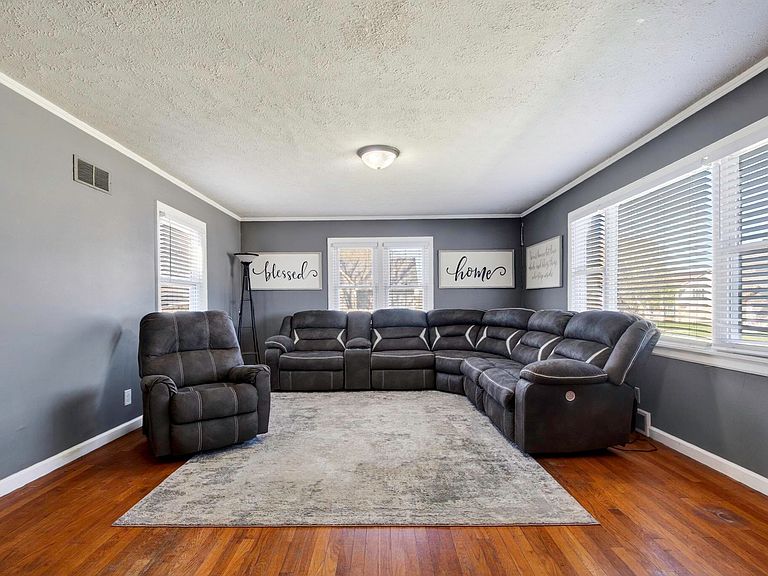
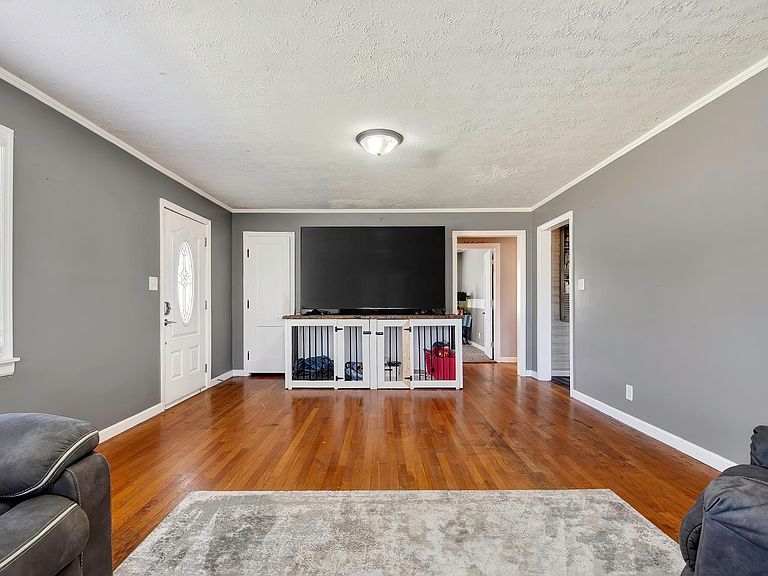
*****PRICE REDUCTION*****MOTIVATED SELLER*****Welcome to your new home! Fall in love the moment you arrive at this amazingly cute & adorably charming yet unexpectedly spacious bungalow. A home that radiates warmth, personality, and room to truly live. With 1,774 sq ft above grade and an additional 1,288 sq ft in the basement (including 1,100 sq ft finished), this home gives you the space you crave wrapped in the cozy character everyone dreams of. Once you step inside sunlight pours into the inviting living room, where soft colors, modern touches, and thoughtful details create a space that feels both stylish and comforting. The beautifully updated kitchen brings together gray cabinetry, stainless steel appliances, rich countertops, and a sleek tile backsplash a blend of function and style that makes cooking feel effortless and gathering feel natural. The dining room area continues the charm with rustic accents, a statement chandelier, and a gas fireplace with a goergous mantel that adds character and warmth with the possiblity to be used as a family room. The main level offers three comfortable bedrooms, each with its own personality from soft, serene tones to playful, colorful touches. Giving you flexibility for restful retreats, creative spaces, or a welcoming guest room. Every corner feels intentional, warm, and lived in with love. Head downstairs and discover an entire level of possibilities offering 1,100 finished sq ft, perfect for additional bedrooms, a lounge area, hobby rooms, or multi-use living. With its mix of cozy textures, LED lighting, and functional storage, the basement feels like a true extension of the home. A breezeway, an attached 2 Car Garage with a driveway big enough for 6 or more vehicles, wooden privacy fenced yard, and a well-kept exterior give you the convenience and privacy you want. Whether you’re tinkering, relaxing, or entertaining, the outdoor space supports your lifestyle beautifully. If you’ve been searching for a home that instantly wraps you in comfort while giving you room to grow, this one is ready to make your HOME dreams come true.
Getting Around
 Car-Dependent
 Very Limited Transit
 Somewhat Bikeable
Schools
Construction
Condition
- Year built: 1940
Materials
- Roof: Asphalt,Dimensional Shingles
- Construction materials: Aluminum Siding
Type & Style
- Home type: SingleFamily
- Architectural style: Bungalow
- Property subType: Single Family Residence
Interior
Appliances
- Appliances included: Disposal,Range/Oven Hook Up Gas,Microwave,Refrigerator,Dehumidifier,Gas Oven,Gas Range,Gas Water Heater
- Laundry features: Electric Dryer Hookup,Main Level,Washer Hookup
Basement
- Has basement: Yes
- Basement: Full,Partially Finished,Concrete,Sump Pump
Bedroom1
- Level: Main
Bedroom2
- Level: Main
Bedrooms & Bathrooms
- Bedrooms: 6
- Bathrooms: 2
- Full bathrooms: 1
- 1/2 bathrooms: 1
- Main level bedrooms: 3
Features
- Ceiling-9+,Ceiling Fan(s),Laminate Counters,Natural Woodwork,Tub/Shower Combination
- Window features: ENERGY STAR Qualified Windows,Window Treatments
- Flooring: Hardwood,Carpet,Vinyl
- Number of fireplaces: 1
- Fireplace features: Dining Room,Gas Log
- Fireplace: Yes
- Finished area below ground: 1,100
- Finished area above ground: 1,774
Heating & Cooling
- Heating features: Natural Gas,High Efficiency Furnace
- Cooling features: Central Air
Interior Area
- Total structure area: 3,062
- Total interior livable area: 2,874 sqft
Kitchen
- Level: Main
- Area: 300
Living Room
- Level: Main
- Area: 336
Property
Details
- Parcel number: 341104228010.000012
- Other equipment: Sump Pump
Features
- Levels: One
- Stories: 1
- Patio & porch: Patio,Porch Covered
- Fencing: Privacy,Wood
Lot
- Lot size: 0.25 Acres
- Features: Level,Sloped,City/Town/Suburb
- Lot size dimensions: 71 X 154
Parking
- Total spaces: 2
- Parking features: Attached,Heated Garage,Garage Utilities,Gravel
- Has garage: Yes
- Attached garage spaces: 2
- Covered spaces: 2
- Has uncovered spaces: Yes
Climate Risk is Financial Risk
Every home has a financial story beyond the listing price. Below, you’ll see the climate risks that could affect this property — and in Bills & Affordability, how those risks may influence repairs, insurance, utilities, and long-term value.
Biggest Threats for This Home
- Cold Wave

- Strong Wind

- Tornado

- Winter Weather

- Drought

- Hail

- Heat Wave

- Inland Flooding

- Lightning

How This Home’s Risks Compare
FEMA Declared Disasters Across Indiana Counties
Understanding the Costs
Financial advisors generally recommend spending no more than 30% of your gross household income on housing costs. In practice, many households stretch to 35% or beyond — especially in high-cost markets.
Estimated Costs Today
| Monthly | Annual | |
|---|---|---|
| Mortgage | $1,314 | $15,768 |
| Home Insurance * | $225 | $2,700 |
| Property Taxes | $190 | $2,280 |
| Electricity | $263 | $3,161 |
| Total | $1,992 | $23,904 |
Income You'd Need if You Spent...
Indiana FAIR Plan Programs
Indiana Basic Property Insurance Underwriting Association
 WildfireHailWind
How Costs Could Change Over Time
Climate risk is quickly impacting all of the major home ownership costs. Adjust the growth rates and percentage of income spent on housing below to see how your housing costs could change over the next 10 years — and what income you'd need to keep up.
Comparing Against the Market
Price Per Sq Ft
vs Other Active Listings
Avg $/sqft
vs Homes Sold Last Month
Median $/sqft
Current Market Trends
Median Price Per Square Foot
The median price per square foot of homes sold in this area each month. Compare this to this listing's price per square foot to gauge whether the home is priced in line with recent sales.
Historicals for This Listing
Zestimate History ($/sqft)
Price History
| Date | Event | Price |
|---|---|---|
| 2026-05-13 | Price change | $289,900 |
| 2026-04-10 | Listed for sale | $300,000 |
| 2018-05-01 | Listing removed | $120,000 |
| 2018-04-19 | Listed for sale | $120,000 |
| 2016-10-20 | Sold | $114,900 |
| 2016-05-23 | Price change | $114,900 |
| 2016-03-30 | Price change | $119,900 |
| 2016-03-08 | Listed for sale | $124,900 |
 View on Zillow