

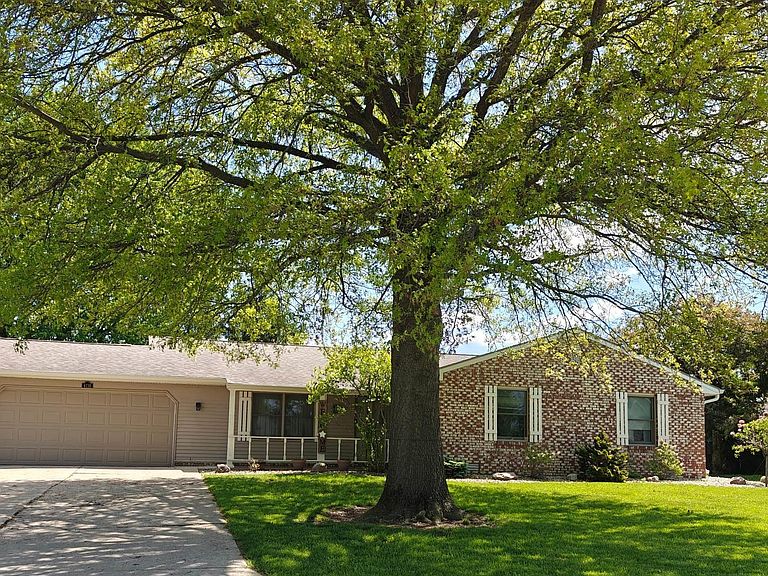


4116 Dee Ann Dr, Kokomo, IN, 46902
About This Home
Space, versatility, and standout amenities come together in this 5-bedroom, 2.5-bath, single-level Terrace Meadows home- featuring a heated in-ground pool. Once inside, the gathering room features exposed beams, skylight, and direct-vented gas fireplace—serving as a warm and inviting main living area. Just off the entry, a front room offers space for a sitting room, home office or additional living space. The kitchen features solid-surface countertops, solid-oak cabinetry, stainless-steel appliances, gas cooktop with downdraft ventilation, and built-in wall ovens. Nearby, a butler’s pantry/prep space adds extra cabinetry, counter space, and storage. The dedicated dining room connects to the kitchen and surrounding living areas, making meals and gatherings easy. The five-bedroom layout includes a primary suite with ensuite bathroom, three additional bedrooms, and a privately situated fifth bedroom with walk-in closet and nearby half bath access—ideal for guests, work-from-home needs, or hobbies. Sliding doors open to the four-season room with hot tub, extending the living space and creating a comfortable place to unwind. Outside, the privacy-fenced backyard offers green space plus a separately fenced heated in-ground octagonal pool—ideal for relaxation, recreation, and enjoyment. Additional highlights include laundry/utility space with added cabinetry, newer appliances, whole-house tankless water heater, instant hot water at primary bath sinks, water softener, fiber-optic as well as cable internet availability, and pool updates including liner, variable-speed pump, and seasonal solar cover—all contributing to the home’s comfort, functionality, and lasting appeal. A home that gives you room to live… and enjoy.
Getting Around
 Car-Dependent
 Very Limited Transit
 Somewhat Bikeable
Schools
Construction
Condition
- Year built: 1979
Materials
- Construction materials: Brick,Vinyl Siding
Type & Style
- Home type: SingleFamily
- Property subType: Single Family Residence
Interior
Appliances
- Appliances included: Dishwasher,Microwave,Refrigerator,Washer,Dryer-Gas,Gas Range
Basement
- Basement: Crawl Space
Bedroom1
- Level: Main
Bedroom2
- Level: Main
Bedrooms & Bathrooms
- Bedrooms: 5
- Bathrooms: 3
- Full bathrooms: 2
- 1/2 bathrooms: 1
- Main level bedrooms: 5
Dining Room
- Area: 150
Family Room
- Area: 143
Features
- Window features: Skylight(s)
- Number of fireplaces: 1
- Fireplace features: Living Room
- Fireplace: Yes
- Finished area below ground: 0
- Finished area above ground: 2,694
Heating & Cooling
- Heating features: Natural Gas
- Cooling features: Central Air
Interior Area
- Total structure area: 2,694
- Total interior livable area: 2,694 sqft
Kitchen
- Area: 169
Living Room
- Area: 400
Property
Details
- Parcel number: 341017305026.000015
Features
- Levels: One
- Stories: 1
- Pool features: In Ground
- Has spa: Yes
- Spa features: Private
Lot
- Lot size: 0.32 Acres
- Features: Level
- Lot size dimensions: 103 x 135
Parking
- Total spaces: 1
- Parking features: Attached
- Has garage: Yes
- Attached garage spaces: 1
- Covered spaces: 1
Climate Risk is Financial Risk
Every home has a financial story beyond the listing price. Below, you’ll see the climate risks that could affect this property — and in Bills & Affordability, how those risks may influence repairs, insurance, utilities, and long-term value.
Biggest Threats for This Home
- Strong Wind

- Tornado

- Winter Weather

- Cold Wave

- Hail

- Heat Wave

- Lightning

How This Home’s Risks Compare
FEMA Declared Disasters Across Indiana Counties
Understanding the Costs
Financial advisors generally recommend spending no more than 30% of your gross household income on housing costs. In practice, many households stretch to 35% or beyond — especially in high-cost markets.
Estimated Costs Today
| Monthly | Annual | |
|---|---|---|
| Mortgage | $1,642 | $19,704 |
| Home Insurance * | $236 | $2,832 |
| Property Taxes | $241 | $2,892 |
| Electricity | $246 | $2,963 |
| Total | $2,365 | $28,380 |
Income You'd Need if You Spent...
Indiana FAIR Plan Programs
Indiana Basic Property Insurance Underwriting Association
 WildfireHailWind
How Costs Could Change Over Time
Climate risk is quickly impacting all of the major home ownership costs. Adjust the growth rates and percentage of income spent on housing below to see how your housing costs could change over the next 10 years — and what income you'd need to keep up.
Comparing Against the Market
Price Per Sq Ft
vs Other Active Listings
Avg $/sqft
vs Homes Sold Last Month
Median $/sqft
Current Market Trends
Median Price Per Square Foot
The median price per square foot of homes sold in this area each month. Compare this to this listing's price per square foot to gauge whether the home is priced in line with recent sales.
Historicals for This Listing
Zestimate History ($/sqft)
Price History
| Date | Event | Price |
|---|---|---|
| 2026-05-01 | Listed for sale | $334,900 |
| 2024-07-26 | Sold | $310,000 |
| 2024-06-24 | Pending sale | $320,000 |
| 2024-06-14 | Listed for sale | $320,000 |
 View on Zillow