

7082 N Us Highway 24 E, Huntington, IN, 46750
About This Home
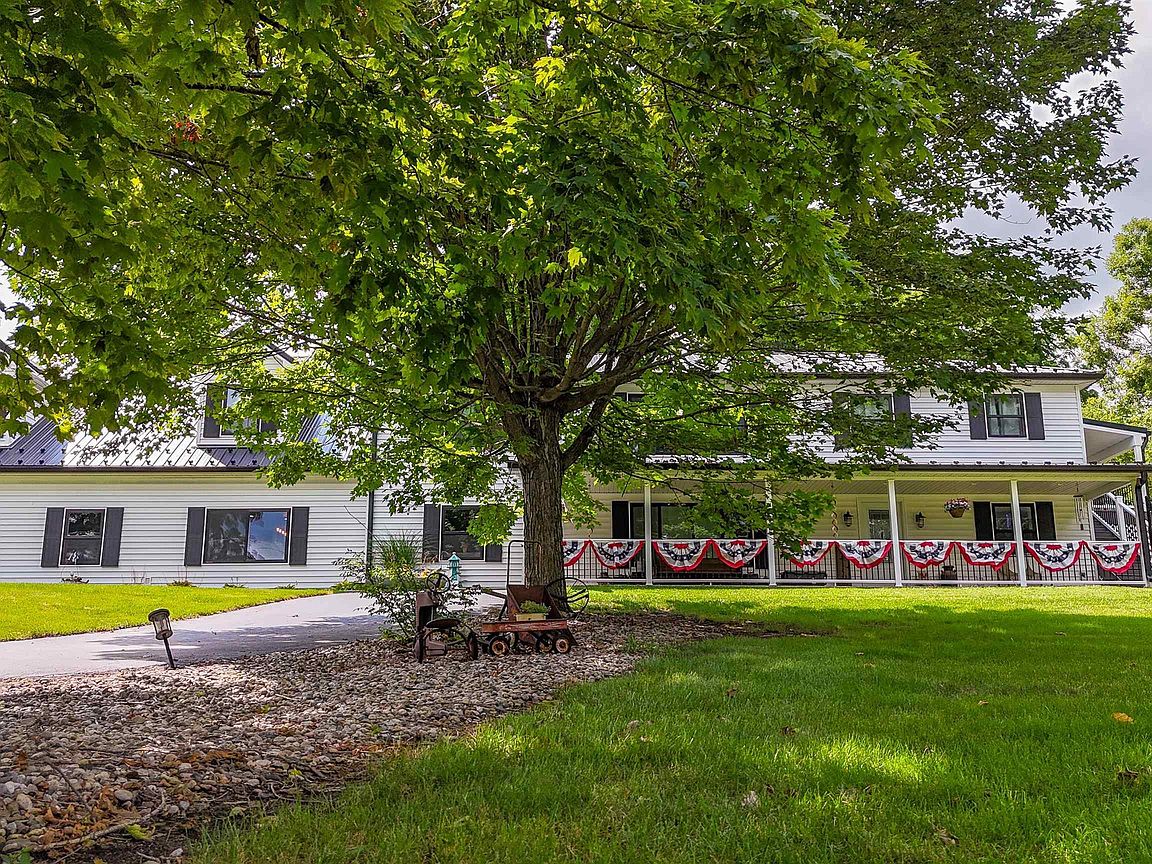
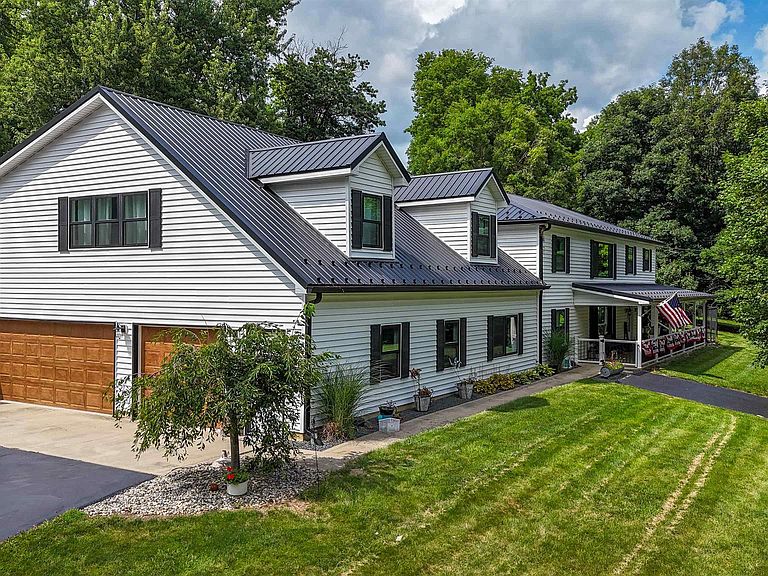
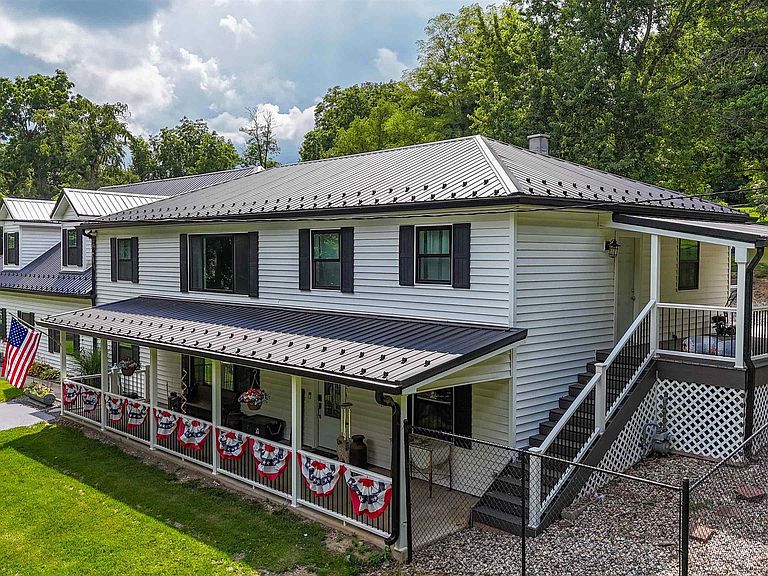
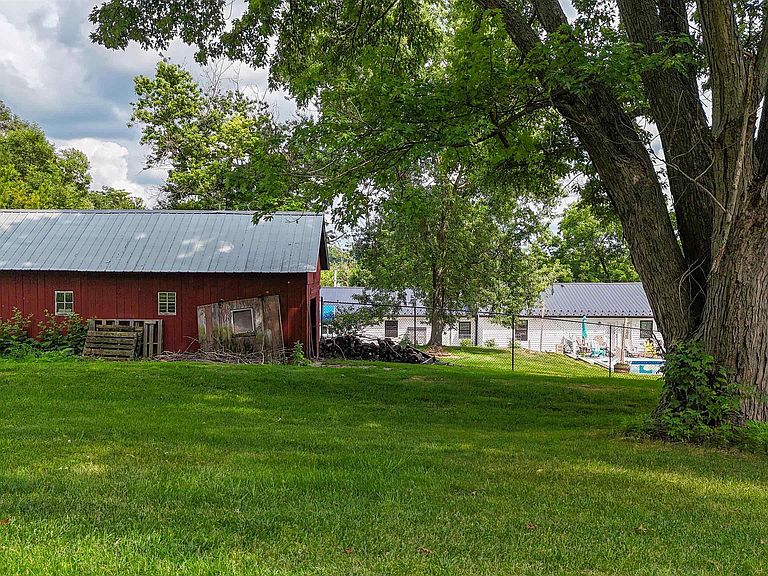
Welcome to the home that truly has it all! Offering approximately 4,400 square feet of beautifully designed living space, this incredible property features up to 6 bedrooms, 3 full baths, and room for everyone to spread out in comfort. From the moment you step inside, you’ll appreciate the expansive floor plan highlighted by a massive living room, elegant formal dining room, spacious kitchen, and an exceptional mudroom/pantry complete with custom built-in lockers to keep everyday life organized. The convenience continues with upper-level laundry and multiple HVAC systems for year-round comfort and efficiency. Enjoy all the extra high-end finishes such as custom cabinetry by J. Miller Cabinet Company and closet organizers and custom garage organization by Closet Concepts. Plenty of flexible space makes this a move-in ready, dream home. It's all been done for you. Outside, the amenities are just as impressive. Relax on the covered front porch, entertain on the composite deck or patio, and enjoy your own backyard oasis featuring a swimming pool, great grilling space and fenced in yard. Car enthusiasts, hobbyists, and business owners will love the incredible 50’ x 32’ heated building, additional garage, and barn—providing endless possibilities for storage, workshops, recreational vehicles, or equipment. Ideally located just minutes from Roanoke, Fort Wayne International Airport, shopping, dining, and all the conveniences of Fort Wayne, this one-of-a-kind property offers the perfect blend of country living with easy access to the city. If you’ve been searching for space, functionality, and exceptional amenities, this is a home you won’t want to miss!
Getting Around
 Car-Dependent
 Very Limited Transit
 Somewhat Bikeable
Schools
Construction
Condition
- Year built: 1964
Materials
- Foundation: Slab
- Roof: Metal
- Construction materials: Vinyl Siding
Type & Style
- Home type: SingleFamily
- Architectural style: Traditional
- Property subType: Single Family Residence
Interior
Appliances
- Appliances included: Range/Oven Hook Up Elec,Dishwasher,Microwave,Refrigerator,Iron Filter-Well Water,Electric Oven,Electric Range,Electric Water Heater,Water Softener Owned
- Laundry features: Electric Dryer Hookup
Bedroom1
- Level: Upper
Bedroom2
- Level: Upper
Bedrooms & Bathrooms
- Bedrooms: 6
- Bathrooms: 3
- Full bathrooms: 3
Dining Room
- Level: Main
- Area: 312
Features
- Bookcases,Ceiling Fan(s),Walk-In Closet(s),Stone Counters,Crown Molding,Entrance Foyer,Kitchen Island,Double Vanity,Tub/Shower Combination,Formal Dining Room,Great Room,Custom Cabinetry
- Door features: Six Panel Doors
- Window features: Window Treatments,Blinds
- Flooring: Tile,Vinyl
- Number of fireplaces: 1
- Fireplace features: Living Room
- Fireplace: Yes
- Attic: Storage
- Finished area below ground: 0
- Finished area above ground: 4,432
Heating & Cooling
- Heating features: Natural Gas,Forced Air,Multiple Heating Systems
- Cooling features: Central Air
Interior Area
- Total structure area: 4,432
- Total interior livable area: 4,432 sqft
Kitchen
- Level: Main
- Area: 272
Living Room
- Level: Main
- Area: 900
Office
- Level: Upper
- Area: 400
Property
Details
- Parcel number: 350127400015.400006
- Zoning: A1
- Zoning description: Agricultural
- Other equipment: Pool Equipment,Sump Pump
Features
- Levels: Two
- Stories: 2
- Pool features: In Ground
- Patio & porch: Deck,Patio,Porch Covered
- Exterior features: Play/Swing Set
- Fencing: Vinyl
Lot
- Lot size: 4.92 Acres
- Features: Sloped,3-5.9999,Rural,Landscaped
- Lot size dimensions: 280 x 575 x 565 x 500 approx.
Parking
- Total spaces: 4
- Parking features: Attached,Garage Door Opener,Heated Garage,Asphalt
- Has garage: Yes
- Attached garage spaces: 4
- Covered spaces: 4
- Has uncovered spaces: Yes
Climate Risk is Financial Risk
Every home has a financial story beyond the listing price. Below, you’ll see the climate risks that could affect this property — and in Bills & Affordability, how those risks may influence repairs, insurance, utilities, and long-term value.
Biggest Threats for This Home
- Strong Wind

- Tornado

- Cold Wave

- Drought

- Hail

- Heat Wave

- Inland Flooding

- Winter Weather

How This Home’s Risks Compare
FEMA Declared Disasters Across Indiana Counties
Understanding the Costs
Financial advisors generally recommend spending no more than 30% of your gross household income on housing costs. In practice, many households stretch to 35% or beyond — especially in high-cost markets.
Estimated Costs Today
| Monthly | Annual | |
|---|---|---|
| Mortgage | $3,539 | $42,468 |
| Home Insurance * | $501 | $6,012 |
| Property Taxes | $410 | $4,920 |
| Electricity | $406 | $4,875 |
| Total | $4,856 | $58,272 |
Income You'd Need if You Spent...
Indiana FAIR Plan Programs
Indiana Basic Property Insurance Underwriting Association
 WildfireHailWind
How Costs Could Change Over Time
Climate risk is quickly impacting all of the major home ownership costs. Adjust the growth rates and percentage of income spent on housing below to see how your housing costs could change over the next 10 years — and what income you'd need to keep up.
Comparing Against the Market
Price Per Sq Ft
vs Other Active Listings
Avg $/sqft
vs Homes Sold Last Month
Median $/sqft
Current Market Trends
Median Price Per Square Foot
The median price per square foot of homes sold in this area each month. Compare this to this listing's price per square foot to gauge whether the home is priced in line with recent sales.
Historicals for This Listing
Zestimate History ($/sqft)
Price History
| Date | Event | Price |
|---|---|---|
| 2026-08-10 | Price change | $689,969 |
| 2026-07-13 | Listed for sale | $699,969 |
| 2018-09-26 | Listing removed | $180,000 |
| 2018-09-05 | Listed for sale | $180,000 |
| 2018-07-14 | Listing removed | $200,000 |
| 2018-06-14 | Listed for sale | $200,000 |
| 2017-10-06 | Listing removed | $280,000 |
| 2017-09-19 | Price change | $280,000 |
| 2017-08-05 | Listed for sale | $289,000 |
 View on Zillow