


2060 E 750 N, Huntington, IN, 46750
About This Home
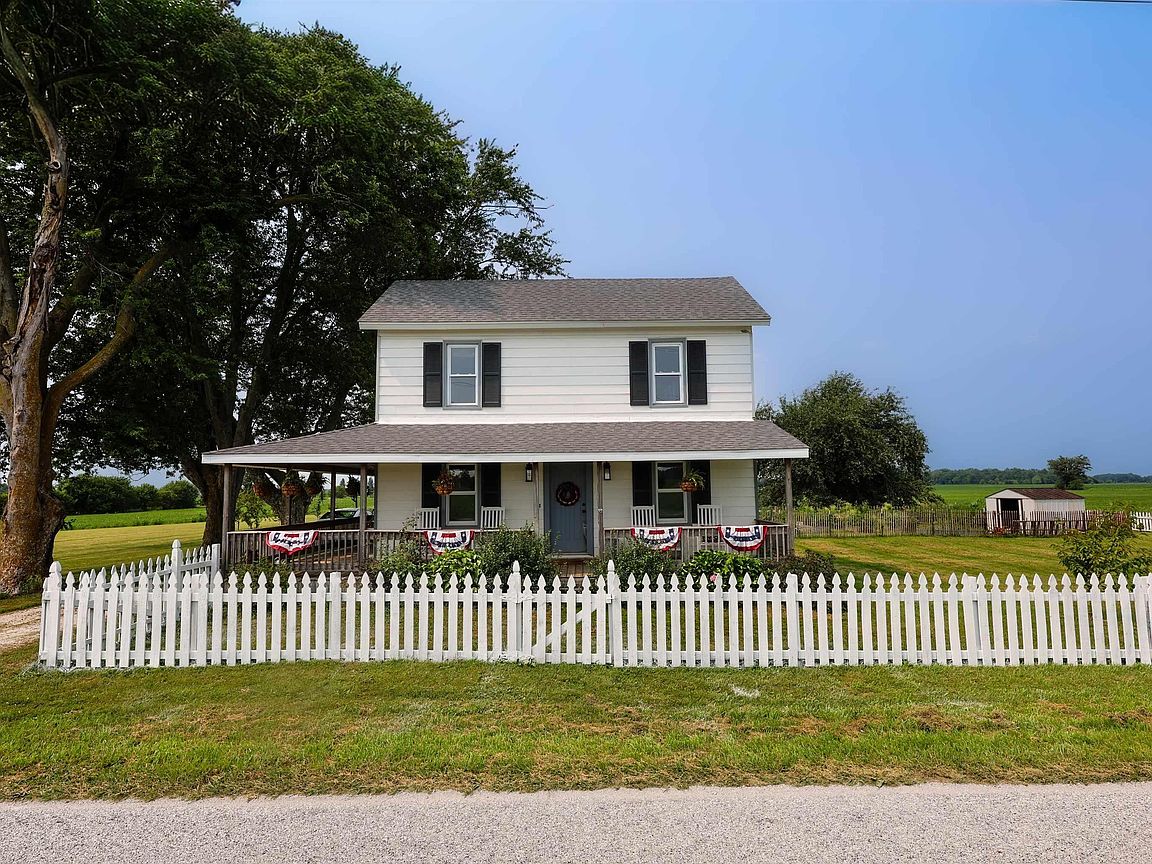
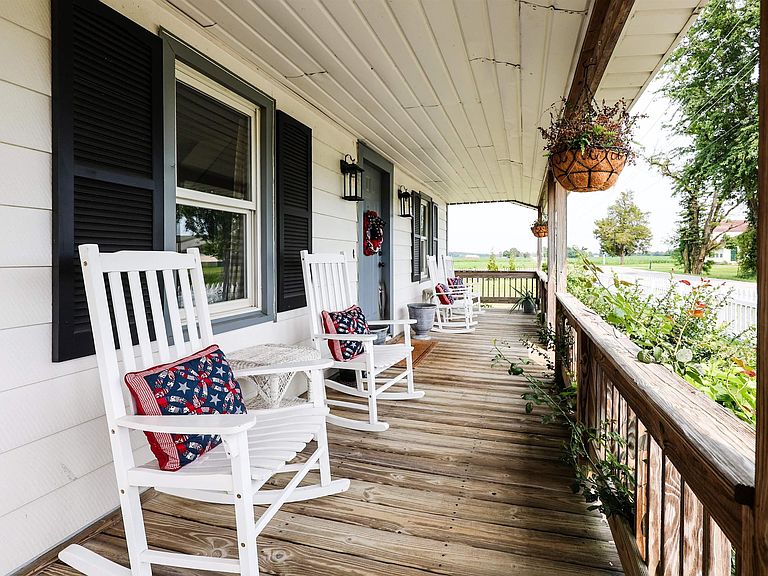
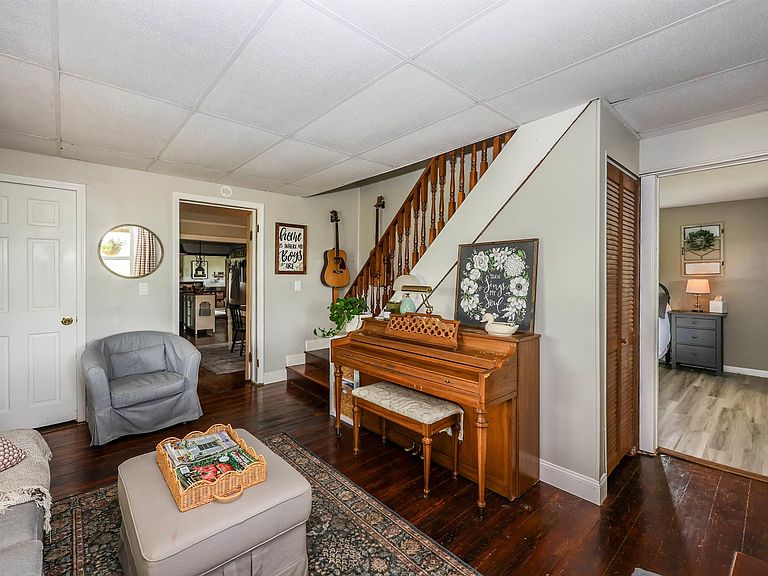
All offers due in Thursday by 4:00pm and response to be given by 6:00pm on Thursday. All offers must have contingency for seller securing suitable housing. Enjoy the perfect blend of country charm and modern updates! The kitchen has been opened to the dining area for a more spacious layout and features a gas cooktop, double oven, new refrigerator, and new dishwasher. Original hardwood floors have been professionally sanded and stained, and the bathroom has been updated with a low-maintenance Bath Fitter tub/shower. Sellers also replaced the well pressure tank and tank fittings. Septic tank was pumped within the last two years.Outside, you'll find your own private retreat with a pool featuring a newer liner, raised garden beds, raspberry and blackberry bushes, a peach and apple orchard, mature landscaping, two storage sheds, a chicken coop, and a fenced yard ready for gardening, entertaining, or simply enjoying the outdoors.As an added bonus, you can take a quick golf cart ride into charming Roanoke, Indiana, to enjoy local restaurants, shops, parks, and community events.With thoughtful updates inside and out, this one-of-a-kind property offers the best of country living with small-town convenience and is ready for you to call home.
Getting Around
 Car-Dependent
 Very Limited Transit
 Somewhat Bikeable
Schools
Construction
Condition
- Year built: 1900
Materials
- Roof: Shingle
- Construction materials: Aluminum Siding
Type & Style
- Home type: SingleFamily
- Property subType: Single Family Residence
Interior
Appliances
- Appliances included: Dishwasher,Microwave,Refrigerator,Washer,Gas Cooktop,Dryer-Electric,Double Oven
Basement
- Has basement: Yes
- Basement: Crawl Space,Cellar
Bedroom1
- Level: Main
Bedroom2
- Level: Upper
Bedrooms & Bathrooms
- Bedrooms: 3
- Bathrooms: 2
- Full bathrooms: 1
- 1/2 bathrooms: 1
- Main level bedrooms: 1
Dining Room
- Level: Main
- Area: 180
Family Room
- Level: Main
- Area: 345
Features
- Fireplace features: None
- Finished area below ground: 0
- Finished area above ground: 1,616
Heating & Cooling
- Heating features: Baseboard,Propane Tank Owned
- Cooling features: Central Air
Interior Area
- Total structure area: 2,032
- Total interior livable area: 1,616 sqft
Living Room
- Level: Main
- Area: 165
Property
Details
- Parcel number: 350128200048.101006
Features
- Levels: Two
- Stories: 2
- Fencing: Wood
Lot
- Lot size: 4.08 Acres
- Features: Level
- Lot size dimensions: 273x668
Parking
- Total spaces: 2
- Parking features: Attached
- Has garage: Yes
- Attached garage spaces: 2
- Covered spaces: 2
Climate Risk is Financial Risk
Every home has a financial story beyond the listing price. Below, you’ll see the climate risks that could affect this property — and in Bills & Affordability, how those risks may influence repairs, insurance, utilities, and long-term value.
Biggest Threats for This Home
- Strong Wind

- Tornado

- Cold Wave

- Drought

- Hail

- Heat Wave

- Inland Flooding

- Winter Weather

How This Home’s Risks Compare
FEMA Declared Disasters Across Indiana Counties
Understanding the Costs
Financial advisors generally recommend spending no more than 30% of your gross household income on housing costs. In practice, many households stretch to 35% or beyond — especially in high-cost markets.
Estimated Costs Today
| Monthly | Annual | |
|---|---|---|
| Mortgage | $1,565 | $18,780 |
| Home Insurance * | $221 | $2,652 |
| Property Taxes | $148 | $1,776 |
| Electricity | $184 | $2,212 |
| Total | $2,118 | $25,416 |
Income You'd Need if You Spent...
Indiana FAIR Plan Programs
Indiana Basic Property Insurance Underwriting Association
 WildfireHailWind
How Costs Could Change Over Time
Climate risk is quickly impacting all of the major home ownership costs. Adjust the growth rates and percentage of income spent on housing below to see how your housing costs could change over the next 10 years — and what income you'd need to keep up.
Comparing Against the Market
Price Per Sq Ft
vs Other Active Listings
Avg $/sqft
vs Homes Sold Last Month
Median $/sqft
Current Market Trends
Median Price Per Square Foot
The median price per square foot of homes sold in this area each month. Compare this to this listing's price per square foot to gauge whether the home is priced in line with recent sales.
Historicals for This Listing
Zestimate History ($/sqft)
No zestimate history available
Price History
| Date | Event | Price |
|---|---|---|
| 2026-08-12 | Pending sale | $309,500 |
| 2026-07-15 | Price change | $309,500 |
| 2022-01-31 | Pending sale | $229,900 |
| 2022-01-10 | Listed for sale | $229,900 |
 View on Zillow