

623 W Milroy Ave, Rensselaer, IN, 47978
About This Home
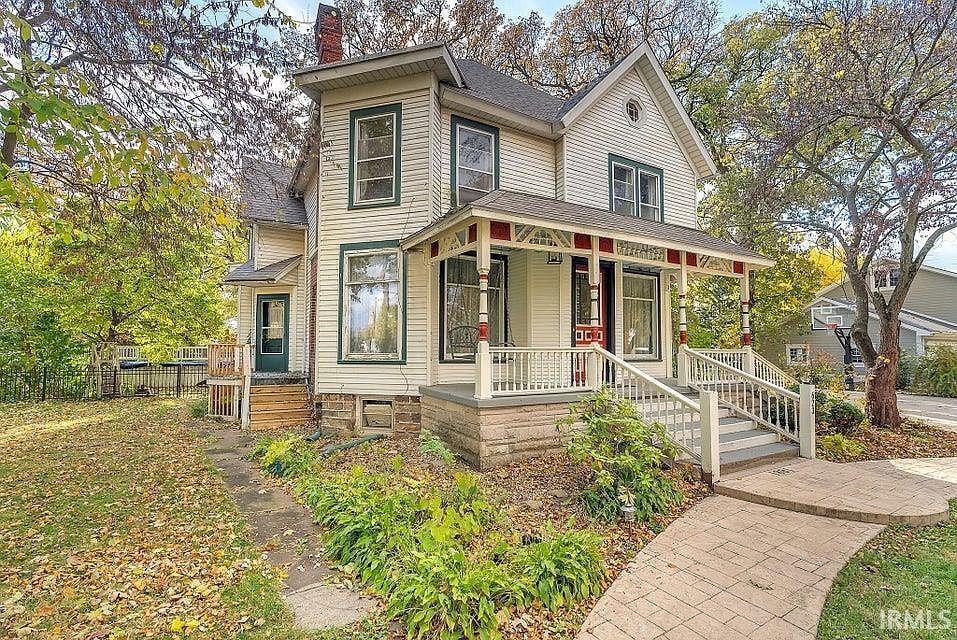
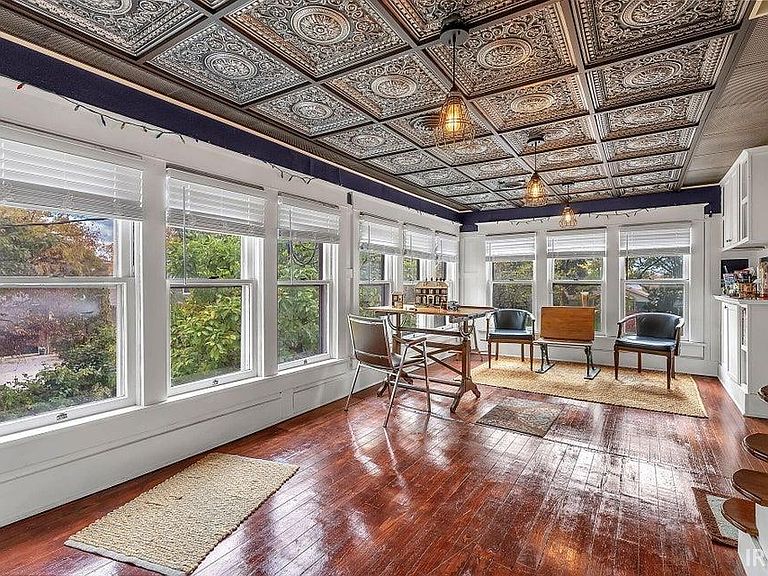
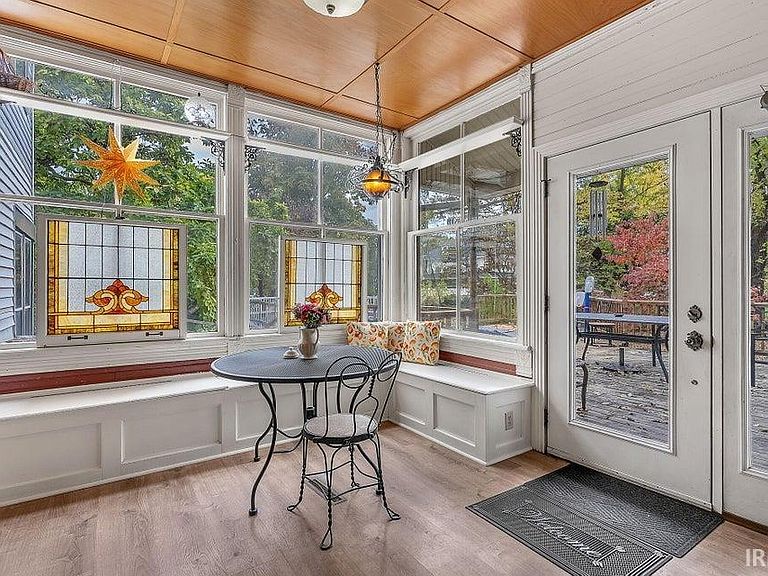
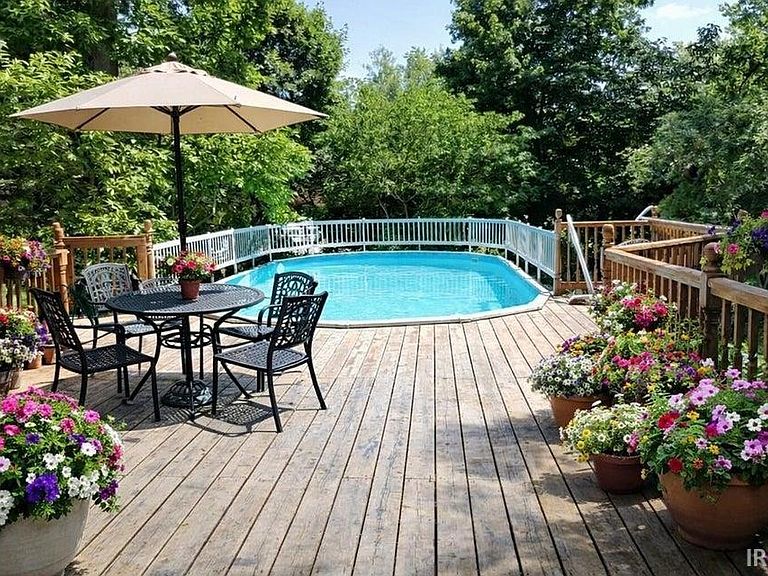
Bring your dreams of a Beautiful Home, Bed and Breakfast or AirBNB to one of the most admired Victorian homes on Milroy Ave. — rich in history, unforgettable charm, and thoughtfully updated for the way we live today. Built in 1893, this 3-story treasure offers approximately 3,770 SF of distinctive character on just over 1/2 acre, framed by mature trees and a beautiful black metal fence. Step onto the wide front porch and look up — the porch ceiling is painted haint blue, an old Southern tradition believed to protect the home and welcome good energy. Inside, you'll find exquisite architectural details at every turn: Two sets of original pocket doors, Inlaid hardwood floors in many rooms, Sun-filled spaces thanks to abundant natural light, Intricate trim and original craftsmanship rarely seen today. The main floor offers exceptional flow for everyday living and entertaining, featuring: A formal living room, parlor, and library, A spacious dining room for gatherings, A bright kitchen and adjoining breakfast area surrounded by windows and a window seat, plus a cozy family room. There are 6 Bedrooms, one on main floor, arranged to allow privacy and comfort, along with multiple bathrooms to accommodate family and guests. The highlight of the 2nd Story is the Gorgeous Sunroom. The outdoor spaces are wonderful. Enjoy a large deck with swimming pool, Firepit for evening gatherings, Play fort and the Original Victorian pond, a rare feature that connects you back to the home's history. The basement houses the Laundry, Utility Area and tons of storage. Low Taxes and close proximity to downtown and parks. The geothermal heating/cooling are a wonderful upgrade, and the roof was put on in October of 2025. This home has been the backdrop to countless holidays, celebrations, and story-filled evenings. Now, it's ready for its next chapter — and for someone who appreciates beauty, craftsmanship, and the charm only a historic home can offer. Condition use approval by BZA required for B&B.
Getting Around
 Somewhat Walkable
 Very Limited Transit
 Somewhat Bikeable
Schools
Construction
Condition
- Year built: 1893
Materials
- Foundation: Stone
- Roof: Asphalt
- Construction materials: Aluminum Siding,Wood Siding
Type & Style
- Home type: SingleFamily
- Architectural style: Victorian
- Property subType: Single Family Residence
Interior
Appliances
- Appliances included: Refrigerator,Gas Range
Basement
- Has basement: Yes
- Basement: Partial
Bedroom1
- Level: Upper
Bedroom2
- Level: Main
Bedrooms & Bathrooms
- Bedrooms: 6
- Bathrooms: 4
- Full bathrooms: 3
- 1/2 bathrooms: 1
- Main level bedrooms: 1
Dining Room
- Level: Main
- Area: 242
Family Room
- Level: Main
- Area: 169
Features
- Breakfast Bar,Walk-In Closet(s),Laminate Counters,Entrance Foyer,Stand Up Shower,Tub/Shower Combination,Formal Dining Room
- Flooring: Hardwood,Carpet,Laminate
- Number of fireplaces: 3
- Fireplace features: Family Room,Living Room,4th Bdrm
- Fireplace: Yes
- Finished area below ground: 0
- Finished area above ground: 3,771
Heating & Cooling
- Heating features: Geothermal,ENERGY STAR Qualified Equipment
- Cooling features: Central Air
Interior Area
- Total structure area: 5,128
- Total interior livable area: 3,771 sqft
Kitchen
- Level: Main
- Area: 242
Living Room
- Level: Main
- Area: 221
Property
Details
- Parcel number: 370730000114.000027
- Other equipment: Pool Equipment
Features
- Levels: Two
- Stories: 2
- Pool features: Above Ground
- Patio & porch: Deck,Porch Covered
- Exterior features: Fire Pit,Play/Swing Set
- Fencing: Other-See Remarks
Lot
- Lot size: 0.60 Acres
- Features: Level,0-2.9999,City/Town/Suburb
- Lot size dimensions: 125 x 200
Parking
- Total spaces: 2
- Parking features: Attached,Garage Door Opener,Concrete
- Has garage: Yes
- Attached garage spaces: 2
- Covered spaces: 2
- Has uncovered spaces: Yes
Climate Risk is Financial Risk
Every home has a financial story beyond the listing price. Below, you’ll see the climate risks that could affect this property — and in Bills & Affordability, how those risks may influence repairs, insurance, utilities, and long-term value.
Biggest Threats for This Home
- Cold Wave

- Inland Flooding

- Strong Wind

- Hail

- Tornado

How This Home’s Risks Compare
FEMA Declared Disasters Across Indiana Counties
Understanding the Costs
Financial advisors generally recommend spending no more than 30% of your gross household income on housing costs. In practice, many households stretch to 35% or beyond — especially in high-cost markets.
Estimated Costs Today
| Monthly | Annual | |
|---|---|---|
| Mortgage | $2,399 | $28,788 |
| Home Insurance * | $350 | $4,200 |
| Property Taxes | $237 | $2,844 |
| Electricity | $345 | $4,148 |
| Total | $3,331 | $39,972 |
Income You'd Need if You Spent...
Indiana FAIR Plan Programs
Indiana Basic Property Insurance Underwriting Association
 WildfireHailWind
How Costs Could Change Over Time
Climate risk is quickly impacting all of the major home ownership costs. Adjust the growth rates and percentage of income spent on housing below to see how your housing costs could change over the next 10 years — and what income you'd need to keep up.
Comparing Against the Market
Price Per Sq Ft
vs Other Active Listings
Avg $/sqft
vs Homes Sold Last Month
Median $/sqft
Current Market Trends
Median Price Per Square Foot
The median price per square foot of homes sold in this area each month. Compare this to this listing's price per square foot to gauge whether the home is priced in line with recent sales.
Historicals for This Listing
Zestimate History ($/sqft)
No zestimate history available
Price History
| Date | Event | Price |
|---|---|---|
| 2026-04-10 | Price change | $499,000 |
| 2026-03-06 | Price change | $549,500 |
| 2025-11-04 | Listed for sale | $587,500 |
| 2008-10-30 | Sold | $185,000 |
For Sale by Agent
 View on Zillow