




120 S Park Ave, Rensselaer, IN, 47978
About This Home
Step into a piece of Rensselaer's rich history with The Alfred Thompson Historic House, an extraordinary landmark built in 1879 and gracefully situated in the Milroy Park Historic District. Spanning over 7,000 square feet, this grand residence offers an unmatched combination of historic charm and architectural elegance. This 7 bedroom, 6 bathroom estate exudes timeless sophistication with its stately facade, intricate craftsmanship, and expansive living areas ideal for both grand entertaining and comfortable daily living. Soaring ceilings, original millwork, period details, and large windows bathe the interior in natural light, highlighting the home's enduring character. The thoughtfully designed layout provides generous spaces for gatherings, multiple parlors, formal dining, and inviting private quarters. Nestled within the picturesque Milroy Park Historic District, this home stands as one of Rensselaer's most distinguished architectural treasures, a once in a generation opportunity to own a true piece of history.
Getting Around
 Somewhat Walkable
 Very Limited Transit
 Bikeable
Schools
Construction
Condition
- Year built: 1877
Type & Style
- Home type: SingleFamily
- Property subType: Single Family Residence
Interior
Appliances
- Appliances included: None
Basement
- Has basement: Yes
- Basement: Unfinished
Bedroom2
- Area: 238
- Dimensions: 14.0 x 17.0
Bedroom3
- Area: 238
- Dimensions: 17.0 x 14.0
Bedroom4
- Area: 126
- Dimensions: 14.0 x 9.0
Bedroom5
- Area: 176
- Dimensions: 16.0 x 11.0
Bedroom6
- Area: 260
- Dimensions: 20.0 x 13.0
Bedrooms & Bathrooms
- Bedrooms: 7
- Bathrooms: 6
- Full bathrooms: 6
Dining Room
- Area: 480
- Dimensions: 32.0 x 15.0
Family Room
- Area: 255
- Dimensions: 17.0 x 15.0
Features
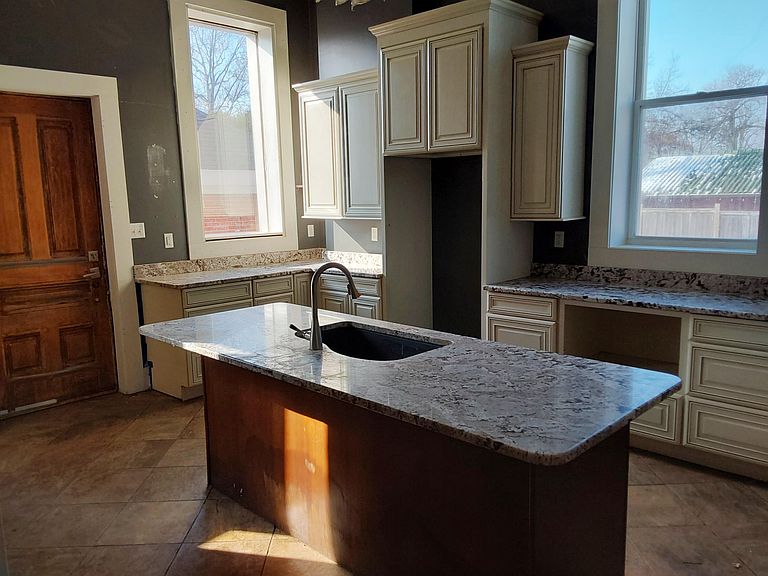
- Crown Molding,Kitchen Island,High Ceilings
- Number of fireplaces: 1
- Fireplace features: Living Room
- Fireplace: Yes
- Finished area above ground: 7,098
Heating
- Heating features: Hot Water
Interior Area
- Total structure area: 7,098
- Total interior livable area: 7,098 sqft
Kitchen
- Area: 285
- Dimensions: 19.0 x 15.0
Living Room
- Area: 558
- Dimensions: 31.0 x 18.0
Other
- Area: 357
- Dimensions: 21.0 x 17.0
Other
- Area: 182
- Dimensions: 14.0 x 13.0
Other
- Area: 440
- Dimensions: 22.0 x 20.0
Other
- Area: 72
- Dimensions: 9.0 x 8.0
Other
- Area: 252
- Dimensions: 18.0 x 14.0
Other
- Area: 90
- Dimensions: 9.0 x 10.0
Primary Bedroom
- Area: 182
- Dimensions: 14.0 x 13.0
Property
Details
- Parcel number: 370730001011031027
- Special condition: Real Estate Owned
Features
- Levels: Two
- Has view: Yes
- View description: Neighborhood
Lot
- Lot size: 0.55 Acres
- Features: Private
Parking
- Total spaces: 4
- Parking features: Detached,Garage Faces Front,Driveway
- Has garage: Yes
- Attached garage spaces: 4
- Covered spaces: 4
- Has uncovered spaces: Yes
Climate Risk is Financial Risk
Every home has a financial story beyond the listing price. Below, you’ll see the climate risks that could affect this property — and in Bills & Affordability, how those risks may influence repairs, insurance, utilities, and long-term value.
Biggest Threats for This Home
- Cold Wave

- Strong Wind

- Hail

- Inland Flooding

- Tornado

How This Home’s Risks Compare
FEMA Declared Disasters Across Indiana Counties
Understanding the Costs
Financial advisors generally recommend spending no more than 30% of your gross household income on housing costs. In practice, many households stretch to 35% or beyond — especially in high-cost markets.
Estimated Costs Today
| Monthly | Annual | |
|---|---|---|
| Mortgage | $2,452 | $29,424 |
| Home Insurance * | $357 | $4,284 |
| Property Taxes | $536 | $6,432 |
| Electricity | $650 | $7,808 |
| Total | $3,995 | $47,940 |
Income You'd Need if You Spent...
Indiana FAIR Plan Programs
Indiana Basic Property Insurance Underwriting Association
 WildfireHailWind
How Costs Could Change Over Time
Climate risk is quickly impacting all of the major home ownership costs. Adjust the growth rates and percentage of income spent on housing below to see how your housing costs could change over the next 10 years — and what income you'd need to keep up.
Comparing Against the Market
Price Per Sq Ft
vs Other Active Listings
Avg $/sqft
vs Homes Sold Last Month
Median $/sqft
Current Market Trends
Median Price Per Square Foot
The median price per square foot of homes sold in this area each month. Compare this to this listing's price per square foot to gauge whether the home is priced in line with recent sales.
Historicals for This Listing
Zestimate History ($/sqft)
Price History
| Date | Event | Price |
|---|---|---|
| 2025-10-20 | Sold | $231,935 |
| 2025-08-20 | Pending sale | -- |
| 2025-07-08 | Listing removed | -- |
| 2025-06-19 | Pending sale | -- |
 View on Zillow