

1405 E County Road 100 S, North Vernon, IN, 47265
About This Home
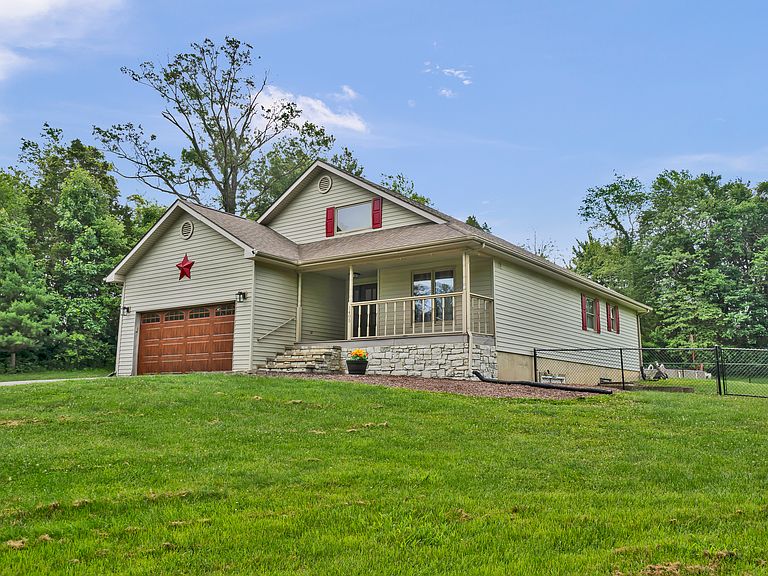
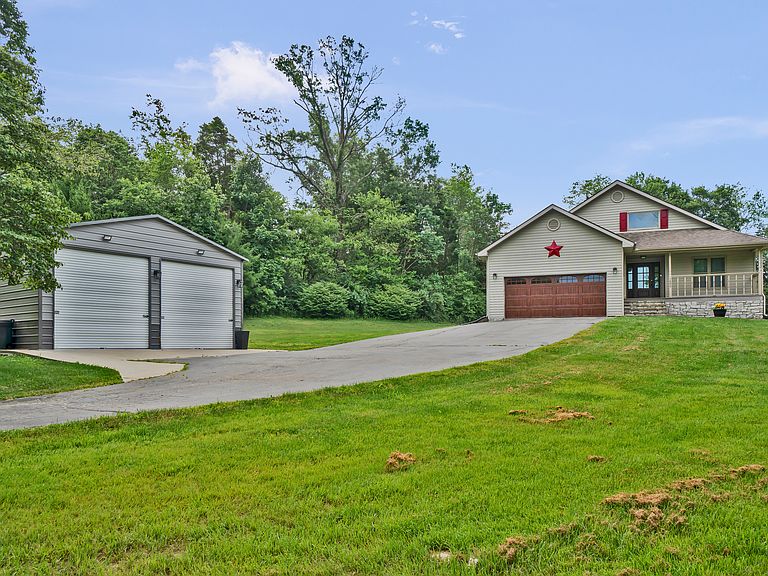
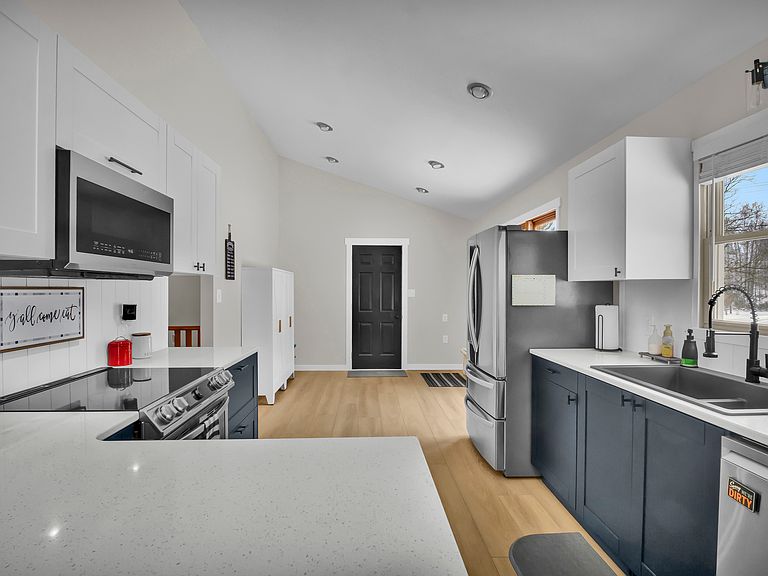
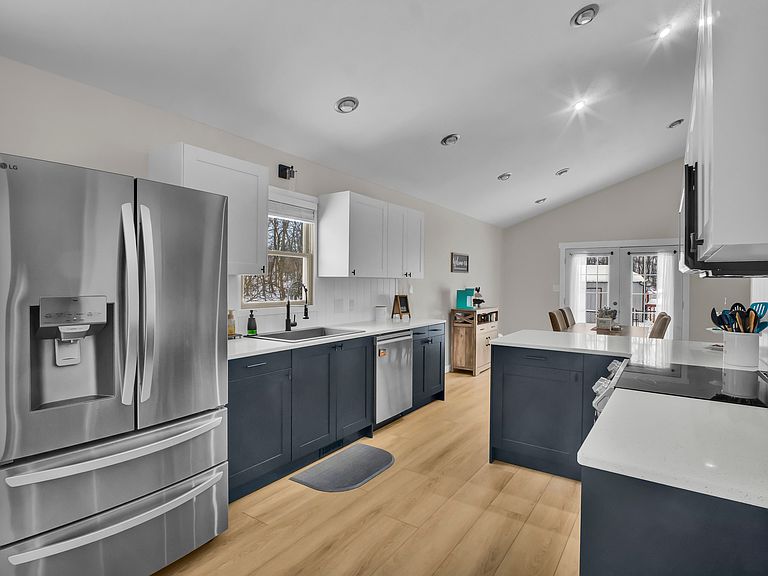
Exquisitely Remodeled Craftsman Residence in a Highly Sought-After Neighborhood Meticulously reimagined from top to bottom, this stunning 3-bedroom, 3-bath Craftsman-style home offers 3,188 square feet of beautifully finished living space, blending timeless character with modern luxury in one of the area's most desirable neighborhoods, now available for immediate possession. The main level showcases an open-concept floor plan accented by vaulted ceilings that enhance both scale and architectural charm. From the moment you enter the inviting foyer, the home's thoughtful design and refined finishes are immediately apparent. The main floor features three generously sized bedrooms and two full baths, including an exceptional primary suite designed as a private retreat. The spa-inspired primary bath is a true oasis-an elegant and highly functional addition that elevates everyday living. At the heart of the home, the fully renovated kitchen impresses with brand-new cabinetry, sleek countertops, newer stainless steel appliances, and a charming breakfast bar-perfect for morning coffee or casual dining. The adjoining dining area flows seamlessly from the kitchen, offering ample space for hosting gatherings or serving memorable meals with ease. The finished lower level expands the home's versatility with impressively high ceilings and poured concrete walls enhanced by a brick form-liner, adding depth and distinctive character rarely found in basement spaces. A large open area provides endless possibilities-ideal for entertaining, a home theater, game room, or bar. With egress windows already in place, there is potential to add additional bedrooms if desired. The lower level also includes a bonus room perfectly suited for a home office, den, or fitness studio, along with an oversized laundry room featuring dual washer and dryer hookups, allowing up to four loads at once. Major mechanical updates-including a water heater replaced in 2019 and a new furnace in 2025.
Getting Around
 Car-Dependent
 Very Limited Transit
 Somewhat Bikeable
Schools
Construction
Condition
- Year built: 1997
Materials
- Foundation: Concrete Perimeter
- Construction materials: Vinyl With Stone
Type & Style
- Home type: SingleFamily
- Architectural style: Craftsman
- Property subType: Residential,Single Family Residence
Interior
Appliances
- Appliances included: Dishwasher,Disposal,MicroHood,Microwave,Electric Oven,Refrigerator,Water Heater
- Laundry features: In Unit
Basement
- Has basement: Yes
- Basement: Egress Window(s),Exterior Entry,Finished,Finished Ceiling,Finished Walls,Full,Interior Entry
Bedroom2
- Level: Main
- Area: 120
- Dimensions: 12x10
Bedroom3
- Level: Main
- Area: 120
- Dimensions: 12x10
Bedrooms & Bathrooms
- Bedrooms: 3
- Bathrooms: 3
- Full bathrooms: 3
- Main level bathrooms: 2
- Main level bedrooms: 3
Features
- Double Vanity,Breakfast Bar,Cathedral Ceiling(s),Central Vacuum,Entrance Foyer,Ceiling Fan(s),High Speed Internet,Walk-In Closet(s)
- Finished area below ground: 1,594
Heating & Cooling
- Heating features: Electric,Forced Air
- Cooling features: Central Air
Interior Area
- Total structure area: 3,188
- Total interior livable area: 3,188 sqft
Kitchen
- Level: Main
- Area: 241.5
- Dimensions: 10.5x23
Laundry
- Level: Basement
- Area: 101.25
- Dimensions: 7.5x13.5
Living Room
- Level: Main
- Area: 240
- Dimensions: 15x16
Master Bedroom
- Level: Main
- Area: 187.5
- Dimensions: 15x12.5
Property
Details
- Parcel number: 401213200011006012
- Horse amenities: None
Features
- Levels: One
- Stories: 1
- Patio & porch: Deck
- Fencing: Fenced,Chain Link
Lot
- Lot size: 1 Acres
Parking
- Total spaces: 2
- Parking features: Attached,Detached,Asphalt
- Has garage: Yes
- Attached garage spaces: 2
- Covered spaces: 2
Climate Risk is Financial Risk
Every home has a financial story beyond the listing price. Below, you’ll see the climate risks that could affect this property — and in Bills & Affordability, how those risks may influence repairs, insurance, utilities, and long-term value.
Biggest Threats for This Home
- Inland Flooding

- Lightning

- Strong Wind

- Tornado

- Cold Wave

- Drought

- Ice Storm

- Landslide

- Winter Weather

How This Home’s Risks Compare
FEMA Declared Disasters Across Indiana Counties
Understanding the Costs
Financial advisors generally recommend spending no more than 30% of your gross household income on housing costs. In practice, many households stretch to 35% or beyond — especially in high-cost markets.
Estimated Costs Today
| Monthly | Annual | |
|---|---|---|
| Mortgage | $2,022 | $24,264 |
| Home Insurance * | $281 | $3,372 |
| Property Taxes | $277 | $3,324 |
| Electricity | $292 | $3,506 |
| Total | $2,872 | $34,464 |
Income You'd Need if You Spent...
Indiana FAIR Plan Programs
Indiana Basic Property Insurance Underwriting Association
 Wildfire
 HailWind
How Costs Could Change Over Time
Climate risk is quickly impacting all of the major home ownership costs. Adjust the growth rates and percentage of income spent on housing below to see how your housing costs could change over the next 10 years — and what income you'd need to keep up.
Comparing Against the Market
Price Per Sq Ft
vs Other Active Listings
Avg $/sqft
vs Homes Sold Last Month
Median $/sqft
Current Market Trends
Median Price Per Square Foot
The median price per square foot of homes sold in this area each month. Compare this to this listing's price per square foot to gauge whether the home is priced in line with recent sales.
Historicals for This Listing
Zestimate History ($/sqft)
No zestimate history available
Price History
| Date | Event | Price |
|---|---|---|
| 2026-08-08 | Pending sale | $399,900 |
| 2026-06-07 | Listed for sale | $399,900 |
| 2026-04-26 | Pending sale | $399,900 |
| 2026-04-24 | Listed for sale | $399,900 |
| 2026-04-15 | Pending sale | $399,900 |
| 2026-04-14 | Price change | $399,900 |
| 2026-03-04 | Price change | $405,000 |
| 2026-02-04 | Listed for sale | $409,900 |
| 2025-04-21 | Sold | $290,000 |
| 2025-03-16 | Pending sale | $299,000 |
| 2025-03-11 | Price change | $299,000 |
| 2025-02-25 | Listed for sale | $314,900 |
| 2019-05-15 | Sold | $60,000 |
| 2013-06-29 | Listing removed | $184,900 |
| 2013-06-23 | Listed for sale | $184,900 |
| 2013-06-17 | Sold | $175,000 |
| 2013-01-10 | Price change | $184,900 |
| 2012-08-15 | Price change | $189,000 |
| 2012-07-12 | Listed for sale | $195,000 |
 View on Zillow