

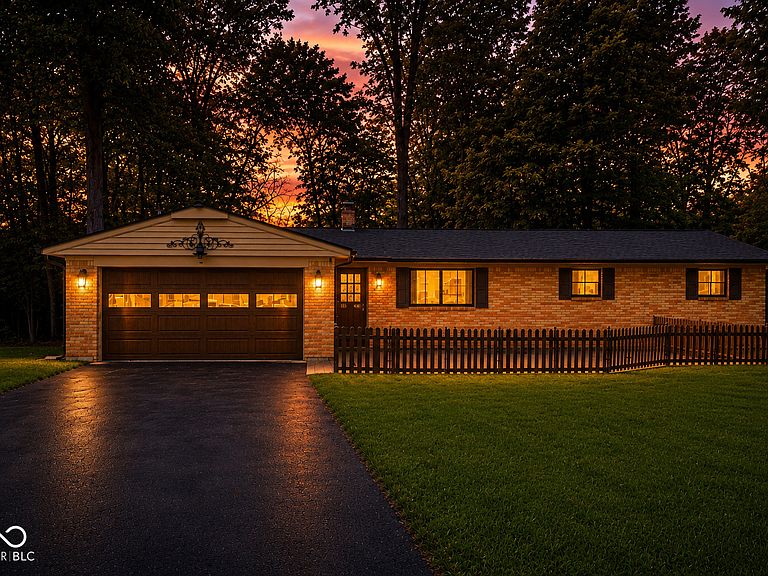


8224 S Dyson Dr, Nineveh, IN, 46164
About This Home
A LONG, BRAND NEW blacktop driveway. BRAND NEW 40' x 30' pole barn. The lot COMBINES a spacious front lawn with a beautiful wooded backdrop in Northeast Conservancy of Princes Lakes. Tastefully RENOVATED. All BRICK RANCH. Offers the kind of lifestyle that is hard to find - privacy and being part of a welcoming LAKE community. Surrounded by mature trees, the backyard feels like a natural extension of the home. You have ACCESS to the LAKE via a private DOCK, offering convenient access to the water whenever you choose. A fenced portion of the backyard provides space for kids or pets to play. Functional kitchen features BRAND NEW cabinets, countertops, sink, and appliances. Open to the dining area and the living room. A cozy gas fireplace serves as both a focal point and an efficient heat source. Gorgeous hardwood floors ADD warmth and character to the front family room with a BIG window. Both full bathrooms have been completely remodeled with stylish finishes and WHEELCHAIR accessible walk-in showers. Brand NEW roof, Renewal by Andersen windows throughout, new blinds, a new patio door, and added insulation for improved energy efficiency and year round comfort. Need room for your hobbies, business, or to store your boats? The brand new pole barn is a dream come true, complete with a concrete floor, loft, office space, and two overhead garage doors. An ADDITIONAL mini barn with electricity provides even more storage and flexibility. The LOCATION is just as impressive. The home sits NEAR the entrance of the community, a short walk from the Princes Lakes Town Hall Park, where you can enjoy a playground, basketball and volleyball courts, picnic areas, and a dog park. Located near Brown County State Park and Yellowwood State Forest. Just minutes from the Edinburgh Outlet Mall and the charming shops and art galleries of historic Nashville. BRING your boat, your workshop ideas, your four legged friends and call this your home.
Getting Around
 Car-Dependent
 Very Limited Transit
 Somewhat Bikeable
Schools
Construction
Condition
- Property condition: Updated/Remodeled
- Year built: 1963
Materials
- Foundation: Crawl Space
- Construction materials: Brick
Type & Style
- Home type: SingleFamily
- Architectural style: Ranch
- Property subType: Residential,Single Family Residence
Interior
Appliances
- Appliances included: Dishwasher,Dryer,Electric Water Heater,Disposal,MicroHood,Electric Oven,Refrigerator,Washer,Water Softener Owned
- Laundry features: Laundry Closet
Bedroom2
- Level: Main
- Area: 77
- Dimensions: 11x07
Bedroom3
- Level: Main
- Area: 110
- Dimensions: 11x10
Bedrooms & Bathrooms
- Bedrooms: 3
- Bathrooms: 2
- Full bathrooms: 2
- Main level bathrooms: 2
- Main level bedrooms: 3
Family Room
- Level: Main
- Area: 150
- Dimensions: 15x10
Features
- Attic Access,Ceiling Fan(s),Hardwood Floors,High Speed Internet,Eat-in Kitchen
- Flooring: Hardwood
- Number of fireplaces: 1
- Fireplace features: Blower Fan,Gas Log,Living Room
- Fireplace: Yes
- Attic: Access Only
Heating & Cooling
- Heating features: Forced Air,Natural Gas
- Cooling features: Central Air
Interior Area
- Total structure area: 1,296
- Total interior livable area: 1,296 sqft
Kitchen
- Level: Main
- Area: 143
- Dimensions: 13x11
Living Room
- Level: Main
- Area: 231
- Dimensions: 21x11
Master Bedroom
- Level: Main
- Area: 143
- Dimensions: 13x11
Property
Accessibility
- Accessibility features: Accessible Full Bath,Handicap Accessible Interior
Details
- Parcel number: 411132011022002021
- Horse amenities: None
Features
- Levels: One
- Stories: 1
- Patio & porch: Patio,Porch
- Exterior features: Fire Pit
- Fencing: Fenced,Full,Front Yard
- Has view: Yes
- View description: Lake
- Has water view: Yes
- Water view: Lake
Lot
- Lot size: 1.90 Acres
- Features: Mature Trees,Wooded
Parking
- Total spaces: 2
- Parking features: Attached,Asphalt
- Has garage: Yes
- Attached garage spaces: 2
- Covered spaces: 2
Climate Risk is Financial Risk
Every home has a financial story beyond the listing price. Below, you’ll see the climate risks that could affect this property — and in Bills & Affordability, how those risks may influence repairs, insurance, utilities, and long-term value.
Biggest Threats for This Home
- Tornado

- Inland Flooding

- Strong Wind

- Winter Weather

- Cold Wave

- Drought

- Hail

- Heat Wave

- Landslide

- Lightning

How This Home’s Risks Compare
FEMA Declared Disasters Across Indiana Counties
Understanding the Costs
Financial advisors generally recommend spending no more than 30% of your gross household income on housing costs. In practice, many households stretch to 35% or beyond — especially in high-cost markets.
Estimated Costs Today
| Monthly | Annual | |
|---|---|---|
| Mortgage | $2,250 | $27,000 |
| Home Insurance * | $308 | $3,696 |
| Property Taxes | $281 | $3,372 |
| Electricity | $184 | $2,212 |
| Total | $3,023 | $36,276 |
Income You'd Need if You Spent...
Indiana FAIR Plan Programs
Indiana Basic Property Insurance Underwriting Association
 WildfireHailWind
How Costs Could Change Over Time
Climate risk is quickly impacting all of the major home ownership costs. Adjust the growth rates and percentage of income spent on housing below to see how your housing costs could change over the next 10 years — and what income you'd need to keep up.
Comparing Against the Market
Price Per Sq Ft
vs Other Active Listings
Avg $/sqft
vs Homes Sold Last Month
Median $/sqft
Current Market Trends
Median Price Per Square Foot
The median price per square foot of homes sold in this area each month. Compare this to this listing's price per square foot to gauge whether the home is priced in line with recent sales.
Historicals for This Listing
Zestimate History ($/sqft)
Price History
| Date | Event | Price |
|---|---|---|
| 2026-07-01 | Listed for sale | $445,000 |
| 2013-10-30 | Sold | $84,500 |
| 2013-09-04 | Listed for sale | $89,000 |
| 2010-12-17 | Listing removed | $110,000 |
| 2010-06-18 | Listed for sale | $110,000 |
 View on Zillow