

209 Brighton Ct, Greenwood, IN, 46143
About This Home
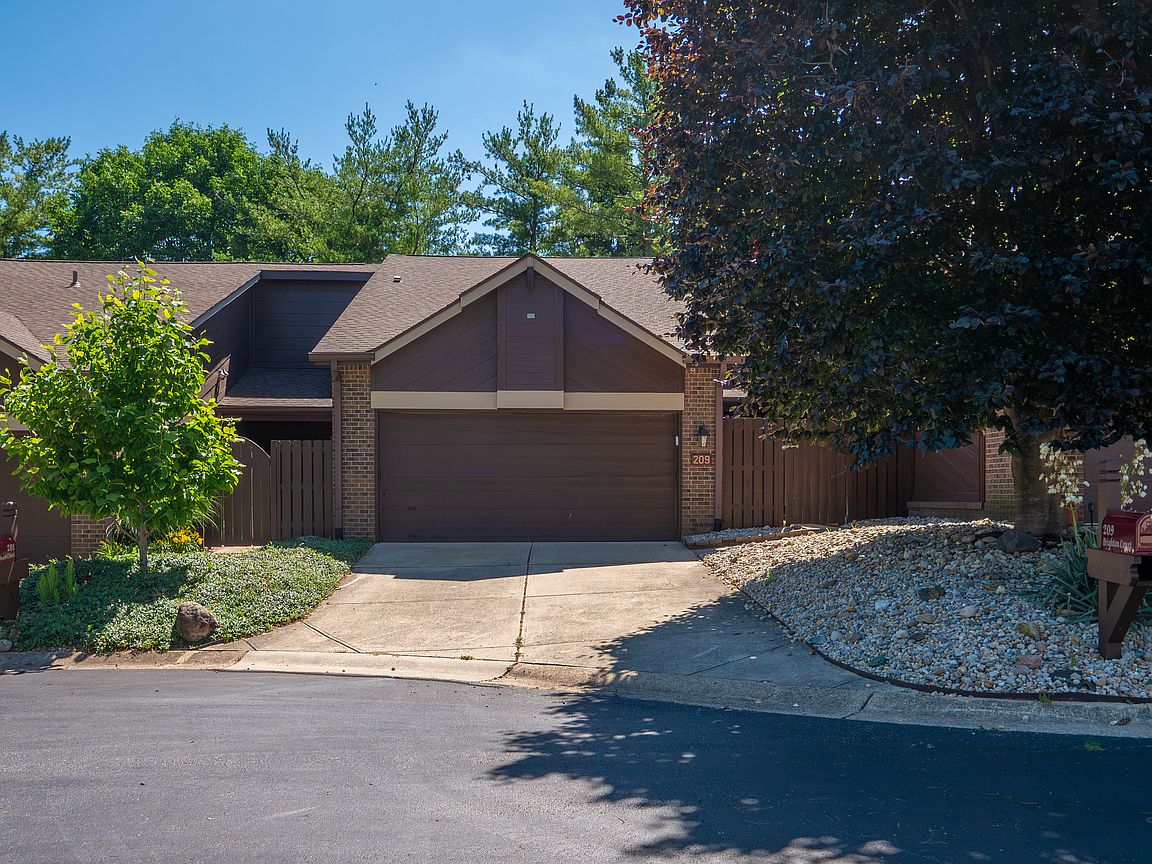
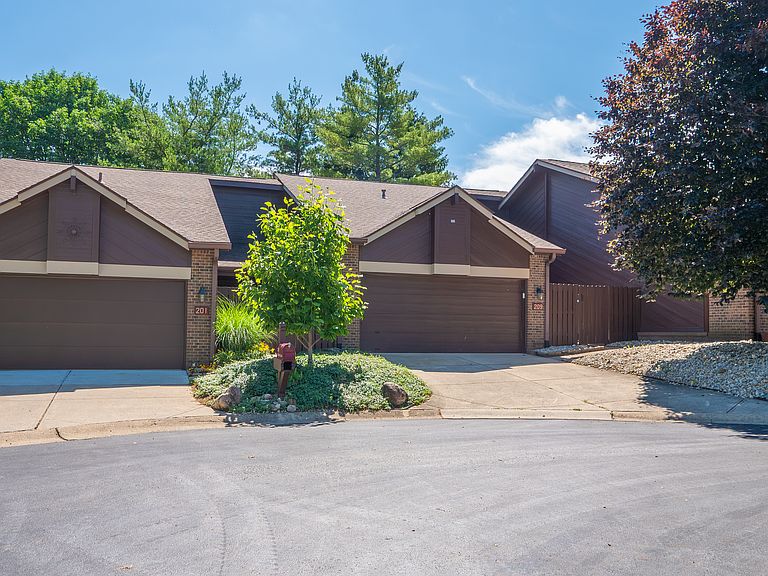
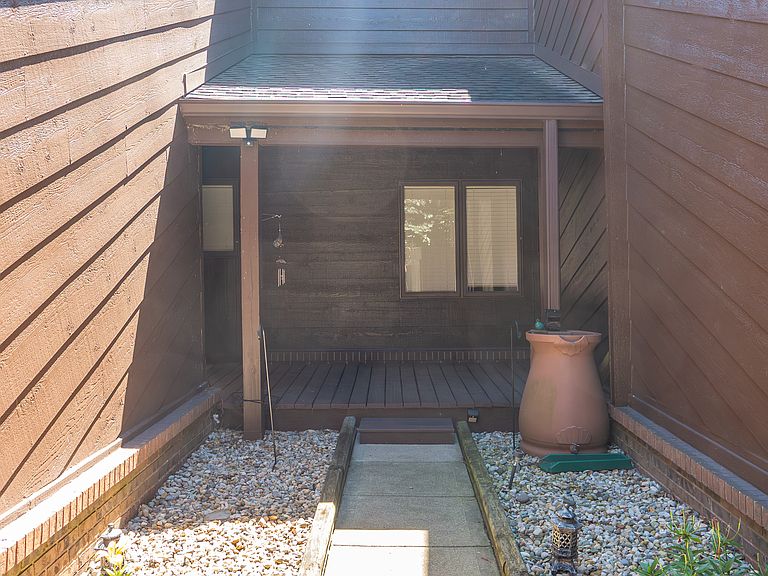
Welcome to your low-maintenance, all-electric oasis in The Trace at Valle Vista Golf Course! This beautifully updated brick ranch condominium offers effortless main-level living, low taxes, low insurance costs, immediate possession at closing, and a lock-and-leave lifestyle. The updated kitchen features solid-surface countertops, a breakfast bar, custom tile backsplash, undermount sink, recessed lighting, abundant cabinet space, and updated stainless steel appliances. The washer and dryer are included. The open-concept great room showcases soaring cathedral ceilings, dual skylights, engineered hardwood flooring, and a decorative fireplace. The adjoining dining area features vaulted ceilings and matching hardwood floors, creating an ideal space for entertaining. The spacious primary suite includes an elevated ceiling, walk-in closet, and private en-suite bath. A split-bedroom floor plan provides added privacy for guests or family members. Recent improvements include a new water softener with charcoal filtration system, added attic insulation, and a freshly encapsulated crawl space. Step outside to enjoy attractive, low-maintenance river rock landscaping in the front courtyard, side patios, and rear garden areas. HOA dues cover exterior maintenance, lawn care, and snow removal. Residents also enjoy sidewalks, walking trails, parks, playgrounds, and convenient access to Valle Vista Golf Course. Located in Johnson County within the Greenwood Community School District, this home is just minutes from I-65, Emerson Avenue, downtown Greenwood, Costco, hospitals, shopping, dining, and entertainment. Move-in ready and waiting for you!
Getting Around
 Car-Dependent
 Very Limited Transit
 Bikeable
Schools
Construction
Condition
- Year built: 1981
Materials
- Foundation: Slab
- Construction materials: Brick,Cement Siding
Type & Style
- Home type: Condo
- Architectural style: Traditional
- Property subType: Residential,Condominium
Interior
Appliances
- Appliances included: Electric Cooktop,Dishwasher,Disposal,MicroHood,Electric Water Heater
- Laundry features: Connections All,Laundry Room,Main Level
Bedroom2
- Level: Main
- Area: 120
- Dimensions: 12x10
Bedrooms & Bathrooms
- Bedrooms: 2
- Bathrooms: 2
- Full bathrooms: 2
- Main level bathrooms: 2
- Main level bedrooms: 2
Dining Room
- Level: Main
- Area: 192
- Dimensions: 12x16
Family Room
- Level: Main
- Area: 320
- Dimensions: 20x16
Features
- Cathedral Ceiling(s),Breakfast Bar,High Speed Internet
- Window features: Wood Work Painted
- Number of fireplaces: 1
- Fireplace features: Family Room,Wood Burning,Living Room
- Fireplace: Yes
- Common walls with other units/homes: 2+ Common Walls
Heating & Cooling
- Heating features: Forced Air,Electric
- Cooling features: Central Air
Interior Area
- Total structure area: 1,314
- Total interior livable area: 1,314 sqft
Kitchen
- Features: Tile-Ceramic
- Level: Main
- Area: 64
- Dimensions: 8x8
Laundry
- Features: Tile-Ceramic
- Level: Main
- Area: 32
- Dimensions: 4x8
Master Bedroom
- Level: Main
- Area: 168
- Dimensions: 14x12
Property
Details
- Parcel number: 410233042017000026
- Attached to another structure: Yes
- Special condition: As Is,Sales Disclosure Supplements
- Horse amenities: None
Features
- Levels: One
- Stories: 1
- Entry location: Ground Level
- Patio & porch: Covered
- Exterior features: Lighting,Rain Barrel/Cistern(s)
Lot
- Lot size: 1,742 sqft
- Features: On Golf Course,Sidewalks,Mature Trees
Parking
- Total spaces: 2
- Parking features: Attached
- Has garage: Yes
- Attached garage spaces: 2
- Covered spaces: 2
Climate Risk is Financial Risk
Every home has a financial story beyond the listing price. Below, you’ll see the climate risks that could affect this property — and in Bills & Affordability, how those risks may influence repairs, insurance, utilities, and long-term value.
Biggest Threats for This Home
- Strong Wind

- Tornado

- Winter Weather

- Cold Wave

- Hail

- Inland Flooding

- Lightning

How This Home’s Risks Compare
FEMA Declared Disasters Across Indiana Counties
Understanding the Costs
Financial advisors generally recommend spending no more than 30% of your gross household income on housing costs. In practice, many households stretch to 35% or beyond — especially in high-cost markets.
Estimated Costs Today
| Monthly | Annual | |
|---|---|---|
| Mortgage | $1,086 | $13,032 |
| Home Insurance * | $115 | $1,380 |
| Property Taxes | $141 | $1,692 |
| Electricity | $184 | $2,212 |
| Total | $1,526 | $18,312 |
Income You'd Need if You Spent...
Indiana FAIR Plan Programs
Indiana Basic Property Insurance Underwriting Association
 WildfireHailWind
How Costs Could Change Over Time
Climate risk is quickly impacting all of the major home ownership costs. Adjust the growth rates and percentage of income spent on housing below to see how your housing costs could change over the next 10 years — and what income you'd need to keep up.
Comparing Against the Market
Price Per Sq Ft
vs Other Active Listings
Avg $/sqft
vs Homes Sold Last Month
Median $/sqft
Current Market Trends
Median Price Per Square Foot
The median price per square foot of homes sold in this area each month. Compare this to this listing's price per square foot to gauge whether the home is priced in line with recent sales.
Historicals for This Listing
Zestimate History ($/sqft)
No zestimate history available
Price History
| Date | Event | Price |
|---|---|---|
| 2026-08-08 | Pending sale | $214,900 |
| 2026-07-17 | Price change | $214,900 |
| 2026-06-07 | Listed for sale | $217,000 |
| 2026-06-02 | Listing removed | $220,000 |
| 2026-05-26 | Price change | $220,000 |
| 2026-05-08 | Price change | $225,000 |
| 2026-04-21 | Price change | $227,000 |
| 2026-03-30 | Price change | $228,900 |
| 2026-03-05 | Listed for sale | $229,900 |
| 2026-03-04 | Listing removed | $228,200 |
| 2025-12-24 | Price change | $228,200 |
| 2025-10-30 | Price change | $228,500 |
| 2025-10-16 | Price change | $235,500 |
| 2025-08-11 | Price change | $235,900 |
| 2025-07-25 | Price change | $239,900 |
| 2025-07-17 | Price change | $244,900 |
| 2025-07-07 | Price change | $249,900 |
| 2025-06-16 | Price change | $258,000 |
| 2025-05-12 | Listed for sale | $265,000 |
| 2022-11-28 | Sold | $200,000 |
| 2022-11-04 | Pending sale | $179,900 |
| 2022-10-25 | Listing removed | -- |
| 2022-10-25 | Listed for sale | $179,900 |
| 2022-10-20 | Pending sale | $179,900 |
| 2022-10-17 | Listed for sale | $179,900 |
| 2013-11-12 | Sold | $84,400 |
 View on Zillow