


4149 Waterbrook Way, Greenwood, IN, 46143
About This Home
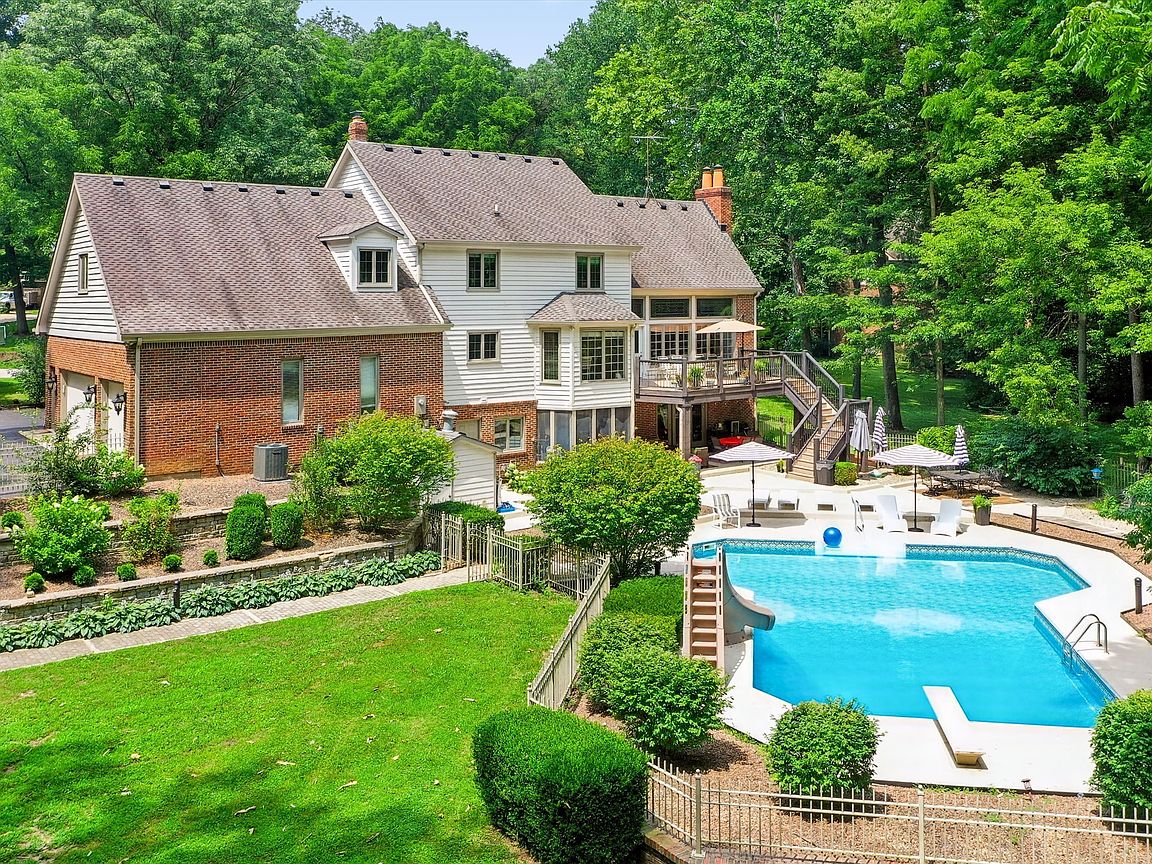
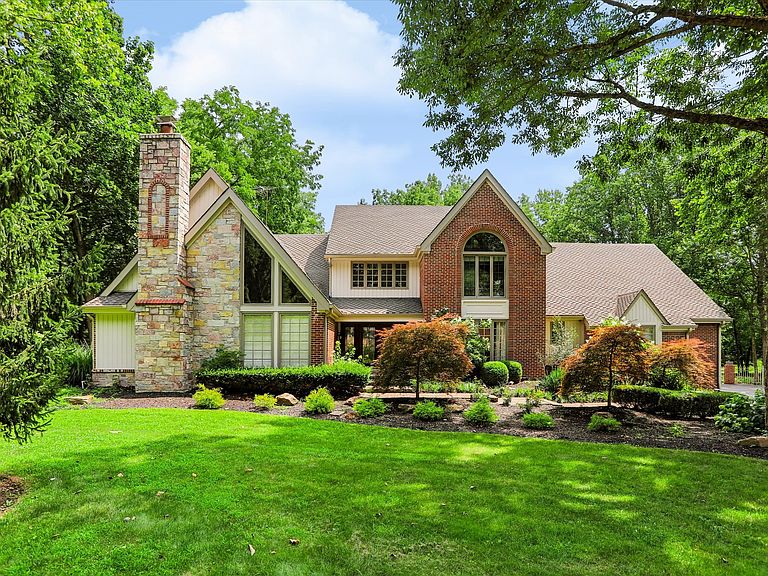
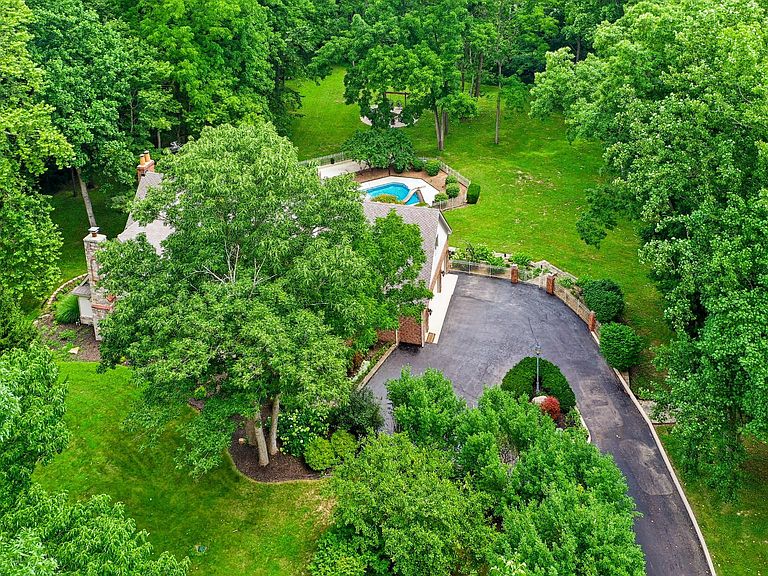
Majestically positioned in the prestigious and highly sought-after Golden Grove subdivision, this exceptional custom estate is nestled on 3.19 private, wooded acres, offering an extraordinary blend of luxury, privacy, and timeless elegance. Encompassing approximately 7,590 square feet under roof, this meticulously crafted residence showcases outstanding craftsmanship, sophisticated architectural design, and an impressive collection of premium upgrades. A grand entrance welcomes you into beautifully appointed living spaces filled with abundant natural light, soaring ceilings, rich hardwood floors, and exquisite finishes throughout. Designed for both everyday living and elegant entertaining, the gourmet kitchen features custom cabinetry, quartz countertops, premium appliances, and a spacious breakfast area overlooking the picturesque grounds. The inviting great room is anchored by a stunning fireplace, creating a warm and welcoming gathering space, while the formal dining room provides an elegant setting for family celebrations and special occasions. The thoughtfully designed main level offers four generously sized bedrooms and four-and-a-half luxurious bathrooms, delivering exceptional comfort and functionality. Every detail reflects the pride of ownership and enduring quality of custom construction. The finished lower level significantly expands the home's living space, featuring a private theater room, fitness studio, recreation area, guest suite, home office, and flexible living areas ideal for multigenerational living or entertaining. Step outside to your own private retreat, where beautifully landscaped grounds, mature trees, and a full irrigation system create a serene setting. Outdoor living is elevated with a spectacular oversized fireplace, custom swings, a freshly refinished pool, and a newly stained deck-perfect for relaxing or entertaining throughout the year.This home has been extensively updated with numerous recent improvs and offering peace of mind.
Getting Around
 Car-Dependent
 Very Limited Transit
 Somewhat Bikeable
Schools
Construction
Condition
- Year built: 1983
Materials
- Foundation: Concrete Perimeter
- Construction materials: Brick,Stone
Type & Style
- Home type: SingleFamily
- Architectural style: Traditional
- Property subType: Residential,Single Family Residence
Interior
Appliances
- Appliances included: Gas Cooktop,Dishwasher,Microwave,Oven,Double Oven,Refrigerator,Trash Compactor,Warming Drawer,Gas Water Heater,Humidifier,Water Softener Owned,Water Heater,Washer,Dryer
- Laundry features: Main Level,Laundry Room
Basement
- Has basement: Yes
- Basement: Finished,Full,Walk-Out Access
Bedroom2
- Level: Upper
- Area: 168
- Dimensions: 14x12
Bedroom3
- Level: Upper
- Area: 168
- Dimensions: 14x12
Bedroom4
- Level: Upper
- Area: 168
- Dimensions: 14x12
Bedrooms & Bathrooms
- Bedrooms: 4
- Bathrooms: 5
- Full bathrooms: 4
- 1/2 bathrooms: 1
- Main level bathrooms: 2
- Main level bedrooms: 1
Breakfast Room
- Level: Main
- Area: 216
- Dimensions: 18x12
Dining Room
- Level: Main
- Area: 143
- Dimensions: 13x11
Exercise Room
- Level: Basement
- Area: 143
- Dimensions: 13x11
Family Room
- Level: Basement
- Area: 306
- Dimensions: 18x17
Features
- Attic Access,Cathedral Ceiling(s),High Ceilings,Hardwood Floors,Walk-In Closet(s),Breakfast Bar,Central Vacuum,Entrance Foyer,High Speed Internet,Kitchen Island,Wired for Sound,Double Vanity,Wet Bar
- Window features: WoodWorkStain/Painted
- Flooring: Hardwood
- Number of fireplaces: 3
- Fireplace features: Basement,Gas Log,Great Room,Primary Bedroom,Wood Burning
- Fireplace: Yes
- Attic: Access Only
- Finished area below ground: 2,572
Great Room
- Level: Main
- Area: 468
- Dimensions: 26x18
Heating & Cooling
- Heating features: Forced Air,Natural Gas
- Cooling features: Central Air
Interior Area
- Total structure area: 7,590
- Total interior livable area: 7,590 sqft
Kitchen
- Level: Main
- Area: 252
- Dimensions: 18x14
Laundry
- Features: Tile-Ceramic
- Level: Main
- Area: 80
- Dimensions: 10x8
Master Bedroom
- Level: Main
- Area: 342
- Dimensions: 19x18
Office
- Level: Basement
- Area: 156
- Dimensions: 13x12
Other
- Level: Basement
- Area: 192
- Dimensions: 16x12
Play Room
- Level: Basement
- Area: 280
- Dimensions: 20x14
Utility Room
- Features: Other
- Level: Basement
- Area: 126
- Dimensions: 18x7
Property
Details
- Parcel number: 410415013003000037
- Other equipment: Intercom
- Horse amenities: None
Features
- Levels: Two
- Stories: 2
- Pool features: In Ground,Fenced,Outdoor Pool,Diving Board
- Patio & porch: Deck,Patio
- Exterior features: Sprinkler System,Balcony,Fire Pit
- Has spa: Yes
- Spa features: Bath
- Fencing: Fenced,Gate
- Has view: Yes
- View description: Trees/Woods
Lot
- Lot size: 3.19 Acres
- Features: Mature Trees,Wooded
Parking
- Total spaces: 4
- Parking features: Attached
- Has garage: Yes
- Attached garage spaces: 4
- Covered spaces: 4
Climate Risk is Financial Risk
Every home has a financial story beyond the listing price. Below, you’ll see the climate risks that could affect this property — and in Bills & Affordability, how those risks may influence repairs, insurance, utilities, and long-term value.
Biggest Threats for This Home
- Strong Wind

- Tornado

- Winter Weather

- Cold Wave

- Hail

- Inland Flooding

- Lightning

How This Home’s Risks Compare
FEMA Declared Disasters Across Indiana Counties
Understanding the Costs
Financial advisors generally recommend spending no more than 30% of your gross household income on housing costs. In practice, many households stretch to 35% or beyond — especially in high-cost markets.
Estimated Costs Today
| Monthly | Annual | |
|---|---|---|
| Mortgage | $5,815 | $69,780 |
| Home Insurance * | $619 | $7,428 |
| Property Taxes | $878 | $10,536 |
| Electricity | $695 | $8,349 |
| Total | $8,007 | $96,084 |
Income You'd Need if You Spent...
Indiana FAIR Plan Programs
Indiana Basic Property Insurance Underwriting Association
 WildfireHailWind
How Costs Could Change Over Time
Climate risk is quickly impacting all of the major home ownership costs. Adjust the growth rates and percentage of income spent on housing below to see how your housing costs could change over the next 10 years — and what income you'd need to keep up.
Comparing Against the Market
Price Per Sq Ft
vs Other Active Listings
Avg $/sqft
vs Homes Sold Last Month
Median $/sqft
Current Market Trends
Median Price Per Square Foot
The median price per square foot of homes sold in this area each month. Compare this to this listing's price per square foot to gauge whether the home is priced in line with recent sales.
Historicals for This Listing
Zestimate History ($/sqft)
Price History
| Date | Event | Price |
|---|---|---|
| 2026-08-11 | Price change | $1,100,000 |
| 2026-07-29 | Price change | $1,150,000 |
| 2026-07-15 | Listed for sale | $1,195,000 |
| 2024-03-07 | Sold | $860,000 |
| 2024-02-09 | Pending sale | $920,000 |
| 2023-10-27 | Price change | $920,000 |
| 2023-08-24 | Listed for sale | $950,000 |
| 2023-08-18 | Pending sale | $950,000 |
| 2023-07-20 | Price change | $950,000 |
| 2023-06-09 | Listed for sale | $995,000 |
| 2023-05-27 | Pending sale | $995,000 |
| 2023-05-18 | Listed for sale | $995,000 |
 View on Zillow