



11199 NE Wawasee Dr, Syracuse, IN, 46567
About This Home
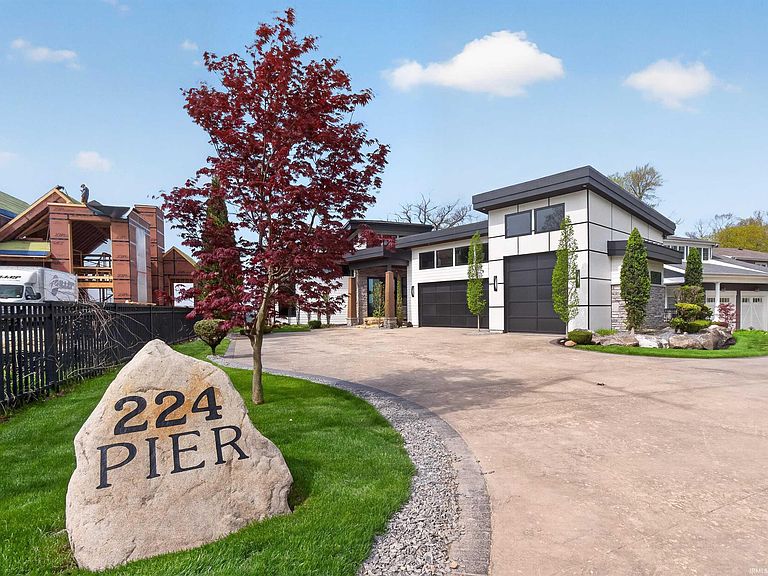
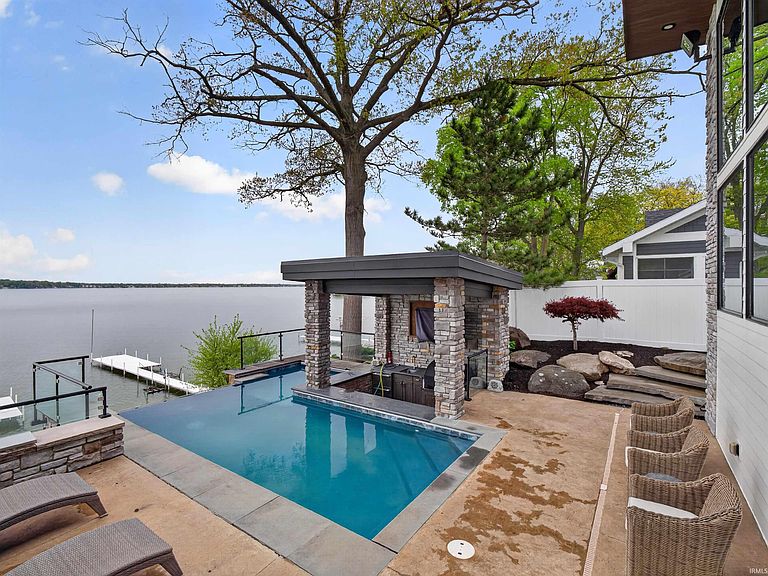
Modern. Architectural. Lakefront. Set along the shores of Lake Wawasee, this architecturally striking estate delivers a compelling combination of design, scale, and presence—paired w/ 75’ of frontage & 5.01 acres across four parcels. Built in 2015 & offered fully furnished, this is a turnkey lakefront retreat where clean lines, expansive glass, & refined finishes come together in a way that feels both elevated & comfortable. This home stands out with stamped concrete drive w/ bold exterior framed by landscaping. Inside, soaring ceilings & floor-to-ceiling windows draw your attention to the lake, filling the main living space w/ natural light. The layout connects living, dining, & kitchen areas for everyday living & entertaining. Kitchen features quartz island, SS appliances, ice maker, wet bar, & pantry/mudroom off the 3-car garage. The living room is centered around a fireplace & sliding glass doors that open to lakeside patio—extending main living space. Outside, heated infinity pool, fire feature, waterfall & outdoor kitchen capture sunset views. The pier system & sandy lake bottom are perfect for swimming & boating. The main level includes primary suite w/floor-to-ceiling windows, lake views, & a deck overlooking the pool & shoreline. The ensuite bath features walk-in closet w/laundry. A dedicated office/study/add’l bedroom & 1/2 bath complete the main level. The walkout lower level offers 3 add’l bedrooms, updated ensuite baths, & 2nd living space. A standout feature is the indoor/outdoor lounge w/2nd fireplace & 2 glass overhead doors—can be opened up in warmer months. This level includes 2nd laundry area, & private access from garage. Across the street, the property continues w/ 4+ acres of fenced, park-like ground spanning 3 add’l parcels. A detached 3-car heated garage w/ epoxy floors & glass doors, guest house w/~2,169 finished sqft & heated floors & 60x46 pole barn. The guest house inclds kitchenette, bedroom, full bath, laundry, & flexible living space w/ indoor/outdoor capability. The heated pole barn inclds workshop & room for lake toys, space for pickleball court, basketball pad, RV hookup, & fenced dog run w/ indoor kennel access. Add’l home features incld whole-house generator, heated floors thru-out, RO system, motorized shades, smart home, security system, & irrigation. Opportunities like this don’t come up often on Lake Wawasee—offering not just lake frontage, but space, flexibility, & a setting that’s hard to replicate.
Getting Around
 Car-Dependent
 Very Limited Transit
 Somewhat Bikeable
Schools
Construction
Condition
- Year built: 2015
Materials
- Roof: Metal
- Construction materials: Concrete,Stone,Cement Board
Type & Style
- Home type: SingleFamily
- Architectural style: Contemporary
- Property subType: Single Family Residence
Interior
Appliances
- Appliances included: Disposal,Dishwasher,Microwave,Refrigerator,Washer,Built-In Gas Grill,Gas Cooktop,Dryer-Electric,Ice Maker,Exhaust Fan,Washer/Dryer Stacked,Oven-Built-In,Gas Water Heater,Water Softener Owned,Wine Cooler
- Laundry features: Sink,Main Level
Basement
- Has basement: Yes
- Basement: Walk-Out Access,Finished
Bedroom1
- Level: Main
Bedroom2
- Level: Basement
Bedrooms & Bathrooms
- Bedrooms: 4
- Bathrooms: 5
- Full bathrooms: 4
- 1/2 bathrooms: 1
- Main level bedrooms: 1
Dining Room
- Level: Main
- Area: 266
Family Room
- Level: Lower
- Area: 608
Features
- 1st Bdrm En Suite,Breakfast Bar,Sound System,Ceiling-9+,Ceiling Fan(s),Vaulted Ceiling(s),Walk-In Closet(s),Stone Counters,Crown Molding,Guest Quarters,Kitchen Island,Natural Woodwork,Open Floorplan,Double Vanity,Wet Bar,Wiring-Smart Home,Stand Up Shower,Tub and Separate Shower,Main Level Bedroom Suite,Formal Dining Room,Great Room,Custom Cabinetry,Sauna
- Window features: Blinds
- Flooring: Carpet,Concrete,Tile,Vinyl
- Number of fireplaces: 2
- Fireplace features: Family Room,Living Room,Gas Log,Basement
- Fireplace: Yes
- Finished area below ground: 2,230
- Finished area above ground: 3,808
Heating & Cooling
- Heating features: Natural Gas,Forced Air
- Cooling features: Central Air
Interior Area
- Total structure area: 6,038
- Total interior livable area: 6,038 sqft
Kitchen
- Level: Main
- Area: 418
Living Room
- Level: Main
- Area: 399
Office
- Level: Main
- Area: 300
Property
Details
- Parcel number: 430413300187.000025
- Other equipment: Generator-Whole House,Pool Equipment
Features
- Levels: One
- Stories: 1
- Pool features: In Ground
- Patio & porch: Deck
- Exterior features: Balcony,Fire Pit,Kennel
- Has spa: Yes
- Spa features: Private
- Fencing: Privacy
- Has view: Yes
- View description: Water
- Has water view: Yes
- Water view: Water
- On waterfront: Yes
- Waterfront features: Waterfront,Waterfront-Medium Bank,Deck on Waterfront,Pier/Dock,Lake Front,Ski Lake,Lake
- Waterbody name: Lake Wawasee
- Frontage length: Channel/Canal Frontage(0),Water Frontage(75)
Lot
- Lot size: 0.33 Acres
- Features: Irregular Lot,Lake,Landscaped
- Lot size dimensions: 75X194
Parking
- Total spaces: 3
- Parking features: Attached,Garage Door Opener,Heated Garage,Concrete
- Has garage: Yes
- Attached garage spaces: 3
- Covered spaces: 3
- Has uncovered spaces: Yes
Climate Risk is Financial Risk
Every home has a financial story beyond the listing price. Below, you’ll see the climate risks that could affect this property — and in Bills & Affordability, how those risks may influence repairs, insurance, utilities, and long-term value.
Biggest Threats for This Home
- Strong Wind

- Cold Wave

- Lightning

- Tornado

- Winter Weather

How This Home’s Risks Compare
FEMA Declared Disasters Across Indiana Counties
Understanding the Costs
Financial advisors generally recommend spending no more than 30% of your gross household income on housing costs. In practice, many households stretch to 35% or beyond — especially in high-cost markets.
Estimated Costs Today
| Monthly | Annual | |
|---|---|---|
| Mortgage | $22,754 | $273,048 |
| Home Insurance * | $2,501 | $30,012 |
| Property Taxes | $2,922 | $35,064 |
| Electricity | $553 | $6,641 |
| Total | $28,730 | $344,760 |
Income You'd Need if You Spent...
Indiana FAIR Plan Programs
Indiana Basic Property Insurance Underwriting Association
 Wildfire
 HailWind
How Costs Could Change Over Time
Climate risk is quickly impacting all of the major home ownership costs. Adjust the growth rates and percentage of income spent on housing below to see how your housing costs could change over the next 10 years — and what income you'd need to keep up.
Comparing Against the Market
Price Per Sq Ft
vs Other Active Listings
Avg $/sqft
vs Homes Sold Last Month
Median $/sqft
Current Market Trends
Median Price Per Square Foot
The median price per square foot of homes sold in this area each month. Compare this to this listing's price per square foot to gauge whether the home is priced in line with recent sales.
Historicals for This Listing
Zestimate History ($/sqft)
No zestimate history available
Price History
| Date | Event | Price |
|---|---|---|
| 2026-04-28 | Listed for sale | $6,500,000 |
| 2022-09-07 | Sold | $4,500,000 |
| 2022-06-22 | Price change | $4,950,000 |
| 2022-03-24 | Price change | $5,499,000 |
| 2021-10-08 | Listed for sale | $5,999,000 |
| 2018-09-13 | Sold | $4,000,000 |
| 2018-05-18 | Listed for sale | $4,200,000 |
| 2017-12-21 | Listing removed | $4,200,000 |
| 2017-12-16 | Listed for sale | $4,200,000 |
| 2009-12-26 | Listing removed | $838,000 |
| 2009-12-19 | Price change | $838,000 |
| 2009-12-03 | Price change | $900,000 |
| 2009-11-04 | Listed for sale | -- |
 View on Zillow