


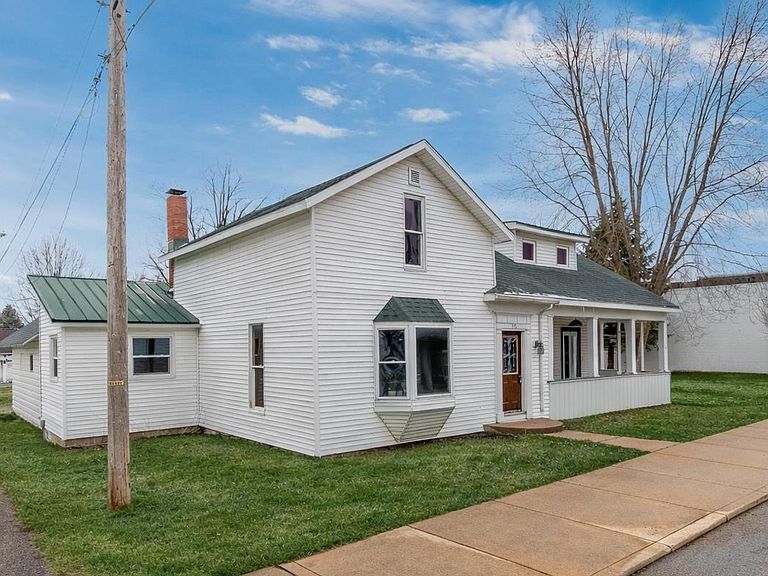


116 S Walnut St, Etna Green, IN, 46524
About This Home
Get ready to fall in love with this charming home in the heart of Etna Green! Perfectly situated on a corner lot in a sidewalk-lined community, this home is just steps away Etna Green park - where you’ll find a vibrant mural, peaceful fountain, and colorful perennial gardens that make every walk feel a little more magical. Start your day with coffee on the inviting covered front porch and then step inside to rich hardwood flooring that flows throughout the home, creating a welcoming atmosphere filled with character and timeless appeal. The cozy living room with a gas fireplace is the perfect place to gather, relax, and enjoy quiet evenings curled up with a book or lively conversations with friends. Ready to entertain? The dedicated dining room sets the stage for unforgettable holiday meals and celebrations. Just beyond, the kitchen is full of sunshine and functionality with windows over the sink that frame views of the backyard while filling the space with natural light. The island seating invites casual mornings or late-night recipe browsing. And wait until you see the butler’s pantry - a delightful and rare find! With built-in character and storage, it’s the perfect place to keep everything organized while adding even more charm to the home. The main-level primary suite is ready to be your peaceful retreat, featuring a walk-in closet and an ensuite bathroom with dual vanities and a tiled shower surround. Keep exploring and you’ll discover a fantastic family room that’s ready for movie nights, game nights, and everyday relaxation. One of the showstoppers of the home is the sun-filled laundry room, offering generous cabinetry, counterspace, sinks, and natural light - making everyday tasks feel anything but ordinary. Upstairs are three additional bedrooms, built-in shelving perfect for books and games, and another updated bathroom with stylish tile surround and flooring. And the adventure doesn’t stop there! The attic space offers exciting possibilities - imagine a cozy reading nook, a magical playroom, creative studio, or extra storage space. Outside, you’ll enjoy an attached garage and plenty of yard space ready for gardening, outdoor gatherings, or simply relaxing under the open sky. With over 2,000 square feet of living space, four bedrooms, three bathrooms, wood floors, and character shining around every corner, this Etna Green gem is bursting with personality and is ready to welcome you home. This is an as-is sale.
Getting Around
 Car-Dependent
 Very Limited Transit
 Somewhat Bikeable
Schools
Construction
Condition
- Year built: 1900
Materials
- Roof: Asphalt,Metal
- Construction materials: Vinyl Siding
Type & Style
- Home type: SingleFamily
- Property subType: Single Family Residence
Interior
Appliances
- Appliances included: Range/Oven Hook Up Gas,Refrigerator,Gas Oven,Gas Range,Water Softener Owned
- Laundry features: Electric Dryer Hookup,Sink,Main Level,Washer Hookup
Basement
- Has basement: Yes
- Basement: Partial,Unfinished
Bedroom1
- Level: Main
Bedroom2
- Level: Upper
Bedrooms & Bathrooms
- Bedrooms: 4
- Bathrooms: 3
- Full bathrooms: 2
- 1/2 bathrooms: 1
- Main level bedrooms: 1
Dining Room
- Level: Main
- Area: 154
Family Room
- Level: Main
- Area: 195
Features
- 1st Bdrm En Suite,Bookcases,Kitchen Island,Pantry,Double Vanity,Stand Up Shower,Tub/Shower Combination,Main Level Bedroom Suite,Formal Dining Room
- Flooring: Hardwood
- Number of fireplaces: 1
- Fireplace features: Living Room,Gas Starter
- Fireplace: Yes
- Finished area below ground: 0
- Finished area above ground: 2,293
Heating & Cooling
- Heating features: Hot Water,Radiant
- Cooling features: None
Interior Area
- Total structure area: 2,865
- Total interior livable area: 2,293 sqft
Kitchen
- Level: Main
- Area: 108
Living Room
- Level: Main
- Area: 240
Property
Details
- Parcel number: 430527300248.000004
Features
- Levels: One and One Half
- Stories: 1
- Patio & porch: Deck,Porch Covered
Lot
- Lot size: 8,276 sqft
- Features: Corner Lot,0-2.9999,City/Town/Suburb
- Lot size dimensions: 99X84.5
Parking
- Total spaces: 1
- Parking features: Attached
- Has garage: Yes
- Attached garage spaces: 1
- Covered spaces: 1
Climate Risk is Financial Risk
Every home has a financial story beyond the listing price. Below, you’ll see the climate risks that could affect this property — and in Bills & Affordability, how those risks may influence repairs, insurance, utilities, and long-term value.
Biggest Threats for This Home
- Strong Wind

- Cold Wave

- Lightning

- Tornado

- Drought

- Hail

- Heat Wave

- Inland Flooding

- Winter Weather

How This Home’s Risks Compare
FEMA Declared Disasters Across Indiana Counties
Understanding the Costs
Financial advisors generally recommend spending no more than 30% of your gross household income on housing costs. In practice, many households stretch to 35% or beyond — especially in high-cost markets.
Estimated Costs Today
| Monthly | Annual | |
|---|---|---|
| Mortgage | $1,006 | $12,072 |
| Home Insurance * | $197 | $2,364 |
| Property Taxes | $119 | $1,428 |
| Electricity | $210 | $2,522 |
| Total | $1,532 | $18,384 |
Income You'd Need if You Spent...
Indiana FAIR Plan Programs
Indiana Basic Property Insurance Underwriting Association
 WildfireHailWind
How Costs Could Change Over Time
Climate risk is quickly impacting all of the major home ownership costs. Adjust the growth rates and percentage of income spent on housing below to see how your housing costs could change over the next 10 years — and what income you'd need to keep up.
Comparing Against the Market
Price Per Sq Ft
vs Other Active Listings
Avg $/sqft
vs Homes Sold Last Month
Median $/sqft
Current Market Trends
Median Price Per Square Foot
The median price per square foot of homes sold in this area each month. Compare this to this listing's price per square foot to gauge whether the home is priced in line with recent sales.
Historicals for This Listing
Zestimate History ($/sqft)
Price History
| Date | Event | Price |
|---|---|---|
| 2026-04-06 | Price change | $165,000 |
| 2026-03-27 | Listed for sale | $223,000 |
| 2022-11-10 | Sold | $185,000 |
| 2022-09-20 | Pending sale | $185,000 |
| 2022-09-20 | Contingent | $185,000 |
| 2022-09-13 | Listed for sale | $185,000 |
| 2020-08-27 | Listing removed | $199,900 |
| 2020-08-08 | Listed for sale | $199,900 |
| 2016-07-15 | Sold | $34,900 |
| 2016-06-03 | Price change | $34,900 |
| 2016-05-07 | Price change | $42,900 |
| 2016-04-28 | Listed for sale | $44,900 |
| 2016-01-25 | Pending sale | $44,900 |
| 2016-01-05 | Price change | $44,900 |
| 2015-12-03 | Price change | $49,900 |
| 2015-10-27 | Listed for sale | $58,900 |
| 2015-10-13 | Sold | $57,193 |
| 2007-10-29 | Sold | $45,000 |
 View on Zillow