


124 Ems W17 Ln, North Webster, IN, 46555
About This Home
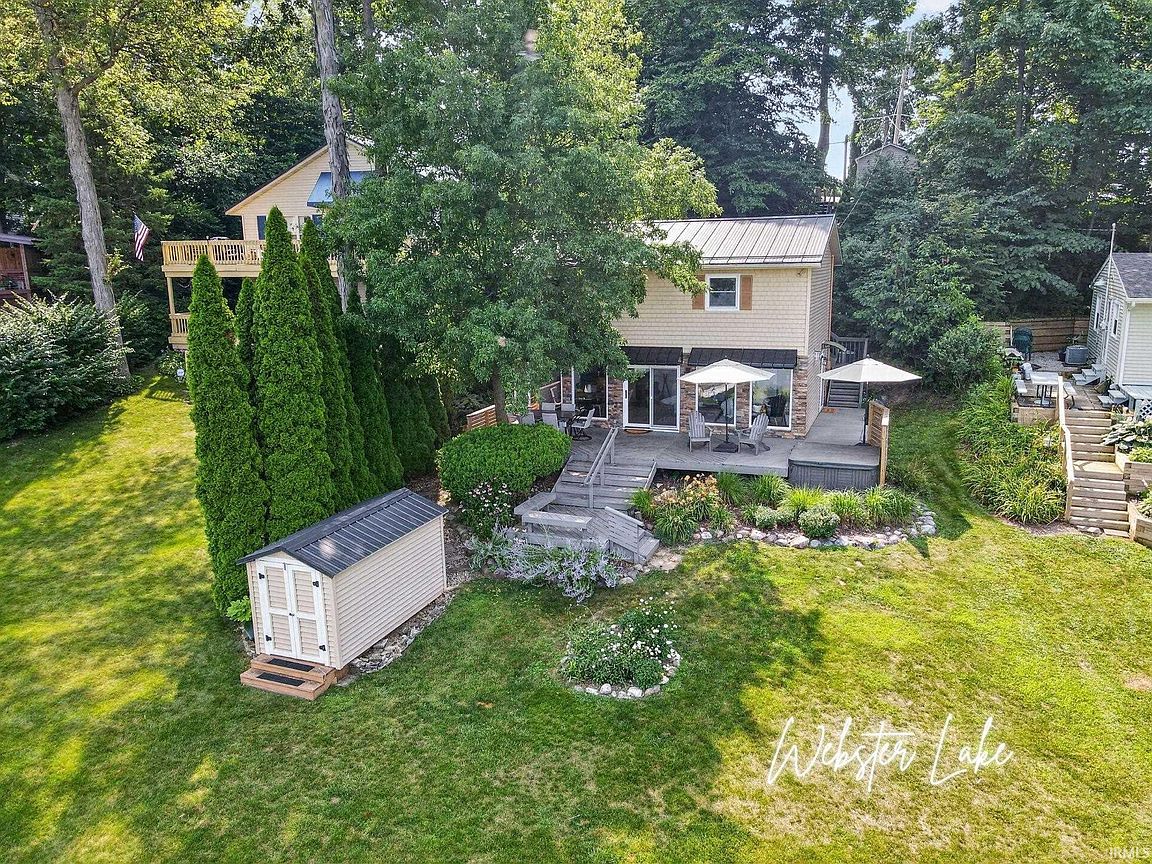
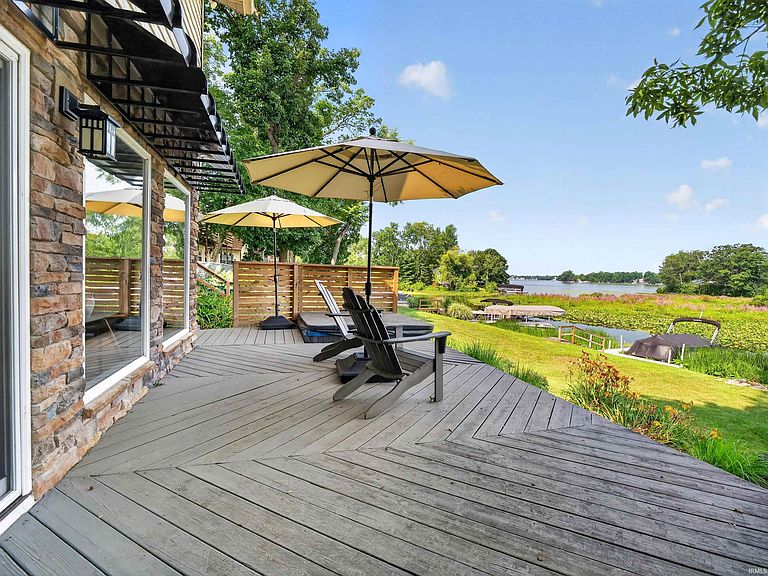
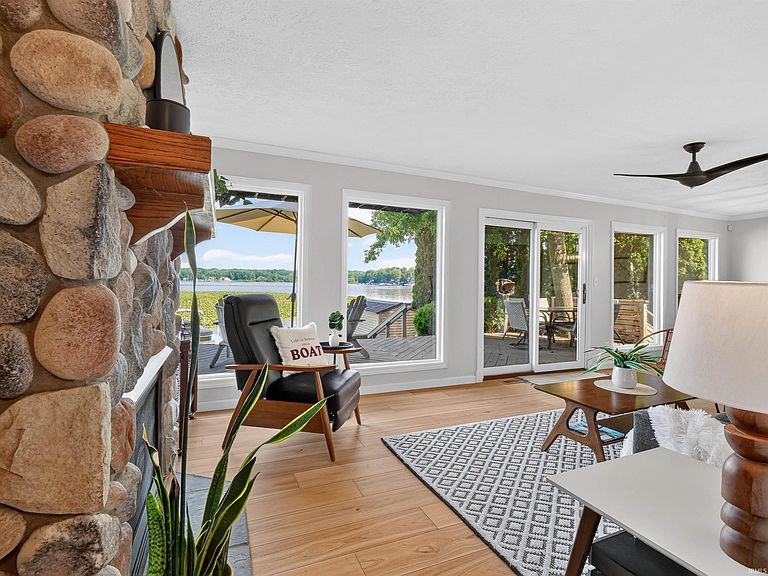
Life on Webster Lake is about more than weekends on the water. It's morning coffee overlooking the lake, afternoons spent boating or kayaking, evenings watching the sunset from the deck, and making memories with family and friends year-round. This 4-bedroom, 2-bath lakefront home offers approximately 1,440 finished square feet, updates throughout, and the perfect balance of peaceful waterfront living and all the fun Webster Lake has to offer. The island across the water creates a beautiful backdrop while giving the home a peaceful feel away from the main boating traffic. Spend your days enjoying Webster Lake, then come back to a waterfront setting where a variety of wildlife—including the occasional bald eagle—is part of everyday life. The main level features an open kitchen, dining area, and living room with large lakeside windows that fill the space with natural light. The updated kitchen offers stainless steel appliances, an island with seating, and plenty of cabinet and counter space. A floor-to-ceiling stone fireplace with a gas insert and wood mantel creates a cozy gathering space. Waterproof luxury vinyl plank flooring installed in 2023, a full bath, and stackable laundry complete the main level. Upstairs you'll find four bedrooms and a second full bath, including two bedrooms overlooking the lake. Step outside to the lakeside deck with a built-in hot tub, plenty of space for dining and entertaining, and front-row seats to Webster Lake's incredible sunsets. The concrete seawall and pier provide easy access to Webster Lake. Spend your days boating, skiing, tubing, swimming, or fishing, then boat over to Lakeview Pizza King to pick up dinner. Launch your kayak and paddle through the tunnel into the Backwaters before continuing on to Kiser Lake. This home is just as enjoyable beyond summer, with colorful fall views, peaceful winters, and a setting you'll appreciate in every season. Additional features include two storage sheds—one near the driveway and another by the lake—premium carpet and waterproof luxury vinyl plank flooring installed in 2023, updated windows throughout much of the home, newer siding and awnings, a water softener, reverse osmosis system, and a metal roof installed in 2020. A lakeside access easement provides convenient access for moving large furniture, lake toys, and service vehicles. Whether you're looking for a year-round home or a weekend getaway, this property offers peaceful lake living and unforgettable sunsets.
Getting Around
 Car-Dependent
 Very Limited Transit
 Somewhat Bikeable
Schools
Construction
Condition
- Year built: 1976
Materials
- Roof: Metal
- Construction materials: Metal Siding,Vinyl Siding
Type & Style
- Home type: SingleFamily
- Property subType: Single Family Residence
Interior
Appliances
- Appliances included: Dishwasher,Microwave,Refrigerator,Gas Cooktop,Washer/Dryer Stacked,Gas Oven,Gas Range,Water Filtration System,Gas Water Heater,Water Softener Owned
- Laundry features: Main Level
Basement
- Basement: Crawl Space,Block
Bedroom1
- Level: Upper
Bedroom2
- Level: Upper
Bedrooms & Bathrooms
- Bedrooms: 4
- Bathrooms: 2
- Full bathrooms: 2
Dining Room
- Level: Main
- Area: 121
Features
- Ceiling Fan(s),Countertops-Solid Surf,Eat-in Kitchen,Kitchen Island,Open Floorplan,Pantry,Stand Up Shower,Tub/Shower Combination
- Window features: Window Treatments,Blinds
- Flooring: Carpet,Vinyl
- Number of fireplaces: 1
- Fireplace features: Living Room,Insert
- Fireplace: Yes
- Finished area below ground: 0
- Finished area above ground: 1,440
Heating & Cooling
- Heating features: Natural Gas,Forced Air
- Cooling features: Central Air
Interior Area
- Total structure area: 1,440
- Total interior livable area: 1,440 sqft
Kitchen
- Level: Main
- Area: 180
Living Room
- Level: Main
- Area: 198
Property
Details
- Parcel number: 430812300194.000023
Features
- Levels: Two
- Stories: 2
- Patio & porch: Deck
- Exterior features: Fire Pit
- Has spa: Yes
- Spa features: Private
- Has view: Yes
- View description: Water
- Has water view: Yes
- Water view: Water
- On waterfront: Yes
- Waterfront features: Waterfront,Lake,Waterfront-Medium Bank,Deck on Waterfront,Pier/Dock,Lake Front,Ski Lake
- Waterbody name: Webster Lake
- Frontage length: Channel/Canal Frontage(0),Water Frontage(44)
Lot
- Lot size: 6,534 sqft
- Features: Few Trees,Sloped,0-2.9999,Lake,Landscaped
- Lot size dimensions: 44X149
Parking
- Parking features: Gravel
- Has uncovered spaces: Yes
Climate Risk is Financial Risk
Every home has a financial story beyond the listing price. Below, you’ll see the climate risks that could affect this property — and in Bills & Affordability, how those risks may influence repairs, insurance, utilities, and long-term value.
Biggest Threats for This Home
- Strong Wind

- Cold Wave

- Lightning

- Tornado

How This Home’s Risks Compare
FEMA Declared Disasters Across Indiana Counties
Understanding the Costs
Financial advisors generally recommend spending no more than 30% of your gross household income on housing costs. In practice, many households stretch to 35% or beyond — especially in high-cost markets.
Estimated Costs Today
| Monthly | Annual | |
|---|---|---|
| Mortgage | $2,674 | $32,088 |
| Home Insurance * | $115 | $1,380 |
| Property Taxes | $408 | $4,896 |
| Electricity | $184 | $2,212 |
| Total | $3,381 | $40,572 |
Income You'd Need if You Spent...
Indiana FAIR Plan Programs
Indiana Basic Property Insurance Underwriting Association
 Wildfire
 HailWind
How Costs Could Change Over Time
Climate risk is quickly impacting all of the major home ownership costs. Adjust the growth rates and percentage of income spent on housing below to see how your housing costs could change over the next 10 years — and what income you'd need to keep up.
Comparing Against the Market
Price Per Sq Ft
vs Other Active Listings
Avg $/sqft
vs Homes Sold Last Month
Median $/sqft
Current Market Trends
Median Price Per Square Foot
The median price per square foot of homes sold in this area each month. Compare this to this listing's price per square foot to gauge whether the home is priced in line with recent sales.
Historicals for This Listing
Zestimate History ($/sqft)
Price History
| Date | Event | Price |
|---|---|---|
| 2026-08-11 | Price change | $499,000 |
| 2026-07-26 | Price change | $529,000 |
| 2026-07-16 | Listed for sale | $549,000 |
| 2023-04-21 | Sold | $429,900 |
| 2023-03-27 | Listed for sale | $429,900 |
 View on Zillow