


5767 N 450 E, Leesburg, IN, 46538
About This Home
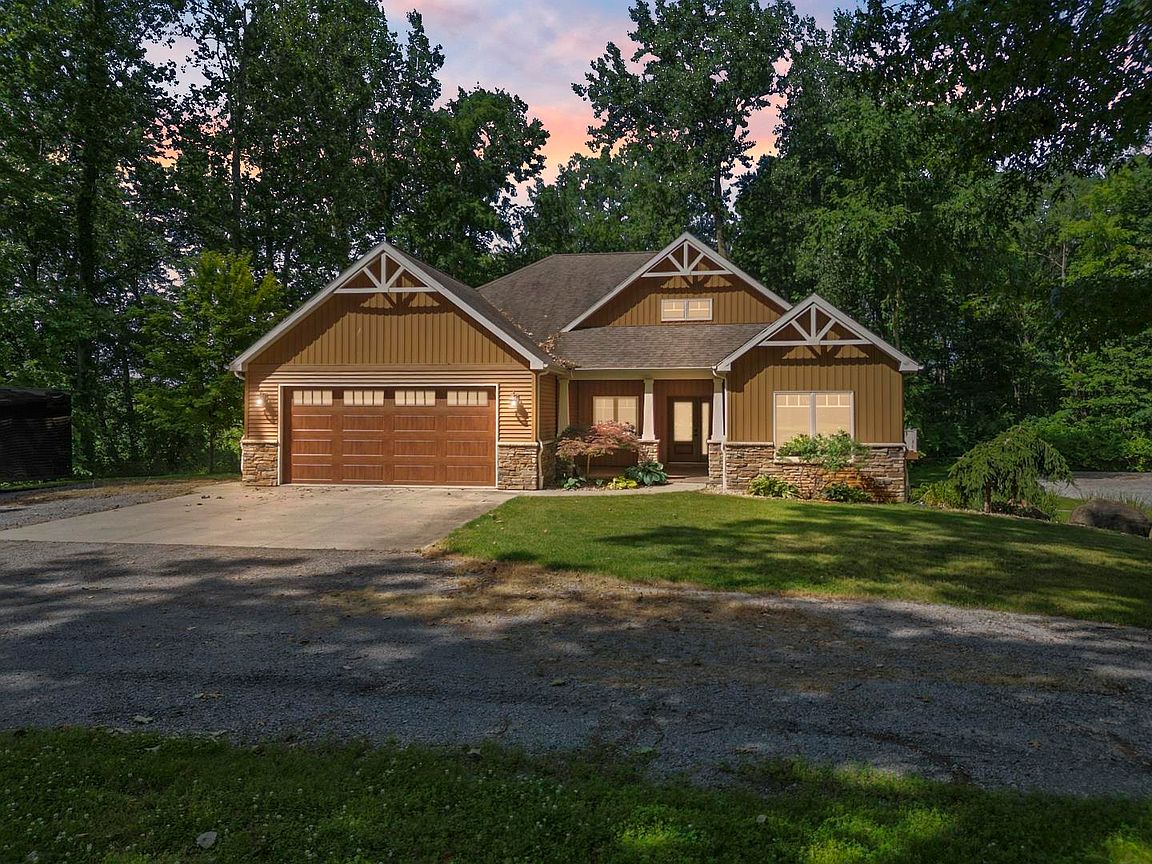
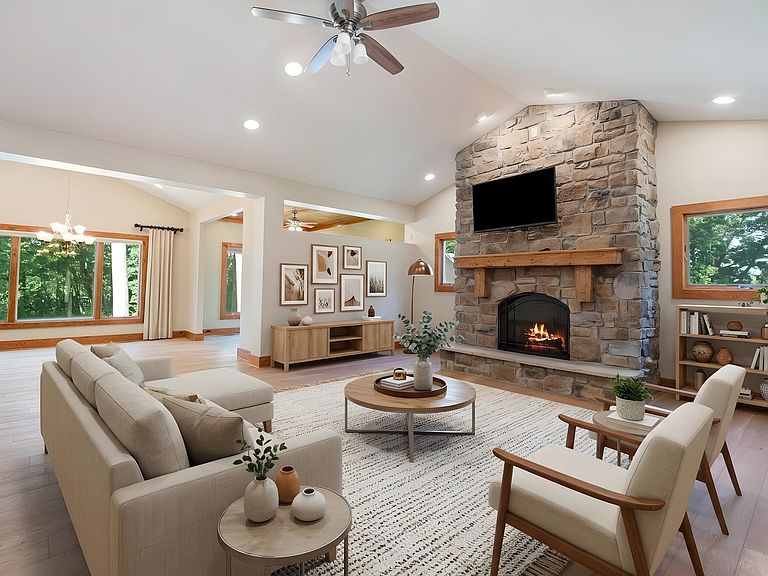
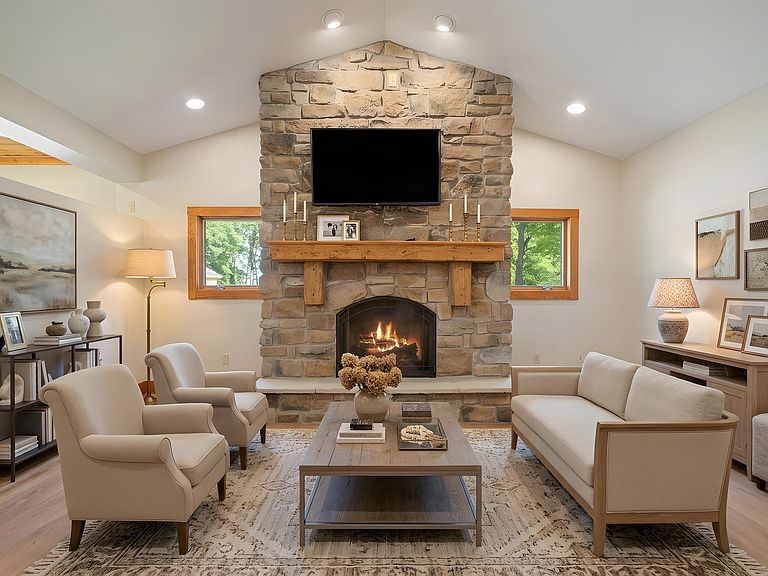
Experience luxury, privacy, and lake-country living in this exceptional ranch, ideally situated on 6.63 rolling, wooded acres with access to beautiful Lake Tippecanoe. Built in 2015 and offering approximately 4,796 finished square feet, this impressive property combines spacious living, quality craftsmanship, and a peaceful setting. At the heart of the home is an expansive kitchen offering the space, storage, and functionality expected in a luxury property. Extensive custom cabinetry showcases timeless craftsmanship while providing abundant room for cookware and serving pieces. Generous solid-surface countertops create ample preparation and serving space, while the oversized center island gives guests a natural place to gather. Double ovens and a large walk-in pantry complete this well-appointed kitchen. Its open connection to the living areas allows the cook to remain part of the conversation and makes the space equally suited for casual meals and large-scale entertaining. The spacious great room features vaulted, beamed ceilings and one of two gas-log fireplaces, creating an inviting focal point. A formal dining room provides an elegant setting for meals and special occasions. The main-level primary suite, additional bedrooms, laundry room, and expansive foyer offer comfort and convenience, while thoughtful architectural details continue throughout the home. The finished walkout lower level adds exceptional flexibility with a large family room, second gas-log fireplace, bar area, fourth bedroom, generous storage room, and an expansive open area. This level can accommodate recreation, a home theater, fitness equipment, hobbies, game tables, or additional entertaining space. Outside, covered and open deck areas overlook mature landscaping and quiet wooded surroundings. The rolling acreage offers privacy, natural beauty, and room to enjoy the outdoors. A heated two-car attached garage adds year-round convenience. The separate 1,176-square-foot pole building provides additional space for boats, vehicles etc, and includes its own living quarters. This distinctive property brings together expansive living space, custom craftsmanship, peaceful acreage, versatile outbuilding, and desirable Lake Tippecanoe access. Located within the Wawasee Community School District, it offers a rare opportunity to enjoy refined country living while remaining connected to one of northern Indiana's most sought-after lakes.
Getting Around
 Car-Dependent
 Very Limited Transit
 Somewhat Bikeable
Schools
Construction
Condition
- Year built: 2015
Materials
- Roof: Asphalt,Shingle
- Construction materials: Stone,Vinyl Siding
Type & Style
- Home type: SingleFamily
- Architectural style: Ranch
- Property subType: Single Family Residence
Interior
Appliances
- Appliances included: Disposal,Range/Oven Hook Up Elec,Dishwasher,Microwave,Refrigerator,Washer,Dryer-Electric,Oven-Built-In,Electric Oven,Electric Range,Gas Water Heater,Water Softener Owned
- Laundry features: Electric Dryer Hookup,Sink,Main Level,Washer Hookup
Basement
- Has basement: Yes
- Basement: Full,Walk-Out Access,Finished,Concrete
Bedroom1
- Level: Main
Bedroom2
- Level: Main
Bedrooms & Bathrooms
- Bedrooms: 4
- Bathrooms: 3
- Full bathrooms: 3
- Main level bedrooms: 3
Dining Room
- Level: Main
- Area: 210
Family Room
- Level: Lower
- Area: 390
Features
- 1st Bdrm En Suite,Bar,Bookcases,Ceiling-9+,Ceiling Fan(s),Vaulted Ceiling(s),Walk-In Closet(s),Countertops-Solid Surf,Stone Counters,Crown Molding,Entrance Foyer,Kitchen Island,Natural Woodwork,Open Floorplan,Pantry,Double Vanity,Stand Up Shower,Tub and Separate Shower,Tub/Shower Combination,Main Level Bedroom Suite,Great Room,Custom Cabinetry
- Flooring: Hardwood,Carpet,Tile,Vinyl
- Number of fireplaces: 2
- Fireplace features: Family Room,Living Room,Gas Log,Two,Vented
- Fireplace: Yes
- Attic: Storage
- Finished area below ground: 2,094
- Finished area above ground: 2,398
Heating & Cooling
- Heating features: Natural Gas,Forced Air,Wall Furnace
- Cooling features: Central Air
Interior Area
- Total structure area: 4,792
- Total interior livable area: 4,492 sqft
Kitchen
- Level: Main
- Area: 224
Living Room
- Level: Main
- Area: 304
Property
Details
- Parcel number: 430818400381.000023
Features
- Levels: One and One Half
- Stories: 1
- Patio & porch: Deck,Covered,Porch Covered
- Exterior features: Workshop
- Fencing: None
- Waterfront features: Walk to Lake Access,Deeded,Ski Lake,Lake
- Waterbody name: Tippecanoe Lake
- Frontage length: Channel/Canal Frontage(0),Water Frontage(8)
Lot
- Lot size: 6.63 Acres
- Features: Rolling Slope,6-9.999,Wooded,Lake,Rural,Landscaped
- Lot size dimensions: 677X450
Parking
- Total spaces: 2.5
- Parking features: Attached,Garage Door Opener,Heated Garage,Concrete,Gravel
- Has garage: Yes
- Attached garage spaces: 2.5
- Covered spaces: 2.5
- Has uncovered spaces: Yes
Climate Risk is Financial Risk
Every home has a financial story beyond the listing price. Below, you’ll see the climate risks that could affect this property — and in Bills & Affordability, how those risks may influence repairs, insurance, utilities, and long-term value.
Biggest Threats for This Home
- Cold Wave

- Strong Wind

- Tornado

- Inland Flooding

- Lightning

- Winter Weather

How This Home’s Risks Compare
FEMA Declared Disasters Across Indiana Counties
Understanding the Costs
Financial advisors generally recommend spending no more than 30% of your gross household income on housing costs. In practice, many households stretch to 35% or beyond — especially in high-cost markets.
Estimated Costs Today
| Monthly | Annual | |
|---|---|---|
| Mortgage | $4,298 | $51,576 |
| Home Insurance * | $466 | $5,592 |
| Property Taxes | $392 | $4,704 |
| Electricity | $411 | $4,941 |
| Total | $5,567 | $66,804 |
Income You'd Need if You Spent...
Indiana FAIR Plan Programs
Indiana Basic Property Insurance Underwriting Association
 Wildfire
 HailWind
How Costs Could Change Over Time
Climate risk is quickly impacting all of the major home ownership costs. Adjust the growth rates and percentage of income spent on housing below to see how your housing costs could change over the next 10 years — and what income you'd need to keep up.
Comparing Against the Market
Price Per Sq Ft
vs Other Active Listings
Avg $/sqft
vs Homes Sold Last Month
Median $/sqft
Current Market Trends
Median Price Per Square Foot
The median price per square foot of homes sold in this area each month. Compare this to this listing's price per square foot to gauge whether the home is priced in line with recent sales.
Historicals for This Listing
Zestimate History ($/sqft)
Price History
| Date | Event | Price |
|---|---|---|
| 2026-07-31 | Listed for sale | $850,000 |
| 2026-07-27 | Sold | $803,500 |
| 2026-06-29 | Pending sale | $799,000 |
| 2026-06-22 | Listed for sale | $799,000 |
| 2018-02-21 | Listing removed | $615,000 |
| 2017-07-07 | Price change | $615,000 |
| 2017-02-20 | Listed for sale | $668,900 |
 View on Zillow