



3214 Miami Trl, Michigan City, IN, 46360
About This Home
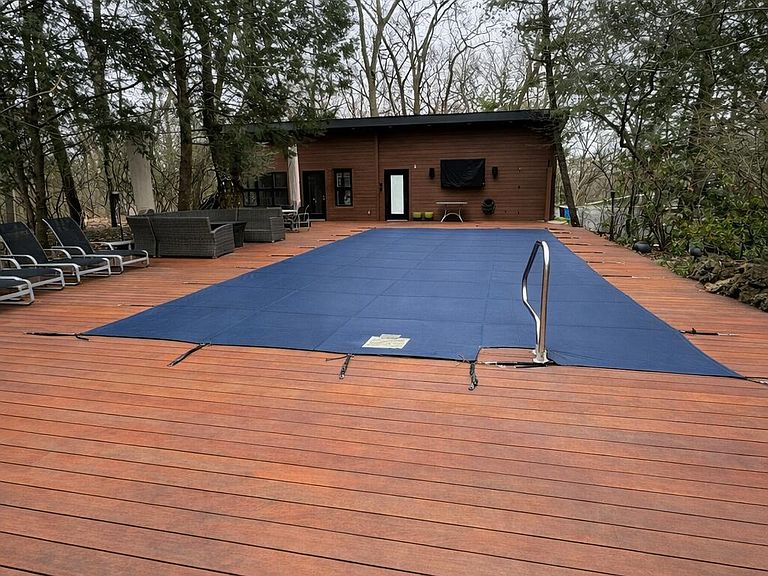
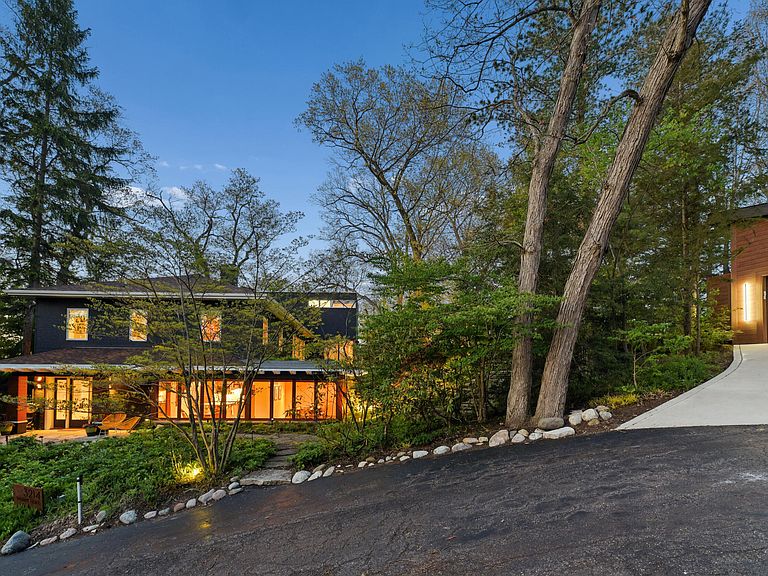
One-of-a-kind custom home in Duneland Beach offering resort-style living. Tucked away at Stop 32, which has no through traffic, this 6-bedroom, 6-bath residence delivers the perfect blend of privacy, comfort, and beachside lifestyle. The outdoor setting is designed for relaxation and entertaining, featuring an inground pool, IPE wood decking, and mature landscaping that provides exceptional privacy in the summer months. Inside, the home is filled with natural light and showcases beautiful wood floors throughout. The family room features accordion-style doors that open seamlessly to the outdoors, creating a true indoor-outdoor living experience. Lake views from the upper level enhance the connection to the shoreline, while a new garage and coach house completed in 2024 offer flexibility for guests, extended living, or additional space. An integrated Sonos home sound system provides high-quality audio both inside and out. Located just 4 house from convenient beach access and a wide shoreline, this is Duneland Beach living at its finest.
Getting Around
 Car-Dependent
 Very Limited Transit
 Somewhat Bikeable
Schools
Construction
Condition
- Year built: 1929
Type & Style
- Home type: SingleFamily
- Property subType: Single Family Residence
Interior
Appliances
- Appliances included: Built-In Gas Range,Washer,Refrigerator,Microwave,Gas Water Heater,Dishwasher,Dryer
- Laundry features: Gas Dryer Hookup,Washer Hookup,Laundry Room,Lower Level
Basement
- Basement: Crawl Space
Bedroom2
- Area: 121
- Dimensions: 11.0 x 11.0
Bedroom3
- Area: 110
- Dimensions: 11.0 x 10.0
Bedroom4
- Area: 110
- Dimensions: 11.0 x 10.0
Bedroom5
- Area: 280
- Dimensions: 20.0 x 14.0
Bedroom6
- Area: 210
- Dimensions: 14.0 x 15.0
Bedrooms & Bathrooms
- Bedrooms: 6
- Bathrooms: 6
- Full bathrooms: 6
Dining Room
- Area: 299
- Dimensions: 23.0 x 13.0
Family Room
- Area: 529
- Dimensions: 23.0 x 23.0
Features
- Ceiling Fan(s),Vaulted Ceiling(s),Recessed Lighting,Pantry,Kitchen Island,His and Hers Closets,Eat-in Kitchen
- Window features: Aluminum Frames,Wood Frames,Garden Window(s),Blinds
- Number of fireplaces: 1
- Fireplace features: Gas,Living Room
- Fireplace: Yes
- Finished area above ground: 2,920
Heating
- Heating features: Forced Air,Natural Gas,Hot Water
Interior Area
- Total structure area: 3,964
- Total interior livable area: 3,964 sqft
Kitchen
- Area: 325
- Dimensions: 25.0 x 13.0
Laundry
- Area: 99
- Dimensions: 11.0 x 9.0
Living Room
- Area: 437
- Dimensions: 23.0 x 19.0
Primary Bedroom
- Area: 252
- Dimensions: 18.0 x 14.0
Property
Details
- Parcel number: 460112354005000021
- Special condition: None
Features
- Levels: Three Or More
- Pool features: Heated,In Ground
- Patio & porch: Deck
- Exterior features: Private Yard
- Has view: Yes
- View description: Lake,Trees/Woods
- Has water view: Yes
- Water view: Lake
Lot
- Lot size: 0.38 Acres
- Features: Landscaped
Parking
- Total spaces: 2
- Parking features: Additional Parking,Driveway
- Has garage: Yes
- Attached garage spaces: 2
- Covered spaces: 2
- Has uncovered spaces: Yes
Climate Risk is Financial Risk
Every home has a financial story beyond the listing price. Below, you’ll see the climate risks that could affect this property — and in Bills & Affordability, how those risks may influence repairs, insurance, utilities, and long-term value.
Biggest Threats for This Home
- Cold Wave

- Tornado

- Tsunami

How This Home’s Risks Compare
FEMA Declared Disasters Across Indiana Counties
Understanding the Costs
Financial advisors generally recommend spending no more than 30% of your gross household income on housing costs. In practice, many households stretch to 35% or beyond — especially in high-cost markets.
Estimated Costs Today
| Monthly | Annual | |
|---|---|---|
| Mortgage | $14,158 | $169,896 |
| Home Insurance * | $1,888 | $22,656 |
| Property Taxes | $3,751 | $45,012 |
| Electricity | $363 | $4,360 |
| Total | $20,160 | $241,920 |
Income You'd Need if You Spent...
Indiana FAIR Plan Programs
Indiana Basic Property Insurance Underwriting Association
 Wildfire
 Hail
Hail Wind
WindHow Costs Could Change Over Time
Climate risk is quickly impacting all of the major home ownership costs. Adjust the growth rates and percentage of income spent on housing below to see how your housing costs could change over the next 10 years — and what income you'd need to keep up.
Comparing Against the Market
Price Per Sq Ft
vs Other Active Listings
Avg $/sqft
vs Homes Sold Last Month
Median $/sqft
Current Market Trends
Median Price Per Square Foot
The median price per square foot of homes sold in this area each month. Compare this to this listing's price per square foot to gauge whether the home is priced in line with recent sales.
Historicals for This Listing
Zestimate History ($/sqft)
Price History
| Date | Event | Price |
|---|---|---|
| 2026-05-12 | Contingent | $2,800,000 |
| 2026-05-01 | Listed for sale | $2,800,000 |
| 2018-09-29 | Sold | $1,450,000 |
| 2018-08-02 | Pending sale | $1,500,000 |
| 2018-07-04 | Listed for sale | $1,500,000 |
 View on Zillow