


408 York St, Michigan City, IN, 46360
About This Home
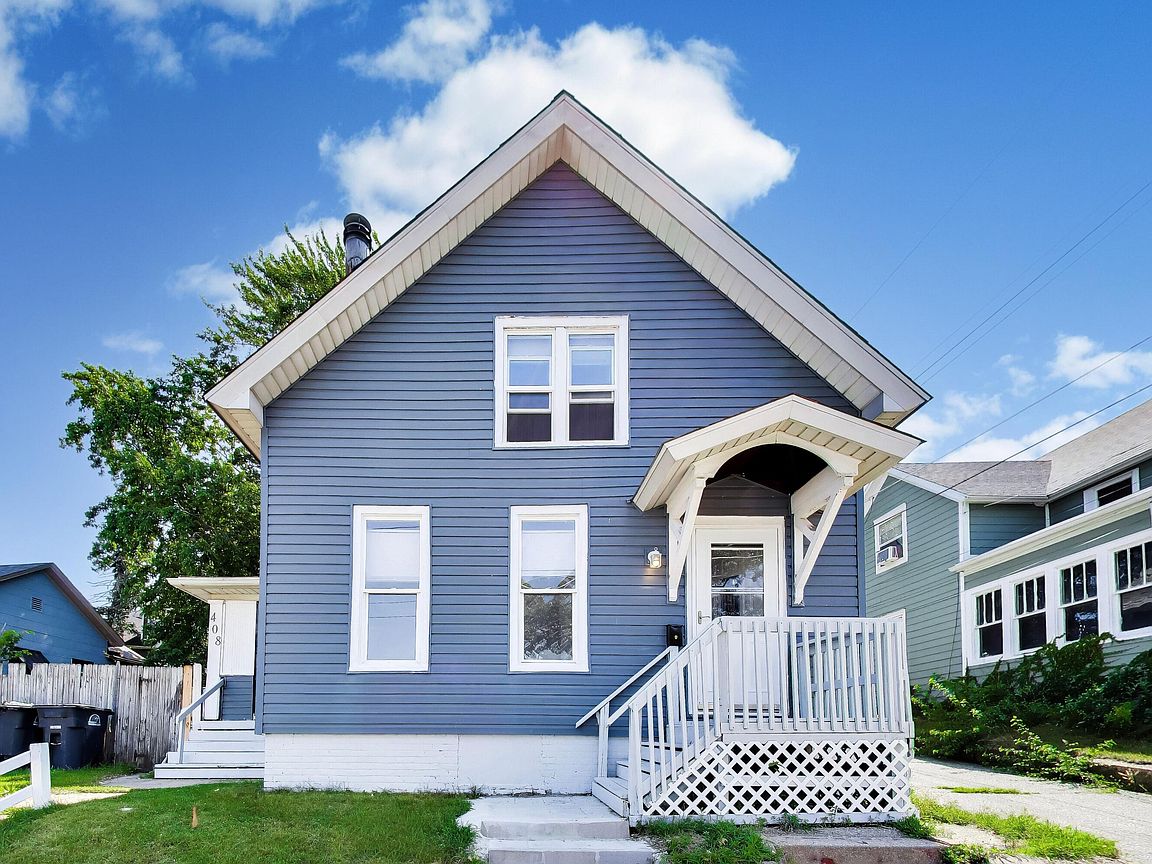
Prime Michigan City Location! Welcome to **408 York Street,** ideally situated in one of Michigan City's fastest-growing areas. This well-maintained home offers an outstanding opportunity for a first-time homebuyer, those looking for a vacation retreat, or anyone seeking to enjoy all that this vibrant community has to offer. Conveniently located just moments from the South Shore Line train station, the exciting 11th & Franklin mixed-use development, Washington Park Beach, Blue Chip Casino, downtown Michigan City, restaurants, shopping, and entertainment, you'll appreciate having some of the city's most popular destinations just minutes away. The home features **updated siding**, and **some of the windows have been updated**, offering added value and curb appeal. Inside, you'll find a comfortable layout that's ready for your personal touches. With its exceptional location, convenient commuter access, and close proximity to Lake Michigan's beaches, dining, and entertainment, **408 York Street** presents an excellent opportunity to own in one of Michigan City's most desirable and growing areas. Schedule your private showing today!
Getting Around
 Very Walkable
 Very Limited Transit
 Bikeable
Schools
Construction
Condition
- Year built: 1900
Type & Style
- Home type: SingleFamily
- Property subType: Single Family Residence
Interior
Appliances
- Appliances included: Refrigerator
- Laundry features: Gas Dryer Hookup,Washer Hookup,Lower Level
Basement
- Has basement: Yes
- Basement: Unfinished
Bedroom2
- Level: Upper
- Area: 154
- Dimensions: 11.0 x 14.0
Bedroom3
- Level: Main
- Area: 96
- Dimensions: 12.0 x 8.0
Bedrooms & Bathrooms
- Bedrooms: 3
- Bathrooms: 1
- Full bathrooms: 1
Dining Room
- Level: Main
- Area: 132
- Dimensions: 12.0 x 11.0
Features
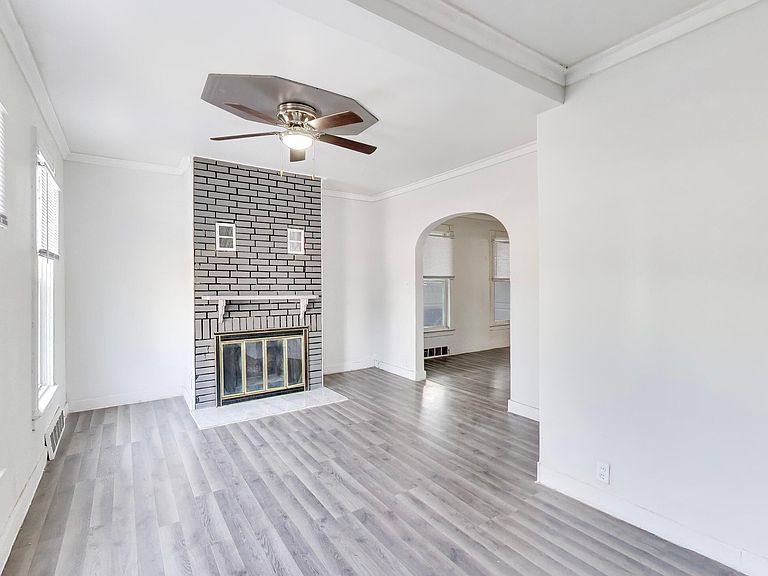
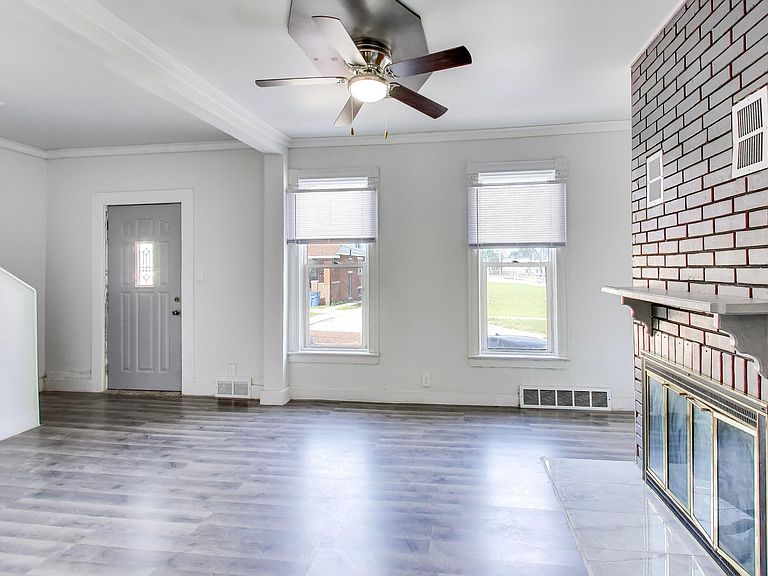
- Ceiling Fan(s),Pantry,High Ceilings,Eat-in Kitchen
- Number of fireplaces: 1
- Fireplace features: Blower Fan,Living Room
- Fireplace: Yes
- Finished area above ground: 1,464
Heating
- Heating features: Forced Air
Interior Area
- Total structure area: 1,464
- Total interior livable area: 1,464 sqft
Kitchen
- Level: Main
- Area: 143
- Dimensions: 13.0 x 11.0
Living Room
- Level: Main
- Area: 204
- Dimensions: 12.0 x 17.0
Primary Bedroom
- Level: Upper
- Area: 156
- Dimensions: 13.0 x 12.0
Sunroom
- Level: Main
- Area: 84
- Dimensions: 14.0 x 6.0
Property
Details
- Parcel number: 460128353001000022
- Special condition: None
Features
- Levels: Two
- Has view: Yes
- View description: Neighborhood
Lot
- Lot size: 2,922 sqft
- Features: Back Yard
Parking
- Parking features: On Street
Climate Risk is Financial Risk
Every home has a financial story beyond the listing price. Below, you’ll see the climate risks that could affect this property — and in Bills & Affordability, how those risks may influence repairs, insurance, utilities, and long-term value.
Biggest Threats for This Home
- Cold Wave

- Tornado

- Winter Weather

- Tsunami

How This Home’s Risks Compare
FEMA Declared Disasters Across Indiana Counties
Understanding the Costs
Financial advisors generally recommend spending no more than 30% of your gross household income on housing costs. In practice, many households stretch to 35% or beyond — especially in high-cost markets.
Estimated Costs Today
| Monthly | Annual | |
|---|---|---|
| Mortgage | $833 | $9,996 |
| Home Insurance * | $111 | $1,332 |
| Property Taxes | $273 | $3,276 |
| Electricity | $184 | $2,212 |
| Total | $1,401 | $16,812 |
Income You'd Need if You Spent...
Indiana FAIR Plan Programs
Indiana Basic Property Insurance Underwriting Association
 Wildfire
 Hail
Hail Wind
WindHow Costs Could Change Over Time
Climate risk is quickly impacting all of the major home ownership costs. Adjust the growth rates and percentage of income spent on housing below to see how your housing costs could change over the next 10 years — and what income you'd need to keep up.
Comparing Against the Market
Price Per Sq Ft
vs Other Active Listings
Avg $/sqft
vs Homes Sold Last Month
Median $/sqft
Current Market Trends
Median Price Per Square Foot
The median price per square foot of homes sold in this area each month. Compare this to this listing's price per square foot to gauge whether the home is priced in line with recent sales.
Historicals for This Listing
Zestimate History ($/sqft)
Price History
| Date | Event | Price |
|---|---|---|
| 2026-07-27 | Price change | $164,900 |
| 2026-07-15 | Listed for sale | $179,900 |
| 2003-12-02 | Sold | $21,000 |
 View on Zillow