

115 Judson Rd, La Porte, IN, 46350
About This Home
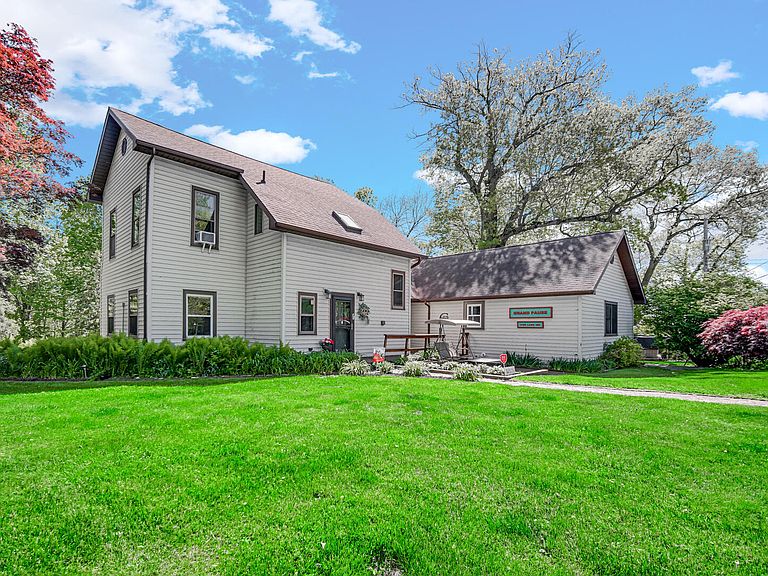
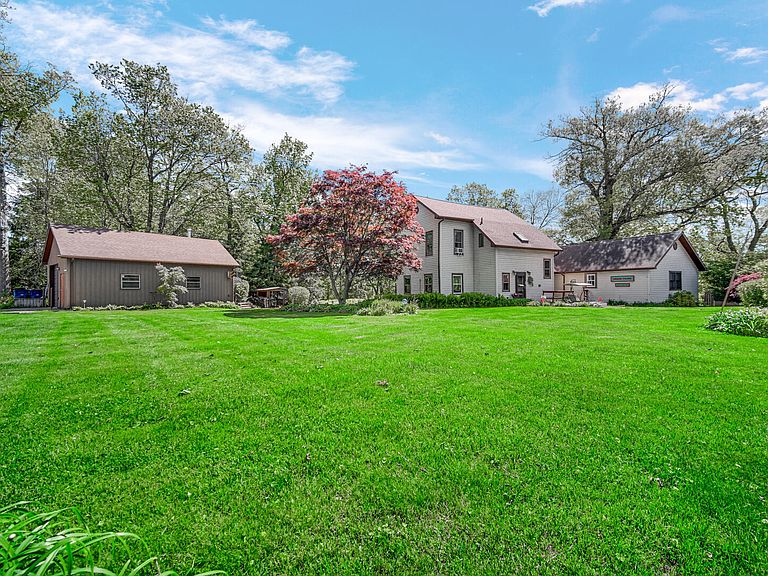
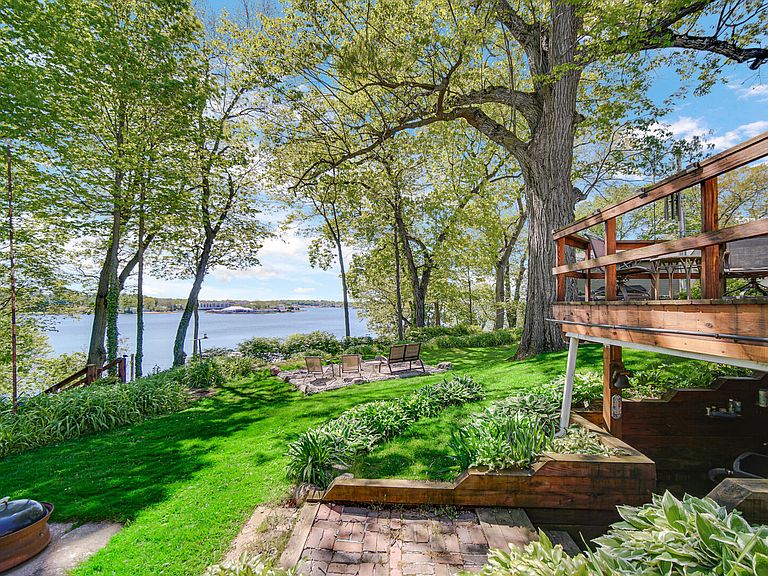
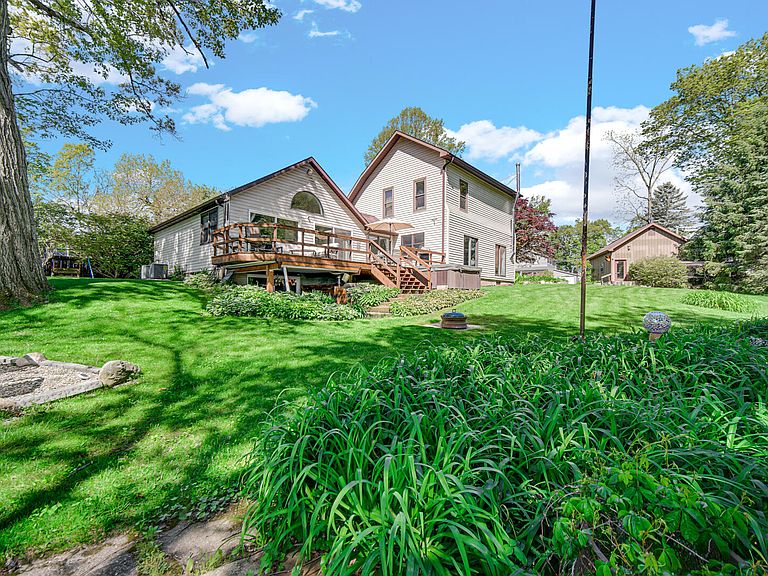
Pine Lake without the crowd. This is the rare bluff property with lake views and beach access -- where you hear birds instead of boats. An expansive single-family home on 0.72 acres of elevated land, framed by 100-year-old oaks, with a permanent nature preserve as your neighbor on one side. The lake is visible. The beach is steps away. The neighbors are not. The story is one of a kind: originally the historic Pine Lake Hotel, moved to this site, expanded with a 1990s addition, and fully reimagined with many recent renovations. 4 bedrooms, 3.5 bathrooms, two full kitchens, two laundry sets, and two HVAC systems -- all under one roof as a single flexible residence. Inside, the lower level houses a built-in cedar sauna, a dedicated audio recording studio with full acoustic treatment, and a video/YouTube studio with acoustic ceiling and lighting infrastructure. The upstairs bathroom features a Japanese soaking tub. The main level living room is anchored by a Scandinavian wood-burning stove with chimney. An outdoor Hot Springs spa sits off the deck, and a hidden 200 sqft loft tucks above the addition. A large marble bathroom serves the lower level. Outside: brand new continuous-flow well, brand new furnace, fully heated detached garage as a separate building with workshop capacity, multi-level deck overlooking the framed lake view, and 100-year-old oak canopy that can't be replicated. A buyer steps into a finished home with rare permanent features, not a project. Built for the buyer who values privacy over density, character over cookie-cutter, and turnkey craftsmanship over years of renovation. 90 minutes from Chicago. Lake views, beach access, permanent preserve. One expansive home. Many possibilities.
Getting Around
 Car-Dependent
 Very Limited Transit
 Somewhat Bikeable
Schools
Construction
Condition
- Year built: 1925
Type & Style
- Home type: SingleFamily
- Property subType: Single Family Residence
Interior
Appliances
- Appliances included: Dryer,Water Softener Owned,Washer,Refrigerator,Microwave,Dishwasher
- Laundry features: Main Level
Basement
- Has basement: Yes
- Basement: Full,Walk-Out Access,Sump Pump,Partially Finished
Bedroom2
- Level: Upper
- Area: 84
- Dimensions: 10.5 x 8.0
Bedroom3
- Level: Upper
- Area: 110
- Dimensions: 11.0 x 10.0
Bedroom4
- Level: Main
- Area: 145
- Dimensions: 14.5 x 10.0
Bedrooms & Bathrooms
- Bedrooms: 4
- Bathrooms: 4
- Full bathrooms: 2
- 3/4 bathrooms: 1
- 1/2 bathrooms: 1
Bonus Room
- Level: Main
- Area: 400
- Dimensions: 20.0 x 20.0
Exercise Room
- Level: Basement
- Area: 460
- Dimensions: 23.0 x 20.0
Features
- Granite Counters,Soaking Tub,Open Floorplan,Kitchen Island,In-Law Floorplan
- Number of fireplaces: 1
- Fireplace features: Living Room,Wood Burning
- Fireplace: Yes
- Finished area above ground: 2,108
Heating
- Heating features: Forced Air,Natural Gas
Interior Area
- Total structure area: 3,616
- Total interior livable area: 3,616 sqft
Kitchen
- Level: Main
- Area: 236
- Dimensions: 14.75 x 16.0
Kitchen
- Level: Main
- Area: 84
- Dimensions: 12.0 x 7.0
Living Room
- Level: Main
- Area: 237
- Dimensions: 19.75 x 12.0
Other
- Level: Basement
- Area: 160
- Dimensions: 10.0 x 16.0
Other
- Level: Basement
- Area: 65
- Dimensions: 5.0 x 13.0
Primary Bedroom
- Level: Upper
- Area: 192
- Dimensions: 16.0 x 12.0
Property
Details
- Parcel number: 460622359039000042
- Special condition: None
Features
- Levels: Two
- Patio & porch: Deck
- Exterior features: Private Yard
- Has view: Yes
- View description: Lake
- Has water view: Yes
- Water view: Lake
Lot
- Lot size: 0.75 Acres
- Features: Back Yard,Wooded,Front Yard
Parking
- Total spaces: 1
- Parking features: Detached,Additional Parking,Off Street
- Has garage: Yes
- Attached garage spaces: 1
- Covered spaces: 1
Climate Risk is Financial Risk
Every home has a financial story beyond the listing price. Below, you’ll see the climate risks that could affect this property — and in Bills & Affordability, how those risks may influence repairs, insurance, utilities, and long-term value.
Biggest Threats for This Home
- Cold Wave

- Tornado

- Hail

- Inland Flooding

- Lightning

- Strong Wind

- Winter Weather

- Tsunami

How This Home’s Risks Compare
FEMA Declared Disasters Across Indiana Counties
Understanding the Costs
Financial advisors generally recommend spending no more than 30% of your gross household income on housing costs. In practice, many households stretch to 35% or beyond — especially in high-cost markets.
Estimated Costs Today
| Monthly | Annual | |
|---|---|---|
| Mortgage | $3,868 | $46,416 |
| Home Insurance * | $453 | $5,436 |
| Property Taxes | $632 | $7,584 |
| Electricity | $331 | $3,977 |
| Total | $5,284 | $63,408 |
Income You'd Need if You Spent...
Indiana FAIR Plan Programs
Indiana Basic Property Insurance Underwriting Association
 WildfireHailWind
How Costs Could Change Over Time
Climate risk is quickly impacting all of the major home ownership costs. Adjust the growth rates and percentage of income spent on housing below to see how your housing costs could change over the next 10 years — and what income you'd need to keep up.
Comparing Against the Market
Price Per Sq Ft
vs Other Active Listings
Avg $/sqft
vs Homes Sold Last Month
Median $/sqft
Current Market Trends
Median Price Per Square Foot
The median price per square foot of homes sold in this area each month. Compare this to this listing's price per square foot to gauge whether the home is priced in line with recent sales.
Historicals for This Listing
Zestimate History ($/sqft)
Price History
| Date | Event | Price |
|---|---|---|
| 2026-08-05 | Price change | $699,000 |
| 2026-06-29 | Price change | $765,000 |
| 2026-06-10 | Price change | $849,000 |
| 2026-05-20 | Listed for sale | $895,000 |
| 2022-08-19 | Sold | $450,000 |
| 2022-07-08 | Price change | $475,000 |
| 2022-06-28 | Price change | $500,000 |
| 2022-06-01 | Price change | $525,000 |
| 2022-05-07 | Listed for sale | $599,000 |
 View on Zillow