

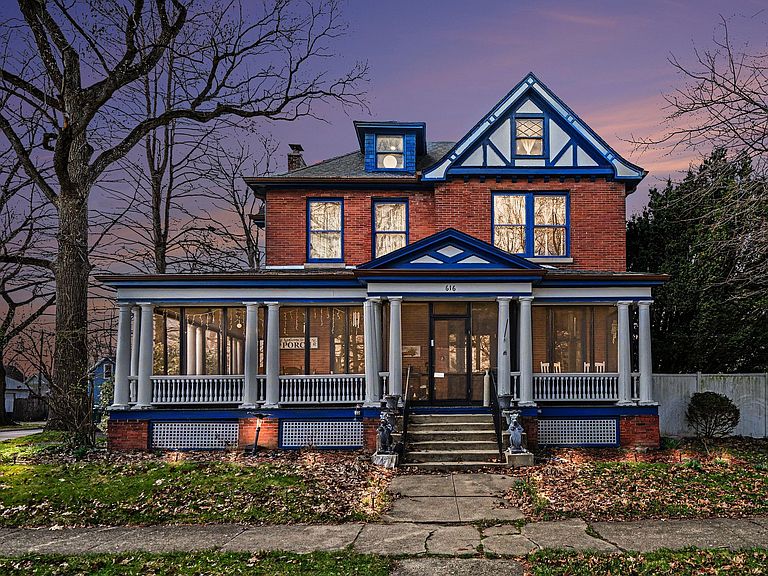

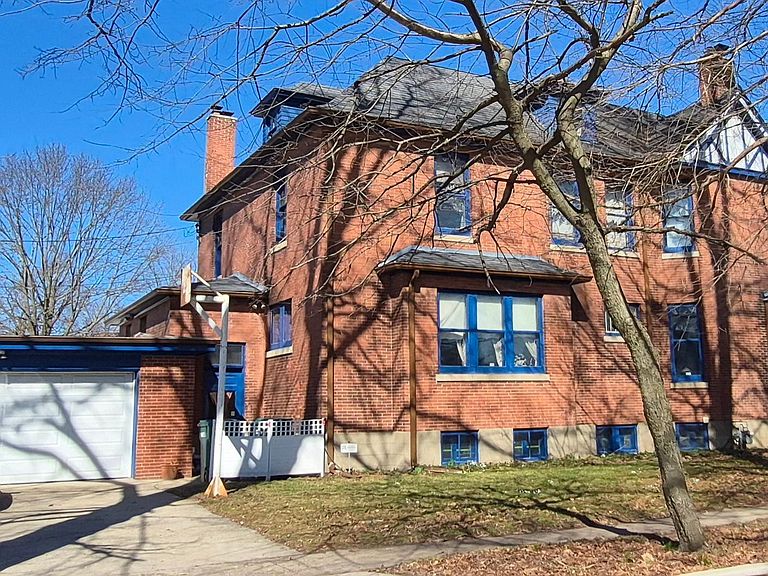

616 C St, La Porte, IN, 46350
About This Home
Introducing a rare opportunity to own a true architectural treasure in La Porte--the historic Alfred J. Link Mansion. Built in 1909, this grand all-brick Queen Anne beauty showcases over 4,000 square feet of timeless elegance across three impressive levels. From the moment you step through the stately entry, you're greeted by a sweeping grand staircase, soaring 9-foot coved ceilings, rich hardwood floors, intricate original woodwork, and stunning leaded glass windows that speak to the home's storied past. Designed for both refined living and unforgettable entertaining, the main level features a spacious living room with a gas fireplace, an elegant dining room complete with a built-in buffet, dramatic chandelier, and pocket doors for added privacy, as well as a distinguished library lined with built-in glass barrister bookcases. The expansive kitchen artfully blends Victorian charm with modern convenience, even offering a private elevator to the second floor. Upstairs, you'll find five generously sized bedrooms and two full baths, while the newly remodeled third-floor attic serves as a luxurious primary suite retreat--complete with a private sitting room, full bath, and walk-in closets. Additional highlights include a rear servant's staircase, full unfinished basement, attached two-car garage, heated front steps, and a welcoming open front porch with removable screens for seasonal enjoyment. Adding to its exceptional appeal, this property also offers tremendous income potential for investors, as it is currently operated as a single-room short-term rental generating approximately 46,500 annually. Proudly positioned on a corner lot in a prime location just 50 minutes from Chicago, this extraordinary residence offers the perfect blend of historic character, modern comfort, and timeless grandeur. Don't miss your chance to become the next steward of this iconic piece of La Porte history.
Getting Around
 Somewhat Walkable
 Very Limited Transit
 Bikeable
Schools
Construction
Condition
- Year built: 1909
Type & Style
- Home type: SingleFamily
- Property subType: Single Family Residence
Interior
Appliances
- Appliances included: Dryer,Washer,Microwave,Dishwasher
Basement
- Has basement: Yes
- Basement: Daylight,Unfinished
Bedroom2
- Area: 296
- Dimensions: 18.5 x 16.0
Bedroom3
- Area: 202.5
- Dimensions: 15.0 x 13.5
Bedroom4
- Area: 168
- Dimensions: 14.0 x 12.0
Bedroom5
- Area: 195
- Dimensions: 15.0 x 13.0
Bedroom6
- Area: 145
- Dimensions: 14.5 x 10.0
Bedrooms & Bathrooms
- Bedrooms: 6
- Bathrooms: 4
- Full bathrooms: 3
- 1/2 bathrooms: 1
Dining Room
- Area: 323
- Dimensions: 19.0 x 17.0
Features
- Ceiling Fan(s),Walk-In Closet(s),Soaking Tub,Entrance Foyer
- Window features: Wood Frames
- Number of fireplaces: 1
- Fireplace features: Gas,Living Room
- Fireplace: Yes
- Finished area above ground: 4,335
Foyer
- Area: 168
- Dimensions: 14.0 x 12.0
Heating
- Heating features: Forced Air,Natural Gas
Interior Area
- Total structure area: 4,335
- Total interior livable area: 4,335 sqft
Kitchen
- Area: 210
- Dimensions: 15.0 x 14.0
Laundry
- Area: 56
- Dimensions: 8.0 x 7.0
Library
- Area: 252
- Dimensions: 18.0 x 14.0
Living Room
- Area: 435
- Dimensions: 29.0 x 15.0
Other
- Area: 315
- Dimensions: 21.0 x 15.0
Primary Bedroom
- Area: 475
- Dimensions: 25.0 x 19.0
Property
Details
- Parcel number: 461002277010000043
- Special condition: None
Features
- Levels: Three Or More
- Patio & porch: Front Porch,Screened
- Exterior features: Private Yard
- Fencing: Back Yard
- Has view: Yes
- View description: Neighborhood
Lot
- Lot size: 10,375 sqft
- Features: Back Yard,Corner Lot
Parking
- Total spaces: 2
- Parking features: Attached,Garage Door Opener
- Has garage: Yes
- Attached garage spaces: 2
- Covered spaces: 2
Climate Risk is Financial Risk
Every home has a financial story beyond the listing price. Below, you’ll see the climate risks that could affect this property — and in Bills & Affordability, how those risks may influence repairs, insurance, utilities, and long-term value.
Biggest Threats for This Home
- Cold Wave

- Tornado

- Hail

- Lightning

- Strong Wind

- Winter Weather

- Tsunami

How This Home’s Risks Compare
FEMA Declared Disasters Across Indiana Counties
Understanding the Costs
Financial advisors generally recommend spending no more than 30% of your gross household income on housing costs. In practice, many households stretch to 35% or beyond — especially in high-cost markets.
Estimated Costs Today
| Monthly | Annual | |
|---|---|---|
| Mortgage | $1,896 | $22,752 |
| Home Insurance * | $222 | $2,664 |
| Property Taxes | $302 | $3,624 |
| Electricity | $397 | $4,768 |
| Total | $2,817 | $33,804 |
Income You'd Need if You Spent...
Indiana FAIR Plan Programs
Indiana Basic Property Insurance Underwriting Association
 WildfireHailWind
How Costs Could Change Over Time
Climate risk is quickly impacting all of the major home ownership costs. Adjust the growth rates and percentage of income spent on housing below to see how your housing costs could change over the next 10 years — and what income you'd need to keep up.
Comparing Against the Market
Price Per Sq Ft
vs Other Active Listings
Avg $/sqft
vs Homes Sold Last Month
Median $/sqft
Current Market Trends
Median Price Per Square Foot
The median price per square foot of homes sold in this area each month. Compare this to this listing's price per square foot to gauge whether the home is priced in line with recent sales.
Historicals for This Listing
Zestimate History ($/sqft)
Price History
| Date | Event | Price |
|---|---|---|
| 2026-03-26 | Listed for sale | $399,000 |
| 2021-10-08 | Sold | $299,900 |
| 2021-08-03 | Contingent | $299,900 |
| 2021-07-23 | Listed for sale | $299,900 |
 View on Zillow