


107 Lincolnway, La Porte, IN, 46350
About This Home
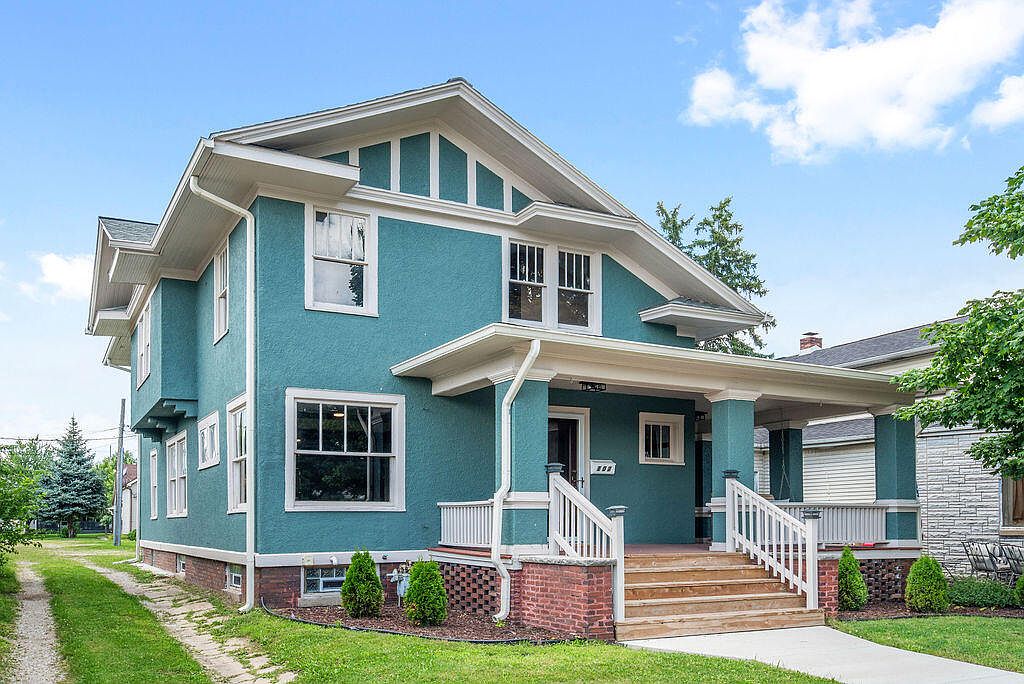
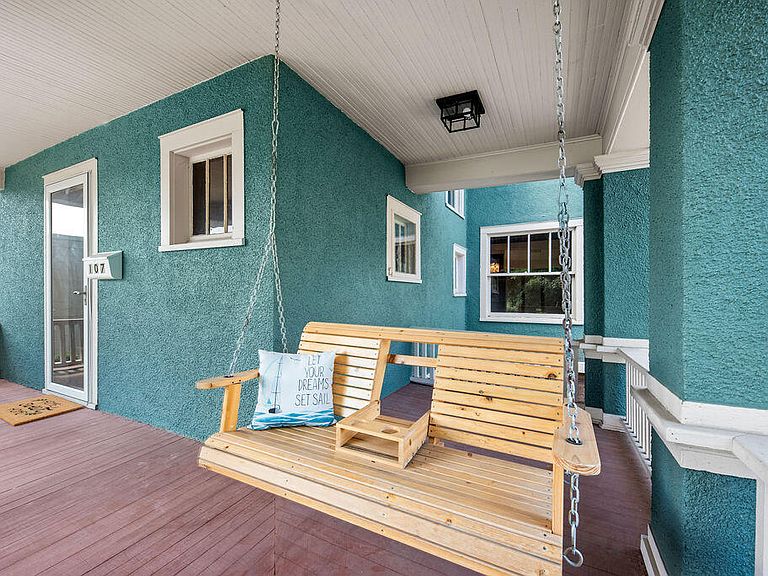
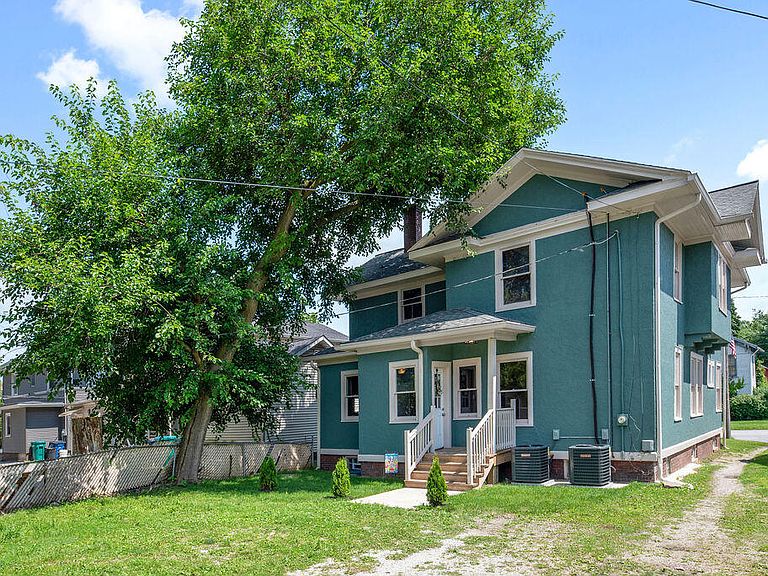
Your dream of owning an older home come true! Come discover the charm of this authentic Craftsman-style home! Large gabled wrap around covered front porch and suspension bench swing! Thick tapered columns accentuate the beauty of the front entrance. Backyard can be fenced for more privacy. The handcrafted artistry of the natural materials are an expression of this era of Craftsman- style homes! Designed to connect artisan and nature. Step inside to view the abundant exposed beams, pillars, open winding wood staircase and HARDWOOD floors THROUGHTOUT! Ample windows and stained glass. Built in seating storage bench. Built in large armoire in upstairs hall closet. Original details like thick wooden framed windows & solid wood doors. Main floor bedroom or office. There is also a second staircase going upstairs from the back entrance. With 5 oversized bedrooms this makes an ideal related living home or rental of extra rooms. WALK IN CLOSETS in all bedrooms! Natural light from all the large windows! Gorgeous updated kitchen with granite countertops and glass tile backsplash! The luxury full bath has a claw foot tub with shower attachment. Custom tile surrounds the tub. Floor finished in gorgeous plank tile. Extra study room or playroom/library or storage room. STORAGE GALORE! More square feet with unfinished basement. New furnace and 2 central air units with separate controls. New plumbing and wiring/lighting. Professionally painted. New back porch deck area & new concrete sidewalks. Close to all 7 lakes, Marina- 20 minutes away to Lake Michigan beaches! Walking distance to downtown squares, hospitals, & Universities. Come tour this one of a kind old world charmer!
Getting Around
 Very Walkable
 Very Limited Transit
 Very Bikeable
Schools
Construction
Condition
- Year built: 1912
Type & Style
- Home type: SingleFamily
- Architectural style: Traditional
- Property subType: Single Family Residence
Interior
Appliances
- Appliances included: Gas Water Heater,Refrigerator
Basement
- Area: 868
- Dimensions: 31.0 x 28.0
Basement
- Has basement: Yes
- Basement: Unfinished
Bedroom2
- Area: 182
- Dimensions: 14.0 x 13.0
Bedroom3
- Area: 156
- Dimensions: 12.0 x 13.0
Bedroom4
- Area: 144
- Dimensions: 12.0 x 12.0
Bedroom5
- Area: 144
- Dimensions: 12.0 x 12.0
Bedrooms & Bathrooms
- Bedrooms: 5
- Bathrooms: 2
- Full bathrooms: 1
- 1/2 bathrooms: 1
Den
- Area: 108
- Dimensions: 12.0 x 9.0
Dining Room
- Area: 208
- Dimensions: 16.0 x 13.0
Family Room
- Area: 182
- Dimensions: 14.0 x 13.0
Features
- Ceiling Fan(s),Walk-In Closet(s),Soaking Tub,Open Floorplan,Granite Counters,Eat-in Kitchen,Entrance Foyer
- Window features: Wood Frames
- Finished area above ground: 2,402
Heating
- Heating features: Forced Air,Natural Gas
Interior Area
- Total structure area: 2,402
- Total interior livable area: 2,402 sqft
Kitchen
- Area: 240
- Dimensions: 16.0 x 15.0
Living Room
- Area: 176
- Dimensions: 16.0 x 11.0
Other
- Area: 96
- Dimensions: 12.0 x 8.0
Primary Bedroom
- Area: 132
- Dimensions: 11.0 x 12.0
Property
Details
- Parcel number: 460636161010000043
- Zoning description: residential
Features
- Levels: Two
- Pool features: None
- Patio & porch: Covered,Rear Porch,Porch,Front Porch
- Exterior features: Other,Private Yard
- Fencing: Partial
- Has view: Yes
- View description: City,Neighborhood
Lot
- Lot size: 4,399 sqft
- Features: Back Yard,Near Public Transit,Few Trees
- Lot size dimensions: 41 x 120 x 41 x 119
Parking
- Parking features: Alley Access
Climate Risk is Financial Risk
Every home has a financial story beyond the listing price. Below, you’ll see the climate risks that could affect this property — and in Bills & Affordability, how those risks may influence repairs, insurance, utilities, and long-term value.
Biggest Threats for This Home
- Cold Wave

- Tornado

- Hail

- Strong Wind

- Winter Weather

- Tsunami

How This Home’s Risks Compare
FEMA Declared Disasters Across Indiana Counties
Understanding the Costs
Financial advisors generally recommend spending no more than 30% of your gross household income on housing costs. In practice, many households stretch to 35% or beyond — especially in high-cost markets.
Estimated Costs Today
| Monthly | Annual | |
|---|---|---|
| Mortgage | $1,506 | $18,072 |
| Home Insurance * | $176 | $2,112 |
| Property Taxes | $168 | $2,016 |
| Electricity | $220 | $2,642 |
| Total | $2,070 | $24,840 |
Income You'd Need if You Spent...
Indiana FAIR Plan Programs
Indiana Basic Property Insurance Underwriting Association
 WildfireHailWind
How Costs Could Change Over Time
Climate risk is quickly impacting all of the major home ownership costs. Adjust the growth rates and percentage of income spent on housing below to see how your housing costs could change over the next 10 years — and what income you'd need to keep up.
Comparing Against the Market
Price Per Sq Ft
vs Other Active Listings
Avg $/sqft
vs Homes Sold Last Month
Median $/sqft
Current Market Trends
Median Price Per Square Foot
The median price per square foot of homes sold in this area each month. Compare this to this listing's price per square foot to gauge whether the home is priced in line with recent sales.
Historicals for This Listing
Zestimate History ($/sqft)
No zestimate history available
Price History
| Date | Event | Price |
|---|---|---|
| 2025-04-15 | Price change | $298,000 |
| 2024-12-01 | Price change | $320,000 |
| 2024-09-26 | Price change | $340,000 |
| 2024-07-20 | Listed for sale | $370,000 |
| 2024-07-02 | Listing removed | -- |
| 2024-06-22 | Price change | $374,001 |
| 2024-04-23 | Price change | $374,000 |
| 2024-02-01 | Price change | $379,000 |
| 2024-01-26 | Price change | $383,500 |
| 2023-12-11 | Price change | $384,500 |
| 2023-11-16 | Price change | $385,000 |
| 2023-09-21 | Listed for sale | $405,000 |
| 2023-04-28 | Sold | $80,000 |
| 2023-04-03 | Price change | $79,900 |
| 2023-03-28 | Price change | $89,900 |
| 2023-03-16 | Listed for sale | $99,000 |
| 2022-01-13 | Sold | $70,000 |
| 2021-12-07 | Price change | $78,000 |
| 2021-11-18 | Listed for sale | $88,000 |
 View on Zillow