



929 S Eagleson Ave, Bloomington, IN, 47401
About This Home
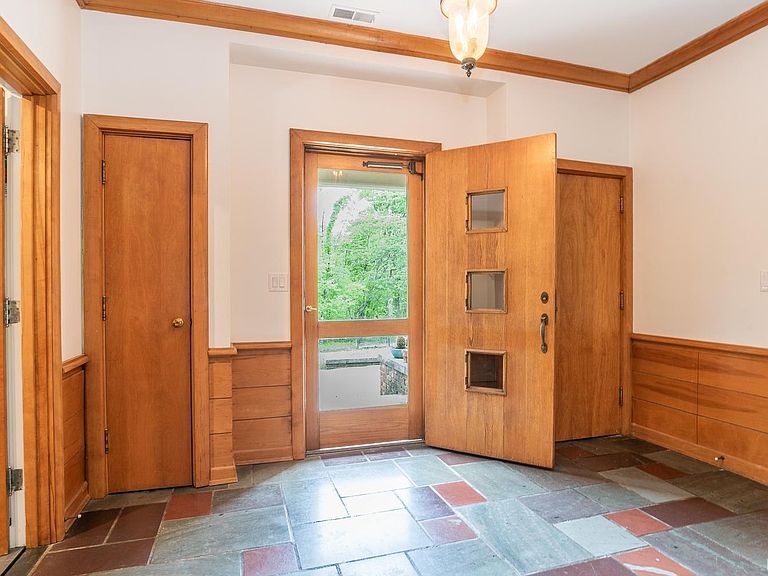
Experience a residence where history and artistry converge. Originally commissioned by local limestone quarry owners to showcase the finest masonry in Indiana, this mid-century estate has been meticulously reimagined (2021/22) into a quiet and private,contemporary sanctuary. Situated on a sprawling triple lot a few minutes walk from Indiana University and Bryan Park, this home is a rare blend of California-cool aesthetics and mid-western heritage. The residence centers around a breathtaking great room, anchored by an exquisitely crafted floor-to-ceiling limestone fireplace wall that spans nearly 15 feet. The professional-grade kitchen is a chef’s dream, featuring a Wolf range, custom cabinetry, and a massive prep island perfect for guests to gather. There is a large walk-in pantry, for organizing small appliances and stocked goods. Finished-in-place, rift and quartered white oak flooring flows seamlessly throughout this home. The beautiful details of this home feel like a fine piece of artwork. Great care was taken to restore the original library, that also boasts an exceptional limestone fireplace. The adjacent full bath features original fixtures and finishes. The exquisite masonry work showcases the prestige of the original owners who designed this home for grand scale entertaining, and family comfort. This single level home features a split floor plan with a modern primary suite featuring a large walk-in dressing room, bathroom with custom cabinetry, European heated towel rack and a luxurious curbless shower. A completely private courtyard area with abundant natural light is seamlessly connected to the interior through two sets of sliding glass doors. Mature Landscaping with native plants enhances the appeal of this home on a gorgeous corner lot. Five bedrooms, and additional family rooms, provide magnificent options for studio, office, guest or multi-generational living space in this versatile residence. The north wing of the home has a private suite that features a third fireplace for excellent guest space, gym or in-law suite. This thoroughly renovated home includes all new windows, tankless water heater and other new plumbing fixtures, new electric wiring and panels, two high efficiency HVAC systems, all new flooring, two laundry areas and many more upgrades. Ideally located near Bloomington‘s cultural and recreational options, this is an exceptional, one of a kind, property that is rarely available.
Getting Around
 Car-Dependent
 Some Transit
 Bikeable
Schools
Construction
Condition
- Year built: 1950
Materials
- Foundation: Slab
- Construction materials: Limestone
Type & Style
- Home type: SingleFamily
- Architectural style: Ranch
- Property subType: Single Family Residence
Interior
Appliances
- Appliances included: Gas Cooktop,Washer/Dryer Stacked,Tankless Water Heater
Bedroom1
- Level: Main
Bedroom2
- Level: Main
Bedrooms & Bathrooms
- Bedrooms: 5
- Bathrooms: 5
- Full bathrooms: 4
- 1/2 bathrooms: 1
- Main level bedrooms: 5
Dining Room
- Level: Main
- Area: 234
Family Room
- Level: Main
- Area: 299
Features
- 1st Bdrm En Suite,Breakfast Bar,Bookcases,Ceiling Fan(s),Walk-In Closet(s),Pantry,Double Vanity,Stand Up Shower,Tub/Shower Combination,Formal Dining Room
- Window features: Skylight(s)
- Flooring: Hardwood,Tile
- Number of fireplaces: 3
- Fireplace features: Den,Living Room,2nd Bdrm
- Fireplace: Yes
- Finished area below ground: 0
- Finished area above ground: 5,261
Heating & Cooling
- Heating features: Natural Gas,Forced Air
- Cooling features: Central Air
Interior Area
- Total structure area: 5,261
- Total interior livable area: 5,261 sqft
Kitchen
- Level: Main
- Area: 462
Living Room
- Level: Main
- Area: 551
Office
- Level: Main
- Area: 238
Property
Details
- Parcel number: 530803305043.000009
Features
- Levels: One
- Stories: 1
Lot
- Lot size: 0.61 Acres
- Features: Irregular Lot
Parking
- Total spaces: 2
- Parking features: Attached
- Has garage: Yes
- Attached garage spaces: 2
- Covered spaces: 2
Climate Risk is Financial Risk
Every home has a financial story beyond the listing price. Below, you’ll see the climate risks that could affect this property — and in Bills & Affordability, how those risks may influence repairs, insurance, utilities, and long-term value.
Biggest Threats for This Home
- Strong Wind

- Winter Weather

How This Home’s Risks Compare
FEMA Declared Disasters Across Indiana Counties
Understanding the Costs
Financial advisors generally recommend spending no more than 30% of your gross household income on housing costs. In practice, many households stretch to 35% or beyond — especially in high-cost markets.
Estimated Costs Today
| Monthly | Annual | |
|---|---|---|
| Mortgage | $6,826 | $81,912 |
| Home Insurance * | $592 | $7,104 |
| Property Taxes | $1,298 | $15,576 |
| Electricity | $482 | $5,787 |
| Total | $9,198 | $110,376 |
Income You'd Need if You Spent...
Indiana FAIR Plan Programs
Indiana Basic Property Insurance Underwriting Association
 Wildfire
 HailWind
How Costs Could Change Over Time
Climate risk is quickly impacting all of the major home ownership costs. Adjust the growth rates and percentage of income spent on housing below to see how your housing costs could change over the next 10 years — and what income you'd need to keep up.
Comparing Against the Market
Price Per Sq Ft
vs Other Active Listings
Avg $/sqft
vs Homes Sold Last Month
Median $/sqft
Current Market Trends
Median Price Per Square Foot
The median price per square foot of homes sold in this area each month. Compare this to this listing's price per square foot to gauge whether the home is priced in line with recent sales.
Historicals for This Listing
Zestimate History ($/sqft)
Price History
| Date | Event | Price |
|---|---|---|
| 2026-05-15 | Listed for sale | $1,350,000 |
| 2020-10-30 | Sold | $582,000 |
| 2012-08-08 | Listing removed | $599,900 |
| 2012-04-27 | Price change | $599,900 |
| 2011-08-25 | Listed for sale | $675,000 |
 View on Zillow