



5222 E State Road 46, Bloomington, IN, 47401
About This Home
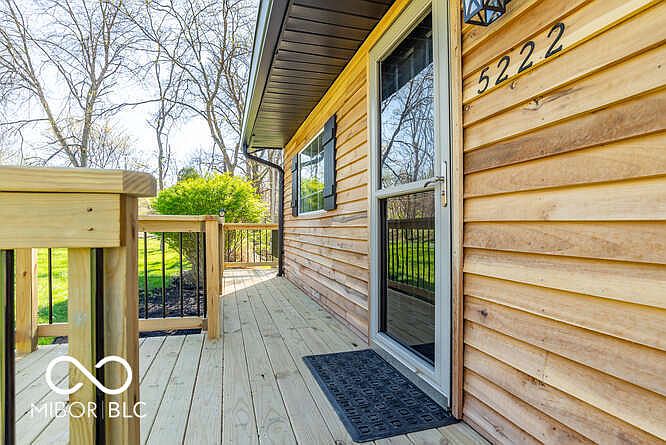
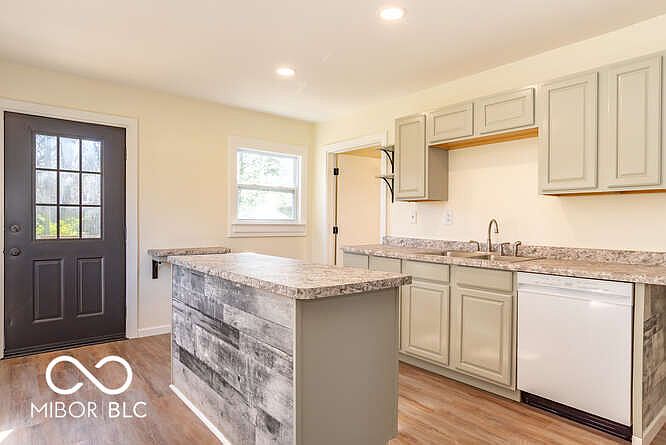
Save this expertly remodeled walkout ranch with modern upgrades and rustic charm, all set on nearly an acre of scenic surroundings. Located just 7 minutes from IU, 9 minutes from the hospital, and 15 minutes to Brown County State Park. This thoughtfully redesigned home showcases meticulous craftsmanship and upscale finishes throughout. The walkout lower level features two bedrooms with direct access to the driveway, a full bathroom with stand-up shower, and conveniently located laundry. A striking black spiral staircase with rich wood accents creates a true focal point, leading to the main living area upstairs. Here, you'll find a warm and inviting living room highlighted by a custom wood mantle-perfectly designed for your entertainment setup. The kitchen offers both style and functionality with ample cabinetry, a center island, snack bar seating, and a dedicated coffee bar area-ideal for everyday living or entertaining guests. The upstairs bathroom delivers a luxury experience, featuring a maroon and gold clawfoot soaking tub paired with Tiffany-style lighting fixtures . Throughout the home, you'll find brand-new waterproof luxury vinyl plank flooring, along with fully updated HVAC (including ductwork), electrical, and plumbing systems-offering peace of mind for years to come. The exterior has been completely refreshed to stand out, with new wood siding, freshly painted black finishes, refinished and resealed original siding, and a beautifully trimmed stucco lower level. Topping it all off is a brand-new copper roof-a rare and eye-catching upgrade that truly sets this home apart. Step outside to enjoy the new partial wraparound deck, offering privacy and serene wooded views. The spacious .93-acre lot also includes a large concrete patio-perfect for entertaining or easily converting into a basketball or pickleball court. Agent is owner. Offering concessions, will help buyer with some closing costs!
Getting Around
 Car-Dependent
 Minimal Transit
 Somewhat Bikeable
Schools
Construction
Condition
- Property condition: Updated/Remodeled
- Year built: 1979
Materials
- Foundation: Block
- Construction materials: Wood Siding,Block,Stucco
Type & Style
- Home type: SingleFamily
- Architectural style: Ranch
- Property subType: Residential,Single Family Residence
Interior
Appliances
- Appliances included: Electric Cooktop,Dishwasher,ENERGY STAR Qualified Water Heater,Electric Oven
- Laundry features: Connections All
Basement
- Has basement: Yes
- Basement: Exterior Entry
Bedroom2
- Level: Basement
- Area: 180.6875
- Dimensions: 12'3" x 14'9"
Bedrooms & Bathrooms
- Bedrooms: 2
- Bathrooms: 2
- Full bathrooms: 2
Features
- Breakfast Bar,Kitchen Island,Eat-in Kitchen,Pantry
- Finished area below ground: 600
Heating & Cooling
- Heating features: Natural Gas
- Cooling features: Central Air
Interior Area
- Total structure area: 1,201
- Total interior livable area: 1,201 sqft
Kitchen
- Level: Upper
- Area: 204.8056
- Dimensions: 16'10" x 12'2"
Living Room
- Level: Upper
- Area: 277.4444
- Dimensions: 14'8" x 18' 11
Master Bedroom
- Level: Basement
- Area: 141.9792
- Dimensions: 12'1 x 11'9"
Property
Details
- Parcel number: 530631300002000003
- Special condition: Broker Owned,Sales Disclosure On File
- Horse amenities: None
Features
- Levels: Two
- Stories: 2
- Patio & porch: Deck,Wrap Around
- Has view: Yes
- View description: Trees/Woods
Lot
- Lot size: 0.93 Acres
- Features: Access,Rural - Not Subdivision,Mature Trees,Wooded
Parking
- Parking features: Gravel
Climate Risk is Financial Risk
Every home has a financial story beyond the listing price. Below, you’ll see the climate risks that could affect this property — and in Bills & Affordability, how those risks may influence repairs, insurance, utilities, and long-term value.
Biggest Threats for This Home
- Winter Weather

- Heat Wave

- Inland Flooding

- Strong Wind

- Tornado

How This Home’s Risks Compare
FEMA Declared Disasters Across Indiana Counties
Understanding the Costs
Financial advisors generally recommend spending no more than 30% of your gross household income on housing costs. In practice, many households stretch to 35% or beyond — especially in high-cost markets.
Estimated Costs Today
| Monthly | Annual | |
|---|---|---|
| Mortgage | $1,668 | $20,016 |
| Home Insurance * | $144 | $1,728 |
| Property Taxes | $425 | $5,100 |
| Electricity | $184 | $2,212 |
| Total | $2,421 | $29,052 |
Income You'd Need if You Spent...
Indiana FAIR Plan Programs
Indiana Basic Property Insurance Underwriting Association
 Wildfire
 HailWind
How Costs Could Change Over Time
Climate risk is quickly impacting all of the major home ownership costs. Adjust the growth rates and percentage of income spent on housing below to see how your housing costs could change over the next 10 years — and what income you'd need to keep up.
Comparing Against the Market
Price Per Sq Ft
vs Other Active Listings
Avg $/sqft
vs Homes Sold Last Month
Median $/sqft
Current Market Trends
Median Price Per Square Foot
The median price per square foot of homes sold in this area each month. Compare this to this listing's price per square foot to gauge whether the home is priced in line with recent sales.
Historicals for This Listing
Zestimate History ($/sqft)
Price History
| Date | Event | Price |
|---|---|---|
| 2026-05-07 | Price change | $359,900 |
| 2026-04-28 | Price change | $365,000 |
| 2026-04-22 | Price change | $369,000 |
| 2026-04-14 | Listed for sale | $374,000 |
| 2025-08-08 | Sold | $180,000 |
| 2025-07-14 | Pending sale | $199,000 |
| 2025-07-03 | Listed for sale | $199,000 |
| 2022-03-25 | Listing removed | -- |
| 2022-03-01 | Listed for sale | $170,000 |
| 2022-02-17 | Pending sale | $170,000 |
| 2022-01-14 | Listed for sale | $170,000 |
 View on Zillow