




9982 S Saint Andrews Ln, Bloomington, IN, 47401
About This Home
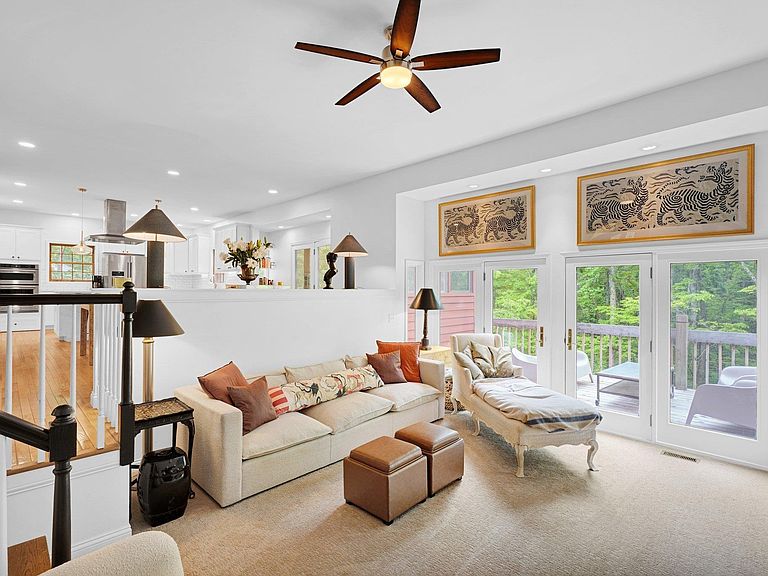
Priced below a recent professional appraisal of $590,000, this custom Amish-built home in Fairway Knoll at Eagle Pointe offers exceptional space, quality, and updates at a compelling price. With nearly 3,700 finished square feet, 5 bedrooms, and 3.5 baths, this is a rare opportunity to secure a move-in-ready home in a premier gated community with built-in equity. The thoughtfully designed floor plan features a welcoming entry that opens to a light-filled living room with 12-foot ceilings, a fireplace, and expansive windows leading to a screened-in porch and rear decks overlooking a private, wooded setting. The updated kitchen includes quartz countertops, new KitchenAid stainless appliances, a walk-in pantry, and flows seamlessly into the main living areas. Upstairs, recent improvements include a new home office, a spacious primary suite with a fully remodeled spa-style bath and walk-in closet, three additional bedrooms, a second full bath, conveniently located laundry, and all-new carpet. The finished walkout basement adds flexibility with a fifth bedroom, remodeled full bath with 12-foot ceilings, a large recreation area, fitness room, abundant storage, secondary laundry hookups, and direct access to the lower patio. Additional recent upgrades include a brand new 2.5-ton gas furnace, providing long-term efficiency and peace of mind. Enjoy outdoor living with a wraparound front porch, screened back porch, and multiple decks, along with Eagle Pointe amenities including a private pool, pickleball courts, golf course, neighborhood restaurant, and gated entry. Conveniently located near Highway 37 and Lake Monroe, this home combines space, updates, and craftsmanship at a price that represents outstanding value. Seller is offering a $2000 credit toward interior paint.
Getting Around
 Car-Dependent
 No Nearby Transit
 Somewhat Bikeable
Schools
Construction
Condition
- Year built: 1991
Materials
- Roof: Asphalt
- Construction materials: Brick,Vinyl Siding
Type & Style
- Home type: SingleFamily
- Architectural style: Traditional
- Property subType: Single Family Residence
Interior
Appliances
- Appliances included: Dishwasher,Microwave,Refrigerator,Washer,Gas Cooktop,Dryer-Electric,Oven-Built-In,Gas Water Heater
- Laundry features: Sink
Basement
- Has basement: Yes
- Basement: Full,Walk-Out Access,Finished,Concrete
Bedroom1
- Level: Upper
Bedroom2
- Level: Upper
Bedrooms & Bathrooms
- Bedrooms: 5
- Bathrooms: 4
- Full bathrooms: 3
- 1/2 bathrooms: 1
Dining Room
- Level: Main
- Area: 140
Family Room
- Level: Lower
- Area: 255
Features
- 1st Bdrm En Suite,Bookcases,Ceiling-9+,Cathedral Ceiling(s),Ceiling Fan(s),Vaulted Ceiling(s),Walk-In Closet(s),Stone Counters,Eat-in Kitchen,Entrance Foyer,Kitchen Island,Pantry,Double Vanity,Stand Up Shower,Tub and Separate Shower,Tub/Shower Combination
- Flooring: Hardwood,Carpet,Ceramic Tile
- Number of fireplaces: 1
- Fireplace features: Living Room
- Fireplace: Yes
- Attic: Pull Down Stairs,Storage
- Finished area below ground: 1,061
- Finished area above ground: 2,630
Heating & Cooling
- Heating features: Conventional,Forced Air
- Cooling features: Central Air
Interior Area
- Total structure area: 3,891
- Total interior livable area: 3,691 sqft
Kitchen
- Level: Main
- Area: 154
Living Room
- Level: Main
- Area: 255
Office
- Level: Upper
- Area: 64
Property
Details
- Parcel number: 530040296611.000006
Features
- Levels: Two
- Stories: 2
- Patio & porch: Deck Covered,Deck,Porch Covered
Lot
- Lot size: 0.37 Acres
- Features: Irregular Lot,City/Town/Suburb,Landscaped,Near Walking Trail
Parking
- Total spaces: 2
- Parking features: Attached,Concrete
- Has garage: Yes
- Attached garage spaces: 2
- Covered spaces: 2
- Has uncovered spaces: Yes
Climate Risk is Financial Risk
Every home has a financial story beyond the listing price. Below, you’ll see the climate risks that could affect this property — and in Bills & Affordability, how those risks may influence repairs, insurance, utilities, and long-term value.
Biggest Threats for This Home
- Strong Wind

- Tornado

- Winter Weather

How This Home’s Risks Compare
FEMA Declared Disasters Across Indiana Counties
Understanding the Costs
Financial advisors generally recommend spending no more than 30% of your gross household income on housing costs. In practice, many households stretch to 35% or beyond — especially in high-cost markets.
Estimated Costs Today
| Monthly | Annual | |
|---|---|---|
| Mortgage | $2,677 | $32,124 |
| Home Insurance * | $232 | $2,784 |
| Property Taxes | $353 | $4,236 |
| Electricity | $338 | $4,060 |
| Total | $3,600 | $43,200 |
Income You'd Need if You Spent...
Indiana FAIR Plan Programs
Indiana Basic Property Insurance Underwriting Association
 Wildfire
 HailWind
How Costs Could Change Over Time
Climate risk is quickly impacting all of the major home ownership costs. Adjust the growth rates and percentage of income spent on housing below to see how your housing costs could change over the next 10 years — and what income you'd need to keep up.
Comparing Against the Market
Price Per Sq Ft
vs Other Active Listings
Avg $/sqft
vs Homes Sold Last Month
Median $/sqft
Current Market Trends
Median Price Per Square Foot
The median price per square foot of homes sold in this area each month. Compare this to this listing's price per square foot to gauge whether the home is priced in line with recent sales.
Historicals for This Listing
Zestimate History ($/sqft)
Price History
| Date | Event | Price |
|---|---|---|
| 2026-04-09 | Price change | $549,900 |
| 2026-03-12 | Price change | $559,900 |
| 2026-02-05 | Listed for sale | $568,500 |
| 2026-01-13 | Listing removed | $568,500 |
| 2025-10-08 | Price change | $568,500 |
| 2025-09-25 | Price change | $569,000 |
| 2025-09-12 | Price change | $574,000 |
| 2025-09-03 | Price change | $579,000 |
| 2025-08-20 | Price change | $589,000 |
| 2025-06-08 | Price change | $599,900 |
| 2025-05-30 | Price change | $649,000 |
| 2025-05-22 | Listed for sale | $679,000 |
| 2022-11-30 | Sold | $500,000 |
| 2022-11-25 | Pending sale | $514,900 |
| 2022-11-03 | Listed for sale | $514,900 |
| 2022-09-18 | Contingent | $514,900 |
| 2022-09-08 | Price change | $514,900 |
| 2022-08-18 | Price change | $544,900 |
| 2022-08-04 | Listed for sale | $564,900 |
| 2022-06-28 | Listing removed | -- |
| 2022-06-01 | Price change | $564,900 |
| 2022-05-16 | Listed for sale | $575,000 |
| 2018-08-03 | Sold | $314,900 |
| 2018-05-11 | Sold | $314,900 |
| 2017-12-06 | Listed for sale | $314,900 |
 View on Zillow