


5587 Paradise Ct, Martinsville, IN, 46151
About This Home
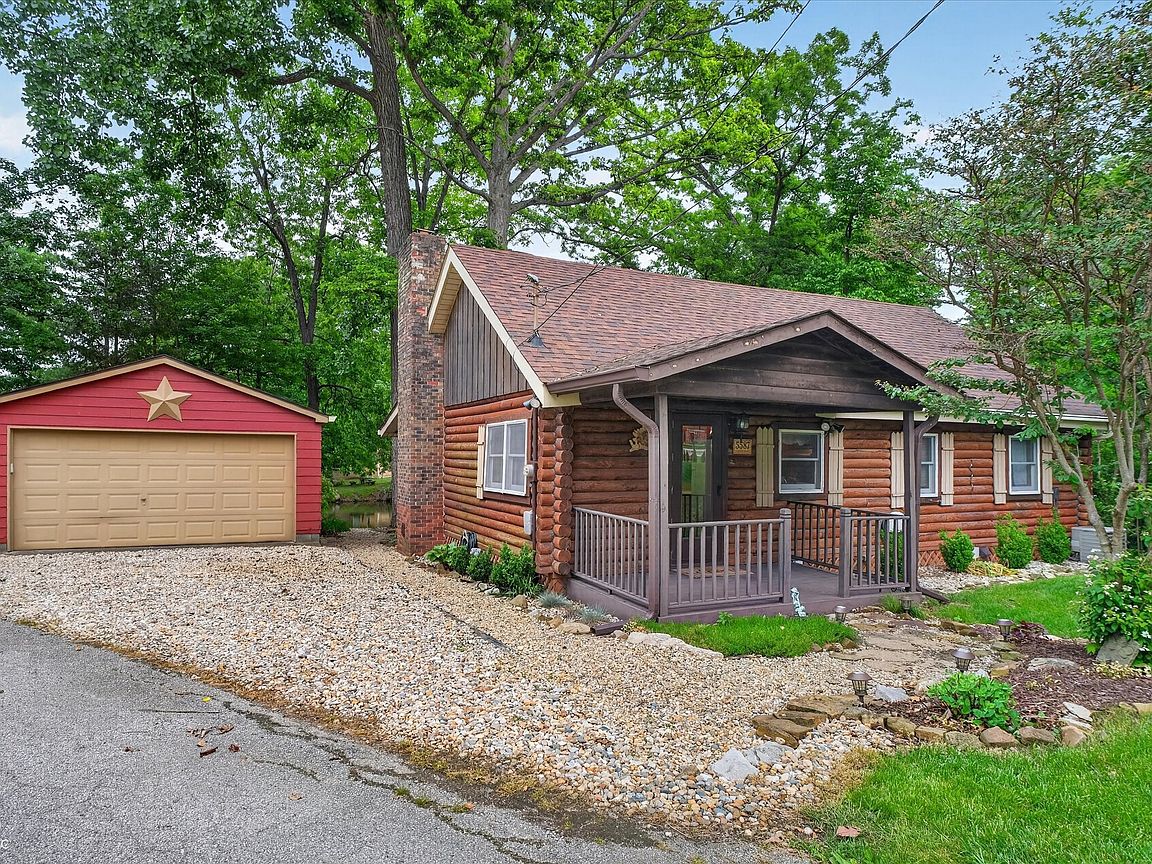
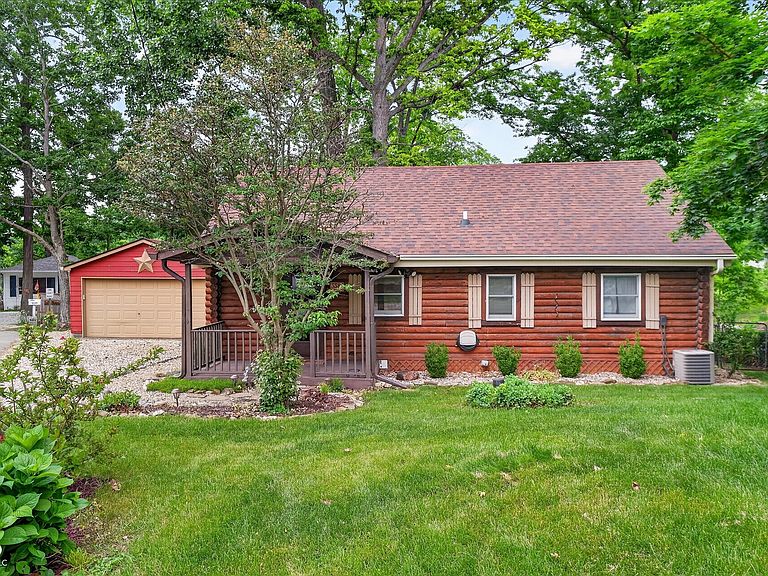
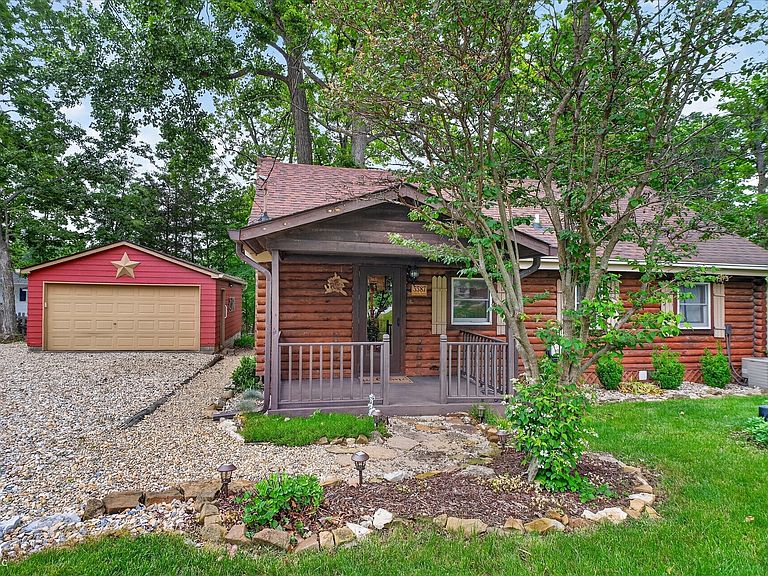
Welcome to your dream lakeside escape in Martinsville! Escape to your private water front lakeside log cabin retreat complete with large 2 car garage and massive storage shed! Nestled among mature trees on a beautifully manicured lot, this authentic log home offers the perfect blend of rustic charm, cozy comfort, and serene waterfront living. From the moment you pull up the driveway past the detached two car garage with its iconic country star, you will feel the hustle and bustle of everyday life simply melt away. Step across the expansive, covered front porch perfect for morning coffee or evening relaxation on a porch swing and into a warm, inviting interior that boasts rich wood textures from floor to ceiling. The main level features a thoughtfully designed kitchen complete with warm wood cabinetry, timeless exposed beams, character rich string lighting, and direct access to the side yard. It flows seamlessly into the main living spaces, making it ideal for both quiet nights in and entertaining friends. Enjoy the ultimate convenience of a main floor master bedroom, offering a peaceful, private sanctuary at the end of the day with easy access to the main living areas. Head upstairs to discover a versatile layout that maximizes every square inch of the cabin's unique architecture. A fantastic, open loft/flex space awaits your imagination. Whether you need a dedicated home office, a cozy reading nook, a secondary TV lounge, or a play area, this sun drenched space adapts to your lifestyle. Just off the loft is an additional private room. While not technically a bedroom by modern definition, it functions beautifully as a second sleeping area for guests, a hobby room, or massive extra storage. The exterior of this property is a nature lover's paradise. The back of the cabin opens up to a stunning, deep set covered porch that overlooks a peaceful, non water sport lake with abundant fish life!
Getting Around
 Car-Dependent
 Very Limited Transit
 Somewhat Bikeable
Schools
Construction
Condition
- Year built: 1982
Materials
- Foundation: Cellar
- Construction materials: Log,Wood Siding
Type & Style
- Home type: SingleFamily
- Architectural style: Log
- Property subType: Residential,Single Family Residence
Interior
Appliances
- Appliances included: Electric Cooktop,Refrigerator,Microwave,Washer,Dryer
- Laundry features: Laundry Closet,Laundry Room
Bedrooms & Bathrooms
- Bedrooms: 1
- Bathrooms: 1
- Full bathrooms: 1
- Main level bathrooms: 1
- Main level bedrooms: 1
Dining Room
- Level: Main
- Area: 238
- Dimensions: 17 x 14
Features
- Supplemental Storage,Walk-In Closet(s),Cathedral Ceiling(s)
Heating & Cooling
- Heating features: Propane,Wood Stove
- Cooling features: Central Air
Interior Area
- Total structure area: 1,152
- Total interior livable area: 1,152 sqft
Kitchen
- Level: Main
- Area: 120
- Dimensions: 12 x 10
Living Room
- Level: Main
- Area: 238
- Dimensions: 17 x 14
Master Bedroom
- Level: Main
- Area: 238
- Dimensions: 17 x 14
Property
Details
- Parcel number: 551001192007000009
- Horse amenities: None
Features
- Levels: Two,One
- Stories: 1
- Patio & porch: Covered,Deck
- Exterior features: Fire Pit
- Has view: Yes
- View description: Trees/Woods,Water
- Has water view: Yes
- Water view: Water
- On waterfront: Yes
- Waterfront features: Dock,Lake Front,Water Access,Water View,Waterfront
Lot
- Lot size: 0.30 Acres
Parking
- Total spaces: 2
- Parking features: Detached,Attached,Garage Door Opener
- Has garage: Yes
- Attached garage spaces: 2
- Covered spaces: 2
Climate Risk is Financial Risk
Every home has a financial story beyond the listing price. Below, you’ll see the climate risks that could affect this property — and in Bills & Affordability, how those risks may influence repairs, insurance, utilities, and long-term value.
Biggest Threats for This Home
- Inland Flooding

- Strong Wind

- Tornado

- Winter Weather

- Cold Wave

- Hail

- Heat Wave

- Lightning

How This Home’s Risks Compare
FEMA Declared Disasters Across Indiana Counties
Understanding the Costs
Financial advisors generally recommend spending no more than 30% of your gross household income on housing costs. In practice, many households stretch to 35% or beyond — especially in high-cost markets.
Estimated Costs Today
| Monthly | Annual | |
|---|---|---|
| Mortgage | $1,365 | $16,380 |
| Home Insurance * | $167 | $2,004 |
| Property Taxes | $100 | $1,200 |
| Electricity | $184 | $2,212 |
| Total | $1,816 | $21,792 |
Income You'd Need if You Spent...
Indiana FAIR Plan Programs
Indiana Basic Property Insurance Underwriting Association
 WildfireHailWind
How Costs Could Change Over Time
Climate risk is quickly impacting all of the major home ownership costs. Adjust the growth rates and percentage of income spent on housing below to see how your housing costs could change over the next 10 years — and what income you'd need to keep up.
Comparing Against the Market
Price Per Sq Ft
vs Other Active Listings
Avg $/sqft
vs Homes Sold Last Month
Median $/sqft
Current Market Trends
Median Price Per Square Foot
The median price per square foot of homes sold in this area each month. Compare this to this listing's price per square foot to gauge whether the home is priced in line with recent sales.
Historicals for This Listing
Zestimate History ($/sqft)
No zestimate history available
Price History
| Date | Event | Price |
|---|---|---|
| 2026-08-04 | Pending sale | $270,000 |
| 2026-07-21 | Price change | $270,000 |
| 2026-05-27 | Listed for sale | $285,000 |
| 2022-10-03 | Sold | $200,000 |
| 2022-09-10 | Pending sale | $200,000 |
| 2022-09-08 | Listed for sale | $200,000 |
| 2001-07-18 | Sold | $78,000 |
 View on Zillow