


2500 S Edgewood Cv, Martinsville, IN, 46151
About This Home
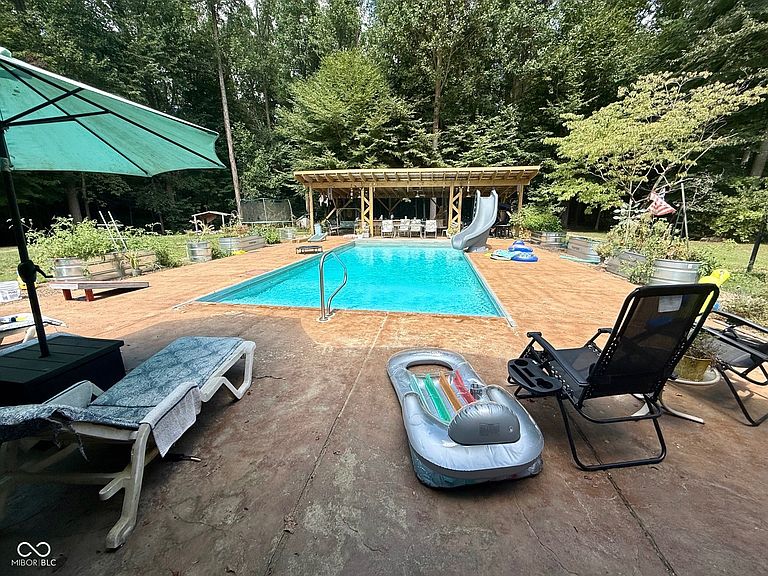
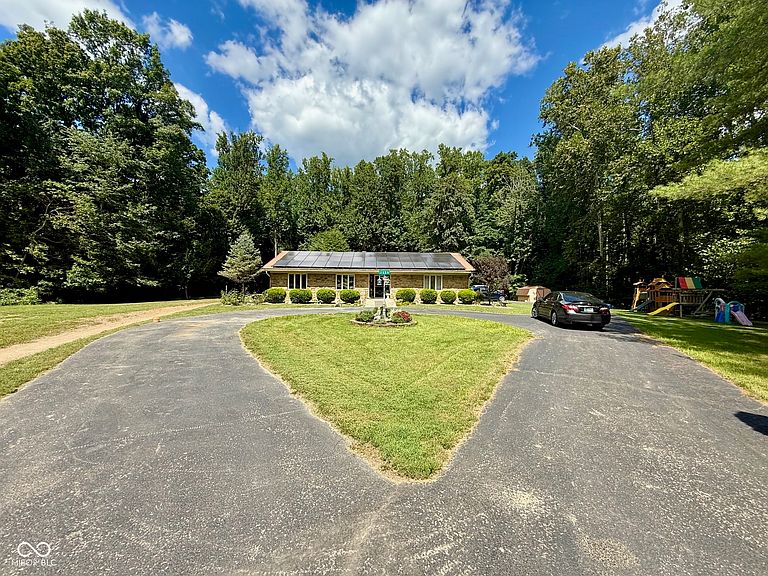
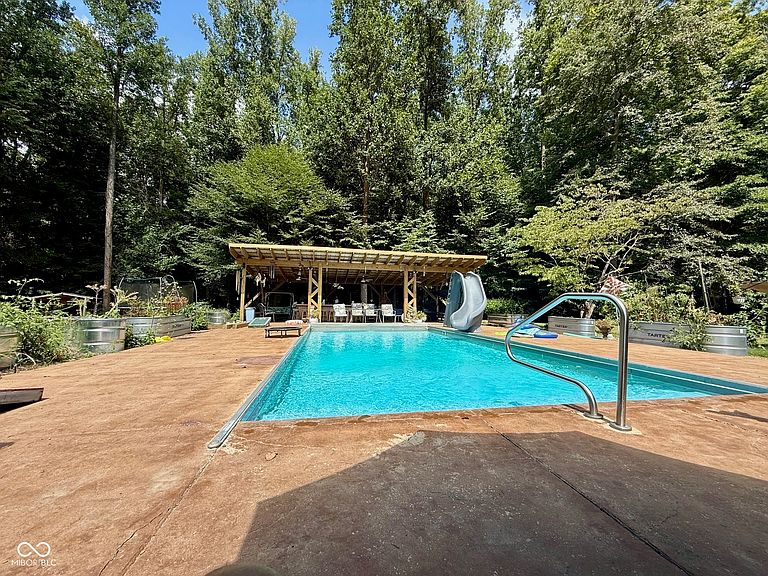
Prepare to be wowed! With 5 bedrooms, 3 bath, Huge sunroom, outdoor kitchen, inground pool all on 6 acres!! This is where your dreams of a life well-lived begin! The kitchen is ready for your culinary adventures, boasting shaker cabinets that add a touch of modern elegance and a stylish backsplash that brings a pop of personality to the space. Imagine creating memorable meals here, surrounded by the laughter and chatter of good company. The bathrooms are designed for relaxation and rejuvenation, each offering a tiled walk-in shower where you can wash away the stresses of the day. Double vanities provide plenty of space for morning routines. Outside, the private pool beckons on sunny days, with a water slide that promises endless hours of fun and laughter. The outdoor bar and kitchen are perfect for entertaining, while the patio offers a tranquil space to unwind and soak in the views of the woods. With five bedrooms and three full bathrooms spread across 2984 square feet, this single-family residence, built in 1980, stands as a testament to comfortable living. The property also features a shed for extra storage, and the convenience of a laundry room, making daily life a little easier. One of the bedrooms features an ensuite bathroom, offering an extra touch of privacy and comfort. This property is an invitation to experience a life of leisure and luxury, where every day feels like a vacation.
Getting Around
 Car-Dependent
 Very Limited Transit
 Somewhat Bikeable
Schools
Construction
Condition
- Property condition: Updated/Remodeled
- Year built: 1980
Materials
- Foundation: Block
- Construction materials: Brick,Stone
Type & Style
- Home type: SingleFamily
- Architectural style: Ranch
- Property subType: Residential,Single Family Residence
Interior
Appliances
- Appliances included: Dishwasher,Microwave,Gas Oven,Refrigerator,Trash Compactor
- Laundry features: Sink,Laundry Room
Bedroom2
- Level: Main
- Area: 144
- Dimensions: 12x12
Bedroom3
- Level: Main
- Area: 168
- Dimensions: 14x12
Bedroom4
- Level: Main
- Area: 156
- Dimensions: 12x13
Bedroom5
- Level: Main
- Area: 156
- Dimensions: 12x13
Bedrooms & Bathrooms
- Bedrooms: 5
- Bathrooms: 3
- Full bathrooms: 3
- Main level bathrooms: 3
- Main level bedrooms: 5
Features
- Number of fireplaces: 1
- Fireplace features: Masonry,Living Room
- Fireplace: Yes
Heating & Cooling
- Heating features: Heat Pump
- Cooling features: Central Air
Interior Area
- Total structure area: 2,984
- Total interior livable area: 2,984 sqft
Kitchen
- Features: Tile-Ceramic
- Level: Main
- Area: 209
- Dimensions: 11x19
Laundry
- Features: Tile-Ceramic
- Level: Main
- Area: 70
- Dimensions: 7x10
Living Room
- Features: Tile-Ceramic
- Level: Main
- Area: 360
- Dimensions: 20x18
Master Bedroom
- Level: Main
- Area: 255
- Dimensions: 15x17
Sun Room
- Features: Other
- Level: Main
- Area: 650
- Dimensions: 25x26
Property
Accessibility
- Accessibility features: Accessible Full Bath
Details
- Parcel number: 551418178001000012
- Horse amenities: None
Features
- Levels: One
- Stories: 1
- Pool features: Outdoor Pool,In Ground
- Exterior features: Outdoor Kitchen
- Has view: Yes
- View description: Trees/Woods,Forest
Lot
- Lot size: 6.29 Acres
Climate Risk is Financial Risk
Every home has a financial story beyond the listing price. Below, you’ll see the climate risks that could affect this property — and in Bills & Affordability, how those risks may influence repairs, insurance, utilities, and long-term value.
Biggest Threats for This Home
- Strong Wind

- Winter Weather

- Cold Wave

- Hail

- Inland Flooding

- Landslide

- Tornado

How This Home’s Risks Compare
FEMA Declared Disasters Across Indiana Counties
Understanding the Costs
Financial advisors generally recommend spending no more than 30% of your gross household income on housing costs. In practice, many households stretch to 35% or beyond — especially in high-cost markets.
Estimated Costs Today
| Monthly | Annual | |
|---|---|---|
| Mortgage | $3,028 | $36,336 |
| Home Insurance * | $371 | $4,452 |
| Property Taxes | $492 | $5,904 |
| Electricity | $273 | $3,282 |
| Total | $4,164 | $49,968 |
Income You'd Need if You Spent...
Indiana FAIR Plan Programs
Indiana Basic Property Insurance Underwriting Association
 WildfireHailWind
How Costs Could Change Over Time
Climate risk is quickly impacting all of the major home ownership costs. Adjust the growth rates and percentage of income spent on housing below to see how your housing costs could change over the next 10 years — and what income you'd need to keep up.
Comparing Against the Market
Price Per Sq Ft
vs Other Active Listings
Avg $/sqft
vs Homes Sold Last Month
Median $/sqft
Current Market Trends
Median Price Per Square Foot
The median price per square foot of homes sold in this area each month. Compare this to this listing's price per square foot to gauge whether the home is priced in line with recent sales.
Historicals for This Listing
Zestimate History ($/sqft)
No zestimate history available
Price History
| Date | Event | Price |
|---|---|---|
| 2026-03-31 | Price change | $599,000 |
| 2025-08-30 | Listed for sale | $650,000 |
 View on Zillow