


206 S Main St, Ligonier, IN, 46767
About This Home
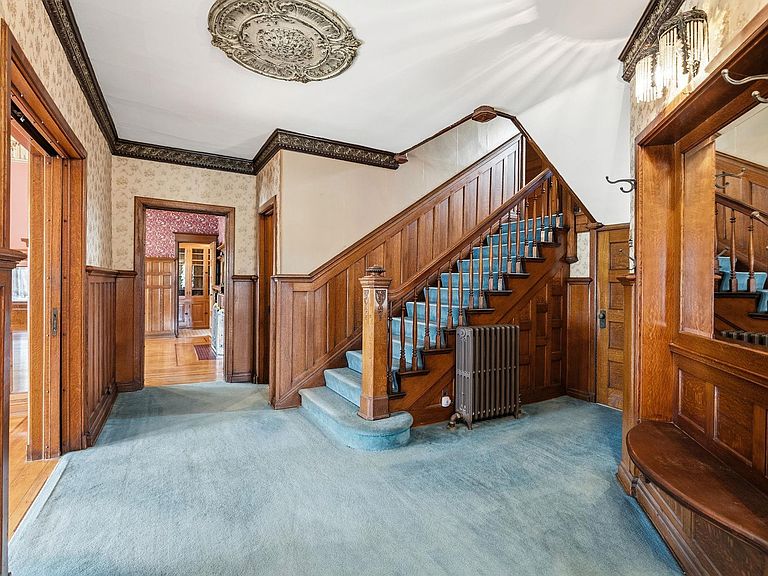
Welcome to one of the most historically significant homes in Ligonier, a nationally recognized residence known as the Isaac Straus Home located within the prestigious Ligonier Historic District. Originally built around 1900 and later reimagined in 1911, this home stands as a direct connection to Ligonier’s past, once owned by a member of one of the most prominent families in the city’s early development. Homes like this weren’t just built, they were designed to define an era. Spanning over 5,500 finished square feet, this residence offers 7 bedrooms, 3 full bathrooms, and 2 half baths, combining a rare level of space with architectural character that is nearly impossible to recreate today. From the moment you step inside, the craftsmanship immediately sets it apart. Original woodwork, detailed trim, stained glass accents, and expansive living spaces reflect the quality and intention of the early 1900s. The grand staircase, built in cabinetry, and intricate finishes throughout the home tell a story of a time when homes were constructed with permanence in mind. The layout offers a unique blend of scale and flexibility, with multiple living areas designed for both entertaining and everyday living. Each room carries its own character while still flowing seamlessly from one space to the next. Outside, the home continues to impress with its commanding presence along Main Street, complemented by outdoor living areas, an upper level porch, and additional structures that enhance both functionality and charm. Located just steps from downtown, this property places you in the heart of Ligonier while offering a level of history, character, and architectural detail that simply cannot be duplicated. This is more than a home, this is a property that has been part of Ligonier’s story for over a century and now it is ready to be part of yours. 1) Pre-Approval Letter/Proof Of Funds Required for All Showings 2) Additional Photos Available Upon Request
Getting Around
 Somewhat Walkable
 Very Limited Transit
 Bikeable
Schools
Construction
Condition
- Year built: 1900
Materials
- Construction materials: Wood Siding
Type & Style
- Home type: SingleFamily
- Architectural style: Victorian
- Property subType: Single Family Residence
Interior
Appliances
- Appliances included: Range/Oven Hook Up Gas,Dishwasher,Microwave,Refrigerator
- Laundry features: Washer Hookup
Basement
- Has basement: Yes
- Basement: Full,Unfinished,Sump Pump
Bedroom1
- Level: Upper
Bedroom2
- Level: Upper
Bedrooms & Bathrooms
- Bedrooms: 7
- Bathrooms: 5
- Full bathrooms: 3
- 1/2 bathrooms: 2
Dining Room
- Level: Main
- Area: 266
Features
- Ceiling Fan(s),Walk-In Closet(s),Stone Counters,Pantry,Tub/Shower Combination,Formal Dining Room
- Number of fireplaces: 1
- Fireplace features: Living Room
- Fireplace: Yes
- Finished area below ground: 240
- Finished area above ground: 5,274
Heating & Cooling
- Heating features: Radiant
- Cooling features: Window Unit(s)
Interior Area
- Total structure area: 7,092
- Total interior livable area: 5,514 sqft
Kitchen
- Level: Main
- Area: 210
Living Room
- Level: Main
- Area: 527
Property
Details
- Parcel number: 570127400436.000014
Features
- Levels: Three Story
- Stories: 3
Lot
- Lot size: 0.25 Acres
- Features: Level,Landscaped
- Lot size dimensions: 66X165
Climate Risk is Financial Risk
Every home has a financial story beyond the listing price. Below, you’ll see the climate risks that could affect this property — and in Bills & Affordability, how those risks may influence repairs, insurance, utilities, and long-term value.
Biggest Threats for This Home
- Strong Wind

- Tornado

- Cold Wave

- Hail

- Lightning

- Winter Weather

How This Home’s Risks Compare
FEMA Declared Disasters Across Indiana Counties
Understanding the Costs
Financial advisors generally recommend spending no more than 30% of your gross household income on housing costs. In practice, many households stretch to 35% or beyond — especially in high-cost markets.
Estimated Costs Today
| Monthly | Annual | |
|---|---|---|
| Mortgage | $1,415 | $16,980 |
| Home Insurance * | $194 | $2,328 |
| Property Taxes | $225 | $2,700 |
| Electricity | $505 | $6,065 |
| Total | $2,339 | $28,068 |
Income You'd Need if You Spent...
Indiana FAIR Plan Programs
Indiana Basic Property Insurance Underwriting Association
 WildfireHailWind
How Costs Could Change Over Time
Climate risk is quickly impacting all of the major home ownership costs. Adjust the growth rates and percentage of income spent on housing below to see how your housing costs could change over the next 10 years — and what income you'd need to keep up.
Comparing Against the Market
Price Per Sq Ft
vs Other Active Listings
Avg $/sqft
vs Homes Sold Last Month
Median $/sqft
Current Market Trends
Median Price Per Square Foot
The median price per square foot of homes sold in this area each month. Compare this to this listing's price per square foot to gauge whether the home is priced in line with recent sales.
Historicals for This Listing
Zestimate History ($/sqft)
Price History
| Date | Event | Price |
|---|---|---|
| 2026-03-26 | Listed for sale | $314,900 |
| 2010-11-24 | Sold | $98,000 |
 View on Zillow