


5265 E 850 N, Kendallville, IN, 46755
About This Home
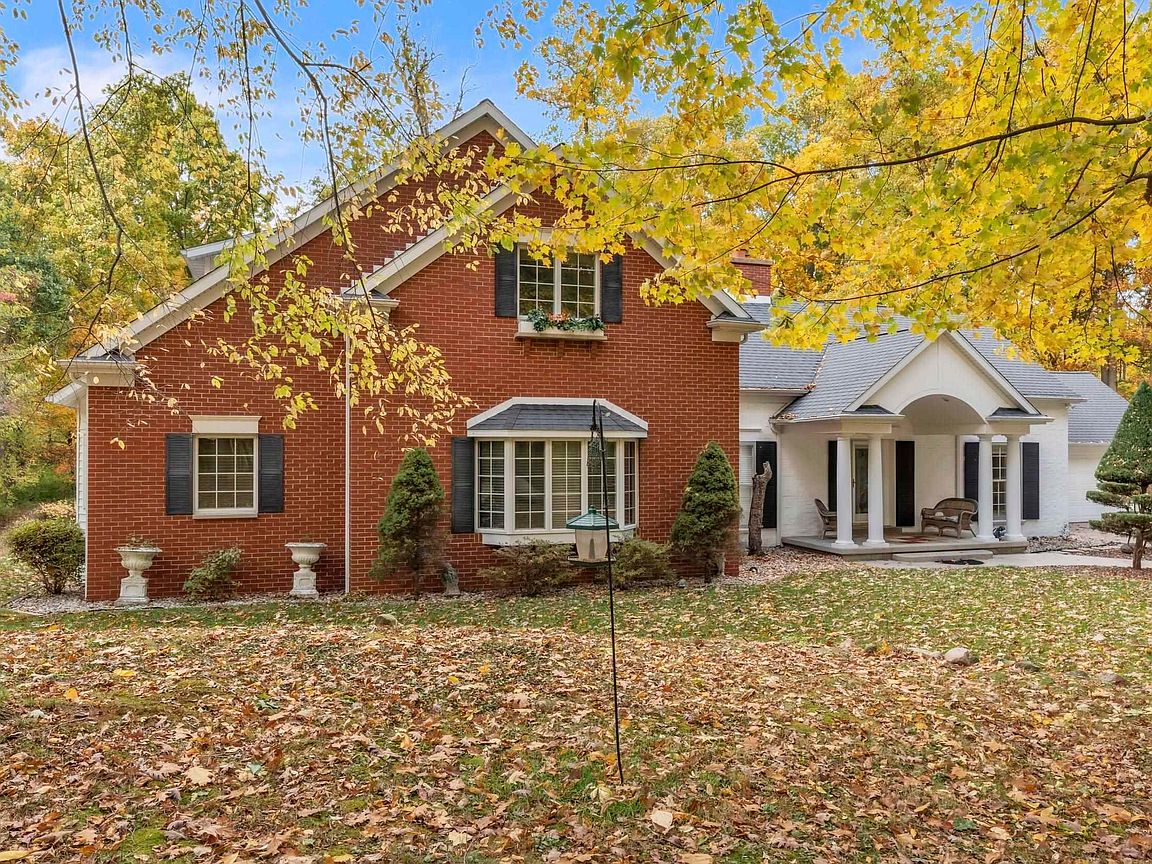
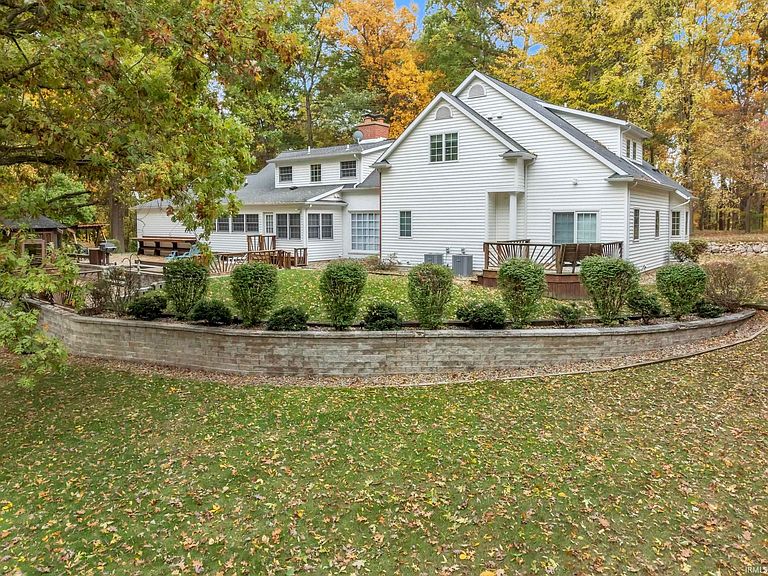
Have you dreamed of living in the country? Look no further! Nestled on a sprawling 9.89 wooded lot, this custom-built home offers privacy and tranquility. A long scenic driveway winds thru the trees, that creates a grand approach to the home. The charming front porch says Welcome to my home and is ready to decorate for every season. As you step into the inviting entryway you will notice the natural slate floor thru out the entry. The kitchen is a bakers dream with plenty of room for all the upcoming holiday baking. Custom cabinets by Dale Orr with quartz counter tops, a breakfast bar with seating, built in desk and all appliances to stay. The spacious primary suite is a WOW and a private retreat, featuring patio doors that open directly onto a serene deck- perfect for morning coffee or unwinding at sunset. The spa-inspired, primary bathroom offers a garden tub for soaking, a beautifully tiled shower with built-in seating and dual vanities. Get ready to go shopping to fill your dream come true walk-in closet with many built ins. The laundry room is off of the walk-in closet with a pull-down ironing board, laundry sink, storage and the washer and dryer to stay. Upstairs offers 4 bedrooms and a full bath. 2 of the bedrooms have their own private bathrooms with stand-up showers and both have 2 walk in closets. Gather with family and friends in the inviting living room, where a gas log fireplace adds warmth and charm to the generous open spaces. Need extra room there is also a family room perfect for a game room or hang out for the kids. 2 half baths on the main level, beautiful crown molding thru out the home, bay window in the family room plus many more amenities. Rec Room in basement is ready for some finishing touches and also features a fireplace. As you step out the back door, you'll be greeted by the serene, wooded views, creating a picturesque retreat. The 40x64 insulated pole barn offers exceptional space - from a workshop or storage building to a hobby garage. There is another barn with 4 horse stalls and storage.
Getting Around
 Car-Dependent
 Very Limited Transit
 Somewhat Bikeable
Schools
Construction
Condition
- Year built: 1958
Materials
- Roof: Asphalt,Shingle
- Construction materials: Brick,Vinyl Siding
Type & Style
- Home type: SingleFamily
- Architectural style: Traditional
- Property subType: Single Family Residence
Interior
Appliances
- Appliances included: Disposal,Dishwasher,Microwave,Refrigerator,Washer,Gas Cooktop,Dryer-Electric,Ice Maker,Gas Oven,Trash Compactor,Gas Water Heater
- Laundry features: Electric Dryer Hookup,Laundry Chute
Basement
- Has basement: Yes
- Basement: Crawl Space,Full,Partially Finished
Bedroom1
- Level: Main
Bedroom2
- Level: Upper
Bedrooms & Bathrooms
- Bedrooms: 5
- Bathrooms: 6
- Full bathrooms: 4
- 1/2 bathrooms: 2
- Main level bedrooms: 1
Dining Room
- Level: Main
- Area: 156
Family Room
- Level: Main
- Area: 360
Features
- Breakfast Bar,Bookcases,Built-in Desk,Tray Ceiling(s),Ceiling Fan(s),Walk-In Closet(s),Countertops-Solid Surf,Crown Molding,Eat-in Kitchen,Entrance Foyer,Soaking Tub,Stand Up Shower,Main Level Bedroom Suite,Custom Cabinetry
- Door features: Pocket Doors,Six Panel Doors
- Flooring: Carpet,Laminate,Ceramic Tile
- Number of fireplaces: 2
- Fireplace features: Living Room,Recreation Room
- Fireplace: Yes
- Finished area below ground: 520
- Finished area above ground: 4,724
Heating & Cooling
- Heating features: Propane,Forced Air
- Cooling features: Central Air
Interior Area
- Total structure area: 5,764
- Total interior livable area: 5,244 sqft
Kitchen
- Level: Main
- Area: 304
Living Room
- Level: Main
- Area: 308
Office
- Level: Main
- Area: 64
Property
Details
- Parcel number: 570424400004.000010
Features
- Levels: Two
- Stories: 2
- Patio & porch: Deck
Lot
- Lot size: 9.89 Acres
- Features: Few Trees,Wooded,Rural
Parking
- Total spaces: 2
- Parking features: Attached,Garage Door Opener,Stone
- Has garage: Yes
- Attached garage spaces: 2
- Covered spaces: 2
- Has uncovered spaces: Yes
Climate Risk is Financial Risk
Every home has a financial story beyond the listing price. Below, you’ll see the climate risks that could affect this property — and in Bills & Affordability, how those risks may influence repairs, insurance, utilities, and long-term value.
Biggest Threats for This Home
- Strong Wind

- Cold Wave

- Hail

- Lightning

- Tornado

- Winter Weather

How This Home’s Risks Compare
FEMA Declared Disasters Across Indiana Counties
Understanding the Costs
Financial advisors generally recommend spending no more than 30% of your gross household income on housing costs. In practice, many households stretch to 35% or beyond — especially in high-cost markets.
Estimated Costs Today
| Monthly | Annual | |
|---|---|---|
| Mortgage | $4,550 | $54,600 |
| Home Insurance * | $647 | $7,764 |
| Property Taxes | $525 | $6,300 |
| Electricity | $480 | $5,768 |
| Total | $6,202 | $74,424 |
Income You'd Need if You Spent...
Indiana FAIR Plan Programs
Indiana Basic Property Insurance Underwriting Association
 WildfireHailWind
How Costs Could Change Over Time
Climate risk is quickly impacting all of the major home ownership costs. Adjust the growth rates and percentage of income spent on housing below to see how your housing costs could change over the next 10 years — and what income you'd need to keep up.
Comparing Against the Market
Price Per Sq Ft
vs Other Active Listings
Avg $/sqft
vs Homes Sold Last Month
Median $/sqft
Current Market Trends
Median Price Per Square Foot
The median price per square foot of homes sold in this area each month. Compare this to this listing's price per square foot to gauge whether the home is priced in line with recent sales.
Historicals for This Listing
Zestimate History ($/sqft)
Price History
| Date | Event | Price |
|---|---|---|
| 2025-10-25 | Listed for sale | $949,900 |
 View on Zillow