



301 S High St, Rising Sun, IN, 47040
About This Home
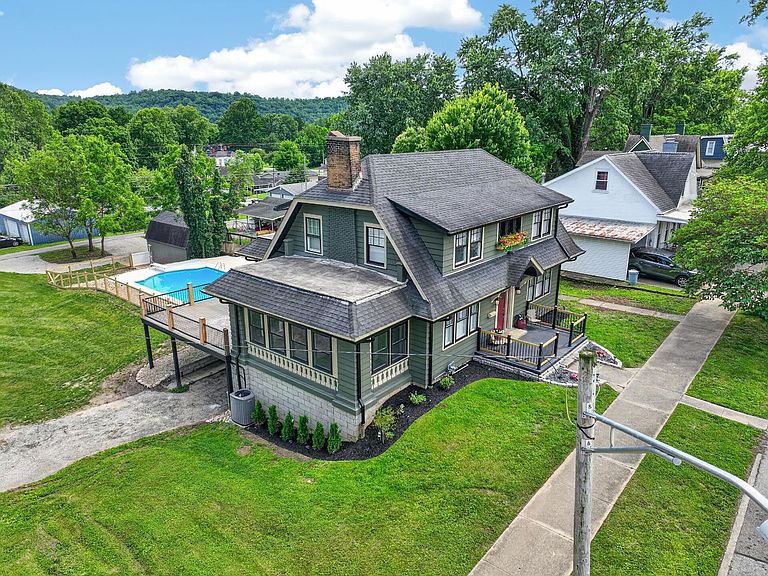
Welcome to one of Rising Sun's most remarkable restorations! Thoughtfully reimagined from top to bottom, this stunning generational home seamlessly blends timeless character w/ modern luxury! Every detail has been carefully curated, featuring custom trim work, crown molding throughout, designer lighting, built-ins, and exceptional craftsmanship at every turn! The show stopping kitchen is the heart of the home, offering a massive 12' Quartz island, coffee bar, & a scullery designed for entertaining on any scale! Flexible floor plan allows for a primary suite on either the main or upper level! Enjoy a spacious living room, first-floor laundry, mudroom w/ custom built-ins, & a charming sunroom showcasing original French doors! Upstairs, a cozy reading nook features a one-of-a-kind custom mural painted by local artist, Amberly King! Situated on a corner lot, the outdoor living spaces are equally impressive featuring an in-ground pool, private patio area & more! Schedule your viewing today!
Getting Around
 Somewhat Walkable
 Very Limited Transit
 Somewhat Bikeable
Schools
Construction
Condition
- Property condition: Updated/Remodeled
- Year built: 1925
Materials
- Foundation: Block,Concrete Perimeter
- Roof: Shingle
- Construction materials: Aluminum Siding,Other,Wood Siding
Type & Style
- Home type: SingleFamily
- Architectural style: Traditional,Transitional
- Property subType: Single Family Residence
Interior
Appliances
- Appliances included: Dishwasher,Dryer,ENERGY STAR Qualified Appliances,Disposal,Microwave,Other,Oven/Range,Refrigerator,Washer,Electric Water Heater
Basement
- Basement: Crawl Space,Partial,Bath/Stubbed,Concrete,Other,Unfinished,Walk-Out Access
Bathroom1
- Level: First
Bathroom2
- Level: First
Bathroom3
- Level: Upper
Bathroom4
- Level: Basement
Bedroom2
- Level: Second
- Area: 154
Bedroom3
- Level: Second
- Area: 195
Bedroom4
- Level: Second
- Area: 165
Bedroom5
- Area: 0
Bedrooms & Bathrooms
- Bedrooms: 4
- Bathrooms: 5
- Full bathrooms: 2
- 1/2 bathrooms: 3
Dining Room
- Features: Built-in Features,Laminate Floor,Other,Window Treatment
- Area: 0
Family Room
- Area: 0
Features
- High Ceilings,Built-in Features,Crown Molding,Natural Woodwork,Other,Sunroom,Wainscoting,Smart Thermostat
- Door features: Multi Panel Doors
- Window features: Other,Single Hung,Vinyl,Wood Frames
- Fireplace features: Inoperable,Double Sided,Stone
- Fireplace: Yes
- Finished area below ground: 0
Heating & Cooling
- Heating features: Dual Fuel,ENERGY STAR Qualified Equipment,Forced Air,Natural Gas
- Cooling features: Ceiling Fan(s),Central Air,Dual,ENERGY STAR Qualified Equipment
Interior Area
- Total structure area: 4,252
- Total interior livable area: 2,826 sqft
Kitchen
- Features: Built-in Features,Butler's Pantry,Counter Bar,Eat-in Kitchen,Galley,Gourmet,Kitchen Island,Other,Walkout,Window Treatment,Wood Cabinets
- Level: First
- Area: 276
Living Room
- Features: Built-in Features,Great Room,Other,Window Treatment
- Level: First
- Area: 350
Master Bathroom
- Features: Built-in Features,Double Vanity,Other,Shower,Window Treatment
Master Bedroom
- Features: Bath Adjoins,Dressing Area,Other,Window Treatment,WW Carpet
- Level: First
- Area: 182
Office
- Area: 0
Property
Details
- Parcel number: 580603005030000004
Features
- Levels: Two
- Stories: 2
- Private pool: Yes
- Pool features: In Ground
- Exterior features: Fire Pit,Other
- Has view: Yes
- View description: City,Other
- Frontage length: 0.00
Lot
- Lot size: 0.29 Acres
- Features: Corner Lot,Other
Parking
- Total spaces: 1
- Parking features: Built in,Concrete,Garage Faces Side,Attached,Workshop in Garage,On Street,Driveway,Blacktop
- Attached garage spaces: 1
- Covered spaces: 1
- Has uncovered spaces: Yes
Climate Risk is Financial Risk
Every home has a financial story beyond the listing price. Below, you’ll see the climate risks that could affect this property — and in Bills & Affordability, how those risks may influence repairs, insurance, utilities, and long-term value.
Biggest Threats for This Home
- Strong Wind

- Tornado

- Cold Wave

- Inland Flooding

- Lightning

- Winter Weather

How This Home’s Risks Compare
FEMA Declared Disasters Across Indiana Counties
Understanding the Costs
Financial advisors generally recommend spending no more than 30% of your gross household income on housing costs. In practice, many households stretch to 35% or beyond — especially in high-cost markets.
Estimated Costs Today
| Monthly | Annual | |
|---|---|---|
| Mortgage | $2,199 | $26,388 |
| Home Insurance * | $359 | $4,308 |
| Property Taxes | $246 | $2,952 |
| Electricity | $259 | $3,108 |
| Total | $3,063 | $36,756 |
Income You'd Need if You Spent...
Indiana FAIR Plan Programs
Indiana Basic Property Insurance Underwriting Association
 Wildfire
 HailWind
How Costs Could Change Over Time
Climate risk is quickly impacting all of the major home ownership costs. Adjust the growth rates and percentage of income spent on housing below to see how your housing costs could change over the next 10 years — and what income you'd need to keep up.
Comparing Against the Market
Price Per Sq Ft
vs Other Active Listings
Avg $/sqft
vs Homes Sold Last Month
Median $/sqft
Current Market Trends
Median Price Per Square Foot
The median price per square foot of homes sold in this area each month. Compare this to this listing's price per square foot to gauge whether the home is priced in line with recent sales.
Historicals for This Listing
Zestimate History ($/sqft)
Price History
| Date | Event | Price |
|---|---|---|
| 2026-07-29 | Price change | $435,000 |
| 2026-06-25 | Price change | $442,500 |
| 2026-06-15 | Price change | $455,000 |
| 2026-06-11 | Listed for sale | $459,900 |
| 2025-05-01 | Sold | $120,555 |
| 2025-03-03 | Listed for sale | $119,900 |
| 2024-05-29 | Sold | $162,577 |
For Sale by Agent
 View on Zillow