

118 E Whipple Rd, Winamac, IN, 46996
About This Home
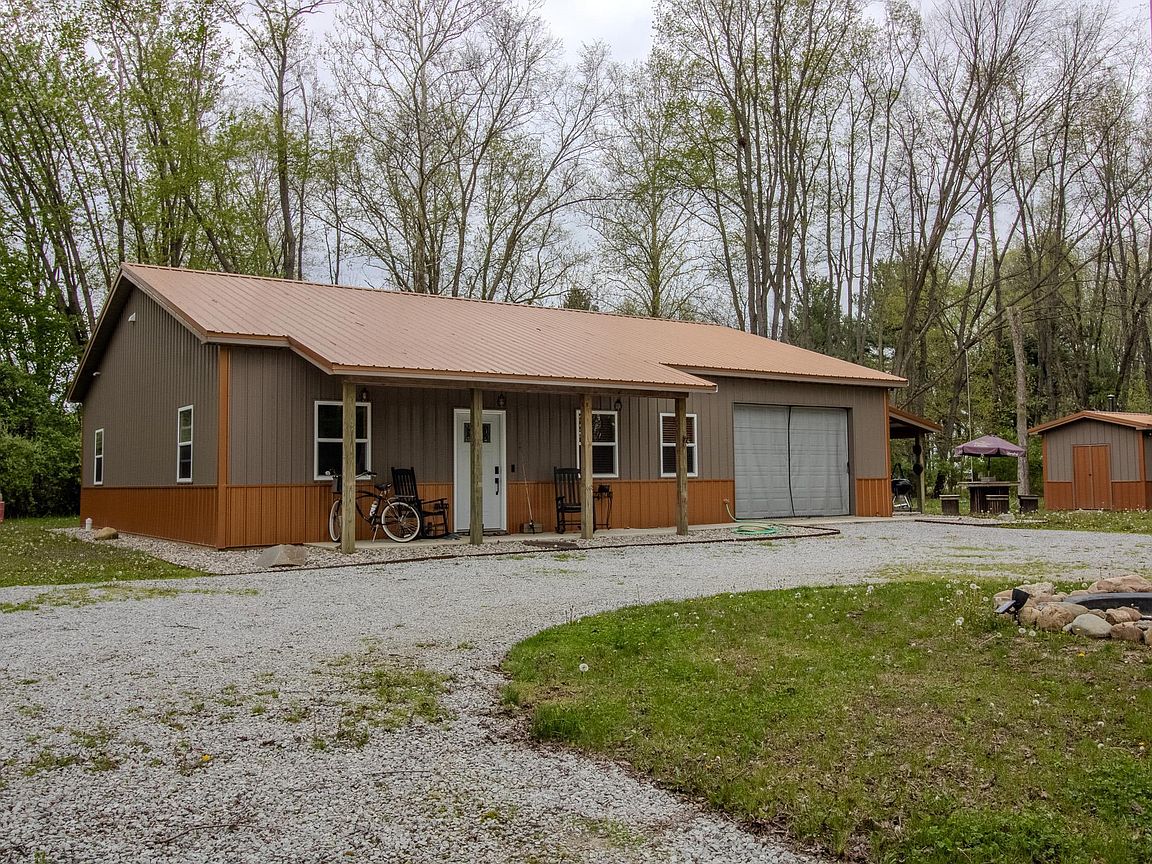
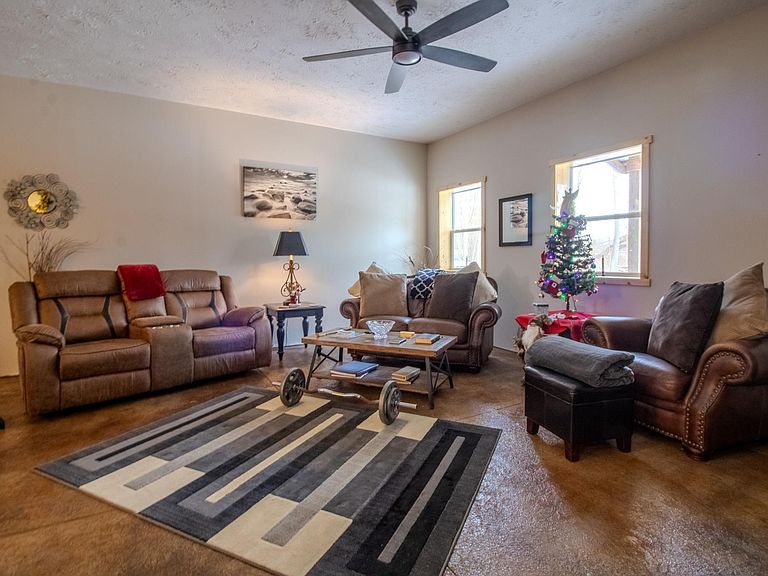
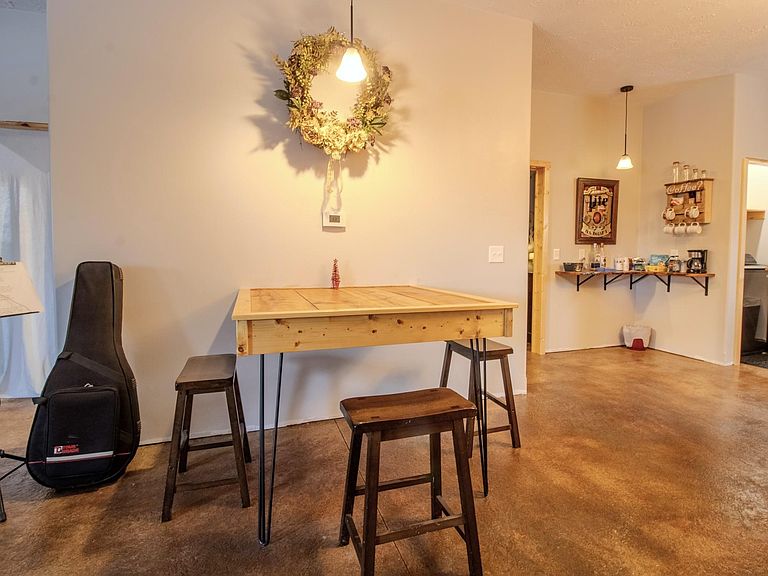
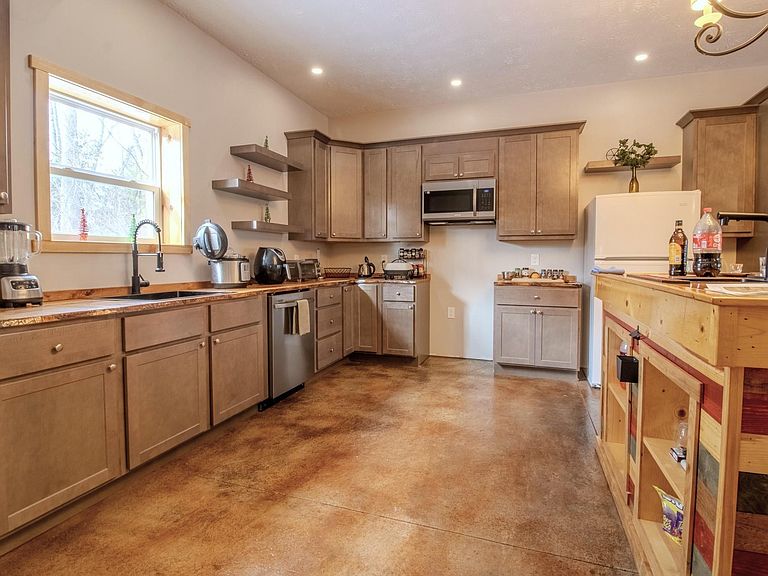
RECENTLY BUILT 40' X 50' BARNDOMINIUM STYLE HOME IN THE WOODS NEAR WINAMAC - Beautifully finished home features spacious open concept living. Large kitchen with custom wood countertops and wet bar / island. Spacious his / her walk-in tiled shower, Heated / stamped concrete flooring throughout the home and attached (finished) garage. The garage has a 200 amp service panel, electrical in conduit, LED lighting, shelving, 12' garage door with electric opener, and large attic access with ladder. House sits on a 1.38 acre secluded and partially wooded lot. Exterior features include covered porch, and patio with dimmable lighting, A small boiler room / shed with wood boiler stove (fed to house), electric and workbench. Also a 20'x20' carport with lights and electric. Property has a stocked fish pond with fountain, two 1 1/4"shallow wells with pit and pump, (one feeding pond on timer) along with two hand operated pitcher pumps. Campsite area with fire ring and picnic table, Deer hunting stand, Outhouse/shower and Large circular driveway with lots of parking. Property is situated within walking distance of the Tippecanoe River. Additional info. Very well insulated... 2 inch foam insulation under concrete slab, 6 inch exterior wall insulation, 2 inch foam insulation above drywall ceiling with blown in AttiCat on top. All interior walls are insulated as well. Security cameras and driveway alarm included in sale. All domestic and radiant floor plumbing is neatly installed with manifolds and, on-demand water heating units (Propane). Has 1000 gal. septic tank. Seller is motivated and looking to move to a warmer climate, many items and furnishings are also up for a fair negotiation as seller desires to travel light.
Getting Around
 Car-Dependent
 Very Limited Transit
 Somewhat Bikeable
Schools
Construction
Condition
- Year built: 2022
Materials
- Foundation: Slab
- Roof: Metal
- Construction materials: Metal Siding
Type & Style
- Home type: SingleFamily
- Architectural style: Ranch
- Property subType: Single Family Residence
Interior
Appliances
- Appliances included: Dishwasher,Microwave,Washer,Dryer-Electric
Basement
- Basement: Concrete
Bedroom1
- Level: Main
Bedroom2
- Level: Main
Bedrooms & Bathrooms
- Bedrooms: 2
- Bathrooms: 1
- Full bathrooms: 1
- Main level bedrooms: 2
Features
- Ceiling-9+,Eat-in Kitchen,Open Floorplan,Stand Up Shower
- Door features: Insulated Doors
- Window features: Insulated Windows
- Flooring: Concrete
- Fireplace features: None
- Finished area below ground: 0
- Finished area above ground: 1,640
Heating & Cooling
- Heating features: Propane,Floor Furnace,Hot Water,Radiant
- Cooling features: Other
Interior Area
- Total structure area: 1,640
- Total interior livable area: 1,640 sqft
Kitchen
- Level: Main
- Area: 240
Living Room
- Level: Main
- Area: 270
Property
Details
- Parcel number: 660736221058.000010
- Zoning: R1
Features
- Levels: One
- Stories: 1
- Patio & porch: Porch Covered
- Fencing: None
Lot
- Lot size: 1.38 Acres
- Features: Level,0-2.9999,Wooded,Rural
Parking
- Total spaces: 1
- Parking features: Attached
- Has garage: Yes
- Attached garage spaces: 1
- Covered spaces: 1
Climate Risk is Financial Risk
Every home has a financial story beyond the listing price. Below, you’ll see the climate risks that could affect this property — and in Bills & Affordability, how those risks may influence repairs, insurance, utilities, and long-term value.
Biggest Threats for This Home
- Cold Wave

- Strong Wind

- Tornado

- Hail

- Heat Wave

- Inland Flooding

- Ice Storm

- Lightning

- Winter Weather

How This Home’s Risks Compare
FEMA Declared Disasters Across Indiana Counties
Understanding the Costs
Financial advisors generally recommend spending no more than 30% of your gross household income on housing costs. In practice, many households stretch to 35% or beyond — especially in high-cost markets.
Estimated Costs Today
| Monthly | Annual | |
|---|---|---|
| Mortgage | $1,794 | $21,528 |
| Home Insurance * | $276 | $3,312 |
| Property Taxes | $305 | $3,660 |
| Electricity | $184 | $2,212 |
| Total | $2,559 | $30,708 |
Income You'd Need if You Spent...
Indiana FAIR Plan Programs
Indiana Basic Property Insurance Underwriting Association
 WildfireHailWind
How Costs Could Change Over Time
Climate risk is quickly impacting all of the major home ownership costs. Adjust the growth rates and percentage of income spent on housing below to see how your housing costs could change over the next 10 years — and what income you'd need to keep up.
Comparing Against the Market
Price Per Sq Ft
vs Other Active Listings
Avg $/sqft
vs Homes Sold Last Month
Median $/sqft
Current Market Trends
Median Price Per Square Foot
The median price per square foot of homes sold in this area each month. Compare this to this listing's price per square foot to gauge whether the home is priced in line with recent sales.
Historicals for This Listing
Zestimate History ($/sqft)
Price History
| Date | Event | Price |
|---|---|---|
| 2026-04-27 | Price change | $364,900 |
| 2026-04-02 | Price change | $369,900 |
| 2026-03-03 | Price change | $374,900 |
| 2026-01-23 | Price change | $379,900 |
| 2026-01-02 | Listed for sale | $385,000 |
| 2021-06-28 | Sold | $24,000 |
| 2021-06-05 | Pending sale | $6,500 |
| 2018-09-10 | Listed for sale | $6,500 |
 View on Zillow