


1351 E 250 S, Winamac, IN, 46996
About This Home
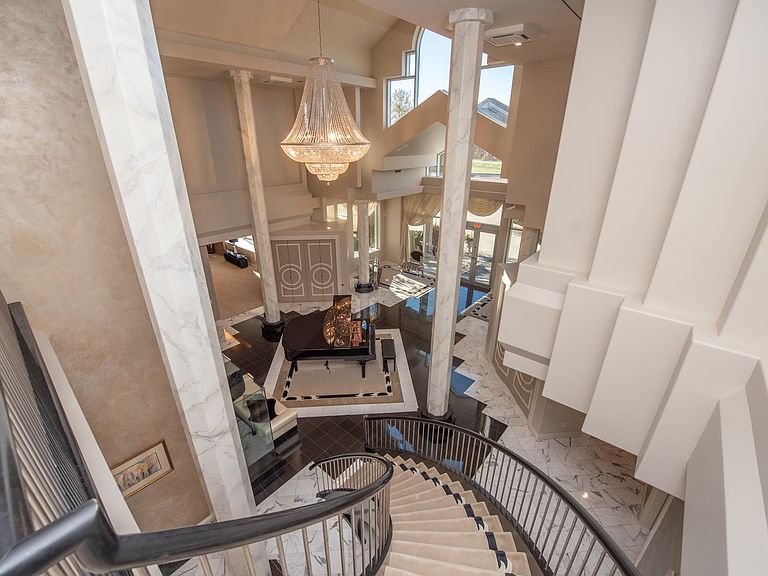
This one of a kind extraordinary 43 acre gated estate is currently a successful bed and breakfast known as Mill Creek Gardens. With this sophisticated 15,000 sq ft private retreat, enjoy modern comfort, and ample space for everyone, a true hidden sanctuary. The formal and informal spaces seamlessly combine to entertain and delight guests. When entering the home you will be greeted with a breathtaking foyer that has a soaring ceiling, a grand staircase, glass elevator, and an exquisite chandelier. This property has so much to offer with 6 bedroom, 7.5 bathrooms, 5 car heated attached garage with charging station, natural lighting, additional pole barn, creek, fountain, movie theatre/media room, gourmet kitchen, stunning dining room with serving kitchen, solar panels, and whole home generator. Your guest will never lack comfort with each bedroom offering an attached full bathroom and mini bar. The lavish ensuite is an unbelievable oasis with 2 walk-in showers, jet tub, double vanities, private staircase, fireplace, and custom oversized walk-in closet. The manicured grounds offer a private retreat with natural tranquility and the enchanting covered gazebo is perfect for seamlessly hosting gatherings large and small.
Getting Around
 Car-Dependent
 Very Limited Transit
 Somewhat Bikeable
Schools
Construction
Condition
- Year built: 1996
Materials
- Foundation: Slab
- Roof: Asphalt,Rubber,Shingle
- Construction materials: Brick
Type & Style
- Home type: SingleFamily
- Architectural style: Traditional
- Property subType: Single Family Residence
Interior
Appliances
- Appliances included: Dishwasher,Microwave,Refrigerator,Washer,Dryer-Electric,Exhaust Fan,Electric Oven,Gas Range,Trash Compactor,Warming Drawer,Water Filtration System,Electric Water Heater,Gas Water Heater,Water Softener Owned
- Laundry features: Dryer Hook Up Gas/Elec,Main Level
Basement
- Has basement: Yes
- Basement: Full,Finished,Concrete,Sump Pump
Bedroom1
- Level: Upper
Bedroom2
- Level: Main
Bedrooms & Bathrooms
- Bedrooms: 6
- Bathrooms: 8
- Full bathrooms: 7
- 1/2 bathrooms: 1
- Main level bedrooms: 2
Dining Room
- Level: Main
- Area: 660
Features
- 1st Bdrm En Suite,Bookcases,Ceiling-9+,Cathedral Ceiling(s),Tray Ceiling(s),Ceiling Fan(s),Walk-In Closet(s),Stone Counters,Eat-in Kitchen,Elevator,Entrance Foyer,Kitchen Island,Open Floorplan,Split Br Floor Plan,Double Vanity,Wet Bar,Kitchenette,Tub and Separate Shower,Main Level Bedroom Suite,Formal Dining Room,Custom Cabinetry
- Window features: Window Treatments,Blinds
- Flooring: Carpet,Tile
- Number of fireplaces: 2
- Fireplace features: Living Room,1st Bdrm,Gas Log,Insert
- Fireplace: Yes
- Finished area below ground: 3,000
- Finished area above ground: 10,665
Heating & Cooling
- Heating features: Natural Gas,Solar,Radiant,Multiple Heating Systems
- Cooling features: Central Air,Multi Units,Geothermal
Interior Area
- Total structure area: 15,127
- Total interior livable area: 13,665 sqft
Kitchen
- Level: Main
- Area: 323
Living Room
- Level: Main
- Area: 1107
Office
- Level: Upper
- Area: 272
Property
Details
- Parcel number: 660830300021.000006
- Other equipment: Built-In Entertainment Ct,Home Theater,Generator Built-In,Generator-Whole House,Sump Pump
Features
- Levels: Two
- Stories: 2
- Patio & porch: Covered
- Exterior features: Balcony,Fire Pit
- Has spa: Yes
- Spa features: Jet Tub
- Fencing: None
- Has view: Yes
- On waterfront: Yes
- Waterfront features: Waterfront,River Front,Creek
- Frontage length: Water Frontage(1044)
Lot
- Lot size: 42.80 Acres
- Features: Irregular Lot,Sloped,15+,Rural,Near Walking Trail,Landscaped
Parking
- Total spaces: 5
- Parking features: Attached,Garage Door Opener,RV Access/Parking,Heated Garage,Asphalt
- Has garage: Yes
- Attached garage spaces: 5
- Covered spaces: 5
- Has uncovered spaces: Yes
Climate Risk is Financial Risk
Every home has a financial story beyond the listing price. Below, you’ll see the climate risks that could affect this property — and in Bills & Affordability, how those risks may influence repairs, insurance, utilities, and long-term value.
Biggest Threats for This Home
- Cold Wave

- Hail

- Strong Wind

- Tornado

- Winter Weather

How This Home’s Risks Compare
FEMA Declared Disasters Across Indiana Counties
Understanding the Costs
Financial advisors generally recommend spending no more than 30% of your gross household income on housing costs. In practice, many households stretch to 35% or beyond — especially in high-cost markets.
Estimated Costs Today
| Monthly | Annual | |
|---|---|---|
| Mortgage | $7,584 | $91,008 |
| Home Insurance * | $1,167 | $14,004 |
| Property Taxes | $835 | $10,020 |
| Electricity | $1,252 | $15,031 |
| Total | $10,838 | $130,056 |
Income You'd Need if You Spent...
Indiana FAIR Plan Programs
Indiana Basic Property Insurance Underwriting Association
 WildfireHailWind
How Costs Could Change Over Time
Climate risk is quickly impacting all of the major home ownership costs. Adjust the growth rates and percentage of income spent on housing below to see how your housing costs could change over the next 10 years — and what income you'd need to keep up.
Comparing Against the Market
Price Per Sq Ft
vs Other Active Listings
Avg $/sqft
vs Homes Sold Last Month
Median $/sqft
Current Market Trends
Median Price Per Square Foot
The median price per square foot of homes sold in this area each month. Compare this to this listing's price per square foot to gauge whether the home is priced in line with recent sales.
Historicals for This Listing
Zestimate History ($/sqft)
No zestimate history available
Price History
| Date | Event | Price |
|---|---|---|
| 2026-08-06 | Price change | $1,450,000 |
| 2025-10-27 | Listed for sale | $1,500,000 |
 View on Zillow