


1062 S Moon Rd, Scottsburg, IN, 47170
About This Home
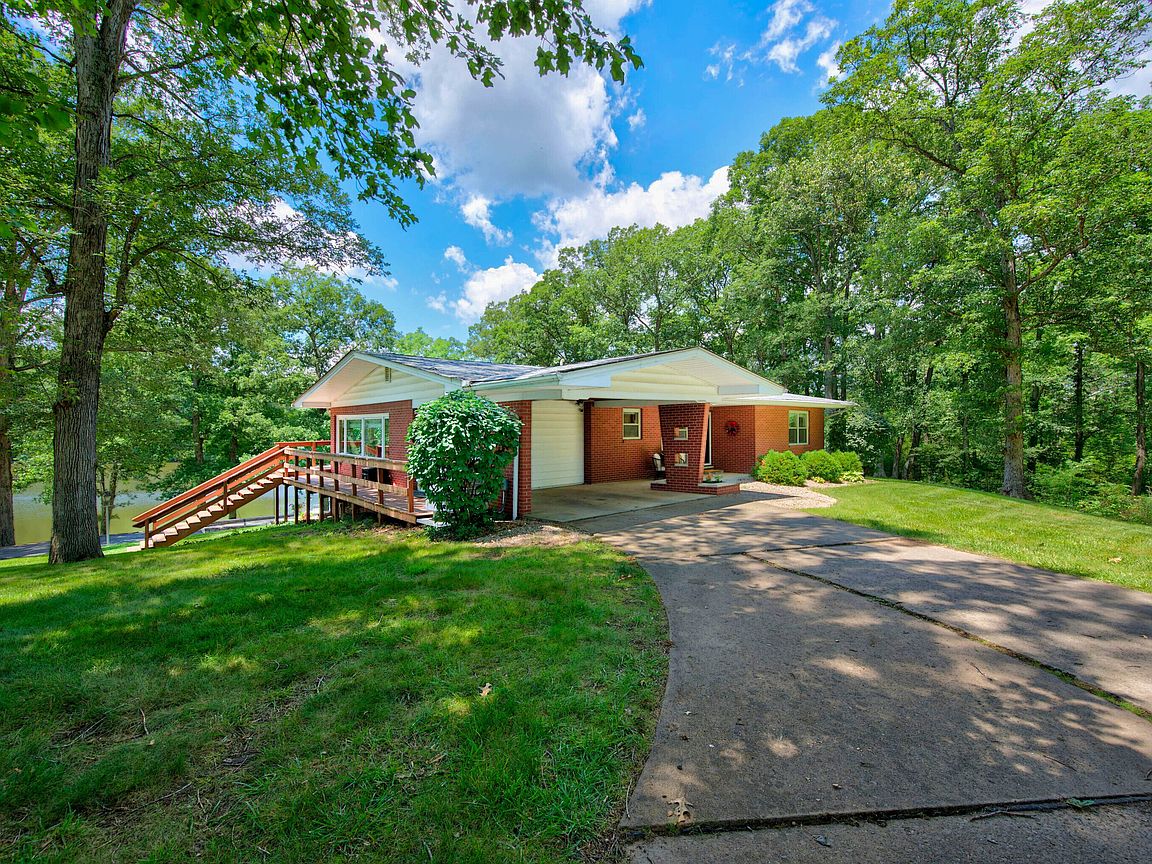
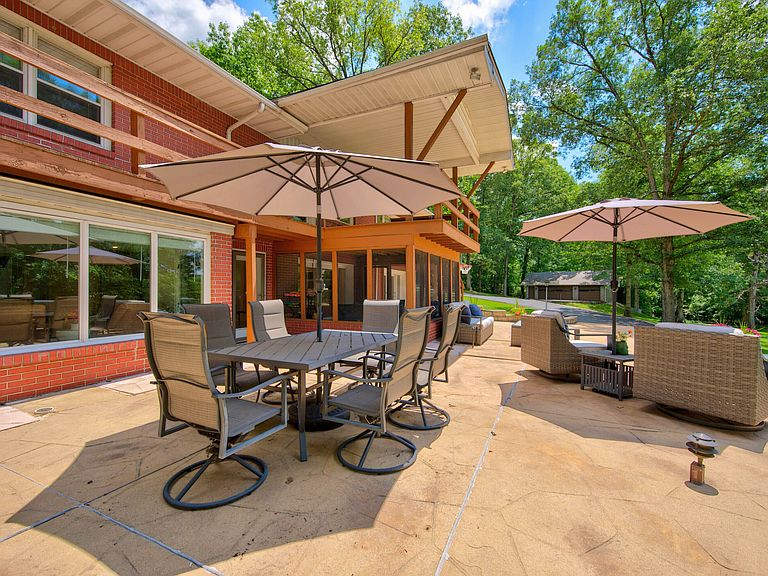
Luxury Lakefront Retreat. Experience the perfect blend of luxury, privacy, and natural beauty in this exceptional custom home nestled on a combined 31.34 acres overlooking a breathtaking 14-acre lake. Offering more than 3,200 square feet of thoughtfully designed living space, this remarkable property combines elegant finishes with panoramic water views and peaceful country living. The home features three spacious bedrooms and two-and-a-half baths, with an open, light-filled floor plan designed to maximize the stunning lake vistas. Large windows throughout flood the home with natural light, creating a warm and inviting atmosphere. The gourmet main-level kitchen is beautifully appointed with quartz countertops, quality cabinetry, and a full complement of appliances. The fully finished walkout basement offers a second complete kitchen, also featuring quartz countertops and full appliances, making it ideal for entertaining, extended family, guests, or multi-generational living, including a Generous Family room with stately fireplace and a flex office that could serve as a 4th bedroom. Step outside to enjoy multiple open porches and screened porches, providing the perfect spaces to relax, entertain, or simply take in the tranquil surroundings. Whether you're enjoying morning coffee overlooking the lake or watching spectacular sunsets from the porch, every view is unforgettable. The property includes 2.79 acres surrounding the home, along with an additional 1/2 Undivided Interest 28.56 acres, offering endless possibilities for recreation, hunting, hiking, farming, or future expansion. The finished walkout basement seamlessly connects indoor and outdoor living, allowing easy access to the expansive grounds and lake. This is a rare opportunity to own a private waterfront estate that offers exceptional craftsmanship, abundant living space, and unparalleled natural beauty-all within a truly spectacular setting.
Getting Around
 Car-Dependent
 Very Limited Transit
 Somewhat Bikeable
Schools
Construction
Condition
- Year built: 1958
Materials
- Foundation: Block
- Construction materials: Brick
Type & Style
- Home type: SingleFamily
- Architectural style: Ranch
- Property subType: Residential,Single Family Residence
Interior
Appliances
- Appliances included: Electric Cooktop,Dishwasher,Electric Water Heater,Microwave,Oven,Refrigerator,Range Hood
- Laundry features: Laundry Closet,Upper Level,Sink
Basement
- Has basement: Yes
- Basement: Egress Window(s),Exterior Entry,Finished,Full,Walk-Out Access
Bedroom2
- Level: Main
- Area: 195
- Dimensions: 13x15
Bedroom3
- Level: Main
- Area: 154
- Dimensions: 11x14
Bedrooms & Bathrooms
- Bedrooms: 3
- Bathrooms: 3
- Full bathrooms: 2
- 1/2 bathrooms: 1
- Main level bathrooms: 1
- Main level bedrooms: 3
Family Room
- Features: Tile-Ceramic
- Level: Basement
- Area: 504
- Dimensions: 14x36
Features
- Double Vanity,Entrance Foyer,Ceiling Fan(s),Breakfast Bar,Kitchen Island
- Number of fireplaces: 1
- Fireplace features: Basement,Gas Log
- Fireplace: Yes
- Finished area below ground: 1,618
Heating & Cooling
- Heating features: Zoned,Forced Air,Natural Gas,Heat Pump
- Cooling features: Central Air,Heat Pump
Interior Area
- Total structure area: 3,236
- Total interior livable area: 3,236 sqft
Kitchen
- Level: Main
- Area: 192
- Dimensions: 12x16
Kitchen
- Features: Tile-Ceramic
- Level: Basement
- Area: 182
- Dimensions: 13x14
Laundry
- Level: Main
- Area: 40
- Dimensions: 5x8
Living Room
- Level: Main
- Area: 315
- Dimensions: 15x21
Master Bedroom
- Level: Main
- Area: 255
- Dimensions: 15x17
Office
- Level: Basement
- Area: 182
- Dimensions: 13x14
Property
Details
- Parcel number: 720427100003000001
- Horse amenities: None
Features
- Levels: One
- Stories: 1
- Patio & porch: Covered,Deck,Patio,Screened,Wrap Around
- Exterior features: Gas Grill,Balcony
- Has view: Yes
- View description: Rural,Trees/Woods,Water
- Has water view: Yes
- Water view: Water
- On waterfront: Yes
- Waterfront features: Lake Front,Water Access,Water View,Waterfront
Lot
- Lot size: 31.34 Acres
- Features: Not In Subdivision,Rural - Not Subdivision,Mature Trees,Trees-Small (Under 20 Ft)
Parking
- Total spaces: 3
- Parking features: Attached,Carport,Detached,Asphalt,Garage Door Opener
- Has garage: Yes
- Attached garage spaces: 3
- Covered spaces: 3
- Carport: Yes
Climate Risk is Financial Risk
Every home has a financial story beyond the listing price. Below, you’ll see the climate risks that could affect this property — and in Bills & Affordability, how those risks may influence repairs, insurance, utilities, and long-term value.
Biggest Threats for This Home
- Strong Wind

- Tornado

- Cold Wave

- Inland Flooding

- Lightning

- Winter Weather

How This Home’s Risks Compare
FEMA Declared Disasters Across Indiana Counties
Understanding the Costs
Financial advisors generally recommend spending no more than 30% of your gross household income on housing costs. In practice, many households stretch to 35% or beyond — especially in high-cost markets.
Estimated Costs Today
| Monthly | Annual | |
|---|---|---|
| Mortgage | $2,424 | $29,088 |
| Home Insurance * | $376 | $4,512 |
| Property Taxes | $343 | $4,116 |
| Electricity | $296 | $3,559 |
| Total | $3,439 | $41,268 |
Income You'd Need if You Spent...
Indiana FAIR Plan Programs
Indiana Basic Property Insurance Underwriting Association
 Wildfire
 HailWind
How Costs Could Change Over Time
Climate risk is quickly impacting all of the major home ownership costs. Adjust the growth rates and percentage of income spent on housing below to see how your housing costs could change over the next 10 years — and what income you'd need to keep up.
Comparing Against the Market
Price Per Sq Ft
vs Other Active Listings
Avg $/sqft
vs Homes Sold Last Month
Median $/sqft
Current Market Trends
Median Price Per Square Foot
The median price per square foot of homes sold in this area each month. Compare this to this listing's price per square foot to gauge whether the home is priced in line with recent sales.
Historicals for This Listing
Zestimate History ($/sqft)
No zestimate history available
Price History
| Date | Event | Price |
|---|---|---|
| 2026-08-13 | Pending sale | $464,500 |
| 2026-08-10 | Price change | $464,500 |
| 2026-07-24 | Price change | $479,500 |
| 2026-07-10 | Price change | $499,500 |
| 2026-06-26 | Listed for sale | $525,000 |
 View on Zillow