

196 Quail Crossing Dr, Boonville, IN, 47601
About This Home
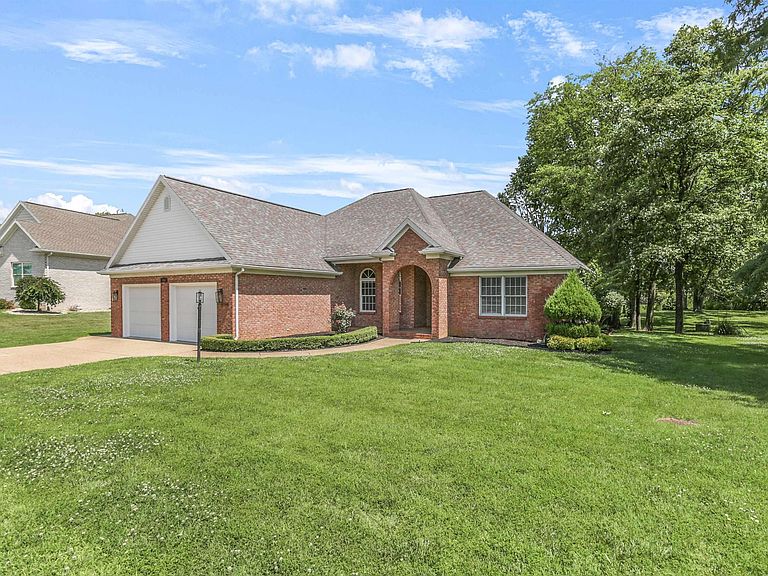
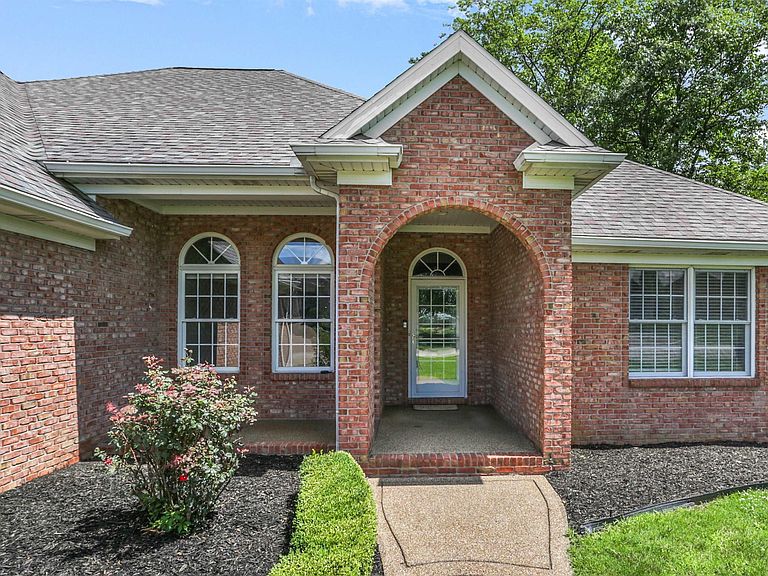
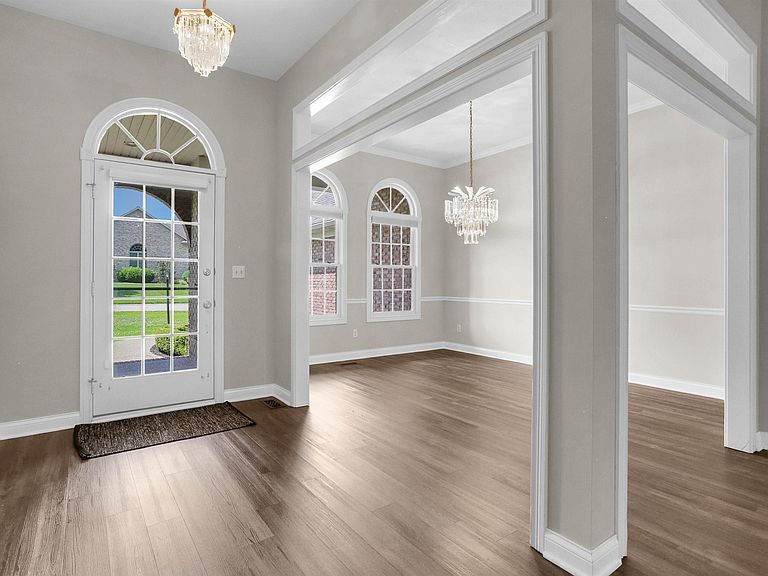
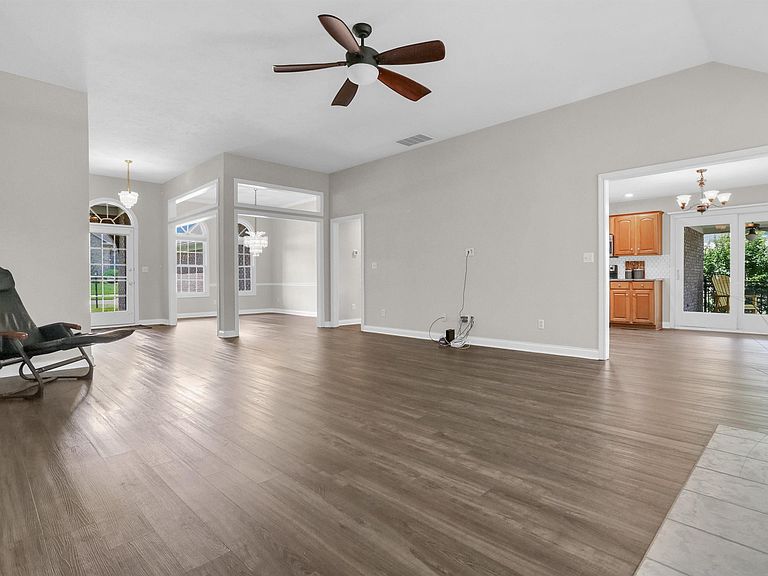
Love where you live! Life in Quail Crossing has a way of drawing you outdoors, and this 3 bedroom, 2 bath brick ranch is ready to make the most of it. Tucked into the golf community and framed by mature trees, this home offers inviting living spaces inside and an outdoor setting that feels like your own private escape. From the covered front entry, guests are welcomed into a foyer that opens to a layout designed for gathering, relaxing, and enjoying the spaces where everyday life unfolds. The great room, centered around a fireplace, flows easily into the eat in kitchen with an island, oak cabinetry, stainless appliances, and access to the covered back porch, creating a natural hub for conversation, meals, and time together. Just off the main living space, the formal dining room is framed by transom windows and columns, adding charm and character to everything from casual dinners to celebrations with friends. The primary suite offers a comfortable place to unwind, complete with a full bath featuring a walk in bathtub, separate shower, and a huge oversized walk in closet. Two additional bedrooms, a second full bath, and a laundry room complete the home’s well planned interior. But it’s the backyard that tells the story of this home best. Step onto the covered porch and look out over the lower patio, firepit area, and incredible in ground pool with a jetted seating area, all coming together to create a space that feels made for long summer days, evening swims, and nights spent under the stars. There is room here for lively weekends with friends, quiet mornings with coffee, and the kind of outdoor living that makes home feel like the place everyone wants to be. With multiple levels of outdoor space, mature trees, and a setting that feels both peaceful and inviting, this is more than a backyard. It’s where memories are waiting to be made.
Getting Around
 Car-Dependent
 Very Limited Transit
 Somewhat Bikeable
Schools
Construction
Condition
- Year built: 1999
Materials
- Construction materials: Brick,Vinyl Siding
Type & Style
- Home type: SingleFamily
- Architectural style: Ranch
- Property subType: Single Family Residence
Interior
Appliances
- Appliances included: Disposal
- Laundry features: Electric Dryer Hookup,Main Level
Basement
- Basement: Crawl Space
Bedroom1
- Level: Main
Bedroom2
- Level: Main
Bedrooms & Bathrooms
- Bedrooms: 3
- Bathrooms: 2
- Full bathrooms: 2
- Main level bedrooms: 3
Dining Room
- Level: Main
- Area: 154
Features
- Breakfast Bar,Ceiling-9+,Ceiling Fan(s),Walk-In Closet(s),Crown Molding,Eat-in Kitchen,Entrance Foyer,Kitchen Island,Open Floorplan,Main Level Bedroom Suite,Formal Dining Room
- Number of fireplaces: 1
- Fireplace features: Living Room,Gas Log
- Fireplace: Yes
- Attic: Pull Down Stairs
- Finished area below ground: 0
- Finished area above ground: 2,080
Heating & Cooling
- Heating features: Natural Gas
- Cooling features: Central Air
Interior Area
- Total structure area: 2,080
- Total interior livable area: 2,080 sqft
Kitchen
- Level: Main
- Area: 260
Living Room
- Level: Main
- Area: 380
Property
Accessibility
- Accessibility features: Chair Rail
Details
- Parcel number: 870932406048.000003
Features
- Levels: One
- Stories: 1
- Pool features: In Ground
- Patio & porch: Patio,Porch Covered
- Frontage type: Golf Course
Lot
- Lot size: 0.49 Acres
- Features: Level
Parking
- Total spaces: 2
- Parking features: Attached,Garage Door Opener
- Has garage: Yes
- Attached garage spaces: 2
- Covered spaces: 2
Climate Risk is Financial Risk
Every home has a financial story beyond the listing price. Below, you’ll see the climate risks that could affect this property — and in Bills & Affordability, how those risks may influence repairs, insurance, utilities, and long-term value.
Biggest Threats for This Home
- Inland Flooding

- Ice Storm

- Strong Wind

- Tornado

- Winter Weather

- Earthquake

- Hail

- Heat Wave

- Lightning

How This Home’s Risks Compare
FEMA Declared Disasters Across Indiana Counties
Understanding the Costs
Financial advisors generally recommend spending no more than 30% of your gross household income on housing costs. In practice, many households stretch to 35% or beyond — especially in high-cost markets.
Estimated Costs Today
| Monthly | Annual | |
|---|---|---|
| Mortgage | $2,017 | $24,204 |
| Home Insurance * | $356 | $4,272 |
| Property Taxes | $294 | $3,528 |
| Electricity | $190 | $2,288 |
| Total | $2,857 | $34,284 |
Income You'd Need if You Spent...
Indiana FAIR Plan Programs
Indiana Basic Property Insurance Underwriting Association
 WildfireHailWind
How Costs Could Change Over Time
Climate risk is quickly impacting all of the major home ownership costs. Adjust the growth rates and percentage of income spent on housing below to see how your housing costs could change over the next 10 years — and what income you'd need to keep up.
Comparing Against the Market
Price Per Sq Ft
vs Other Active Listings
Avg $/sqft
vs Homes Sold Last Month
Median $/sqft
Current Market Trends
Median Price Per Square Foot
The median price per square foot of homes sold in this area each month. Compare this to this listing's price per square foot to gauge whether the home is priced in line with recent sales.
Historicals for This Listing
Zestimate History ($/sqft)
No zestimate history available
Price History
| Date | Event | Price |
|---|---|---|
| 2026-08-16 | Pending sale | $399,000 |
| 2026-08-01 | Listed for sale | $399,000 |
| 2026-07-18 | Pending sale | $399,000 |
| 2026-06-25 | Listed for sale | $399,000 |
| 2017-11-14 | Listing removed | $259,900 |
| 2017-10-19 | Price change | $259,900 |
| 2017-09-28 | Price change | $265,000 |
| 2017-09-04 | Price change | $283,000 |
| 2017-08-23 | Listed for sale | $290,000 |
| 2015-08-03 | Sold | $229,900 |
| 2011-07-06 | Sold | $199,900 |
| 2011-06-29 | Pending sale | $205,000 |
| 2011-05-01 | Listed for sale | $205,000 |
 View on Zillow