



7966 Lake Terrace Ct, Newburgh, IN, 47630
About This Home
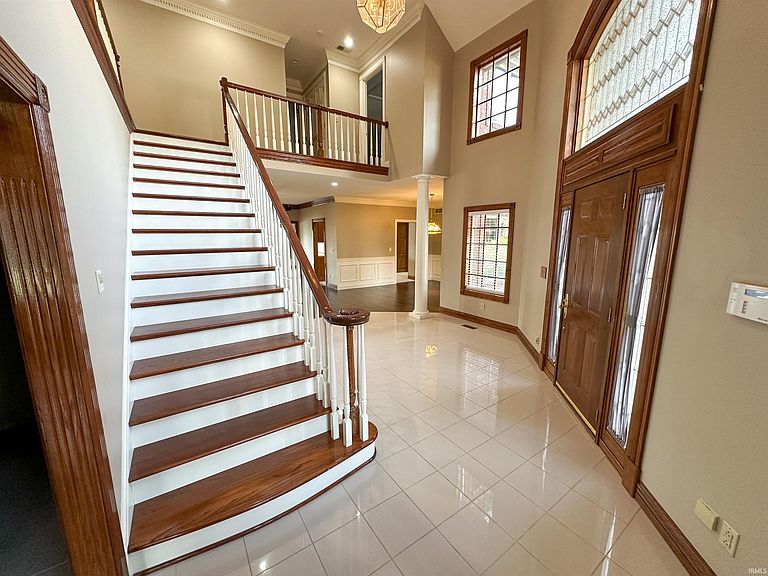
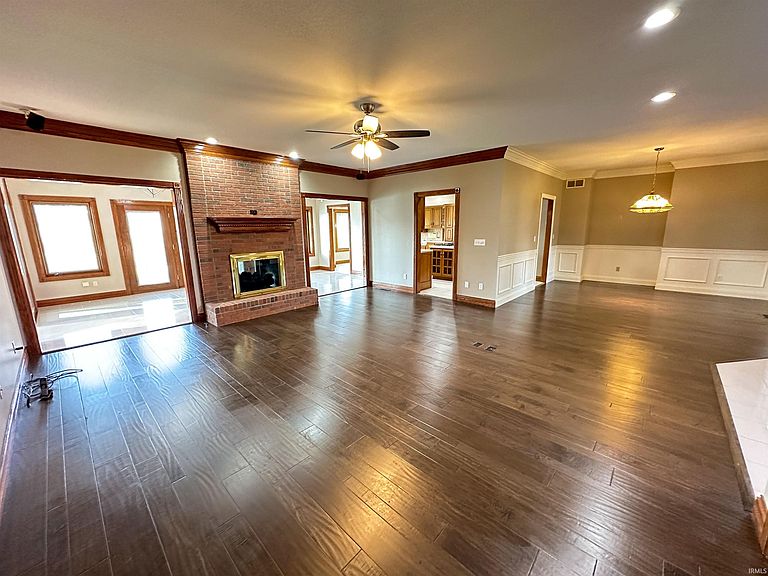
This stunning, custom-designed, one-of-a-kind 5-bedroom, 4.5-bath home sits at the end of a quiet cul-de-sac on a picturesque 1.53-acre lot overlooking the lake. Boasting an open floor plan with unmatched quality and design, this home is perfect for entertaining, whether for formal gatherings or casual get-togethers. The grand entry foyer features a soaring two-story ceiling with custom handmade crown and dental molding, complemented by a polished porcelain tile floor. The main level includes a private office with built-in desk and cabinetry, a spacious family room with a double-sided fireplace shared with the sunroom, and a large eat-in kitchen featuring hickory cabinetry, solid surface countertops, a tiled backsplash, and built-in appliances—including double wall ovens, a gas downdraft cooktop, microwave, refrigerator, dishwasher, instant hot and filtered water at the sink, and a walk-in pantry. Also on this level are both formal and casual living and dining areas, as well as a luxurious master suite with a private bath, sitting area, and breathtaking lake views. Upstairs, you’ll find four spacious guest bedrooms, each with a walk-in closet and access to either a hallway guest bath or a Jack-and-Jill bath, which also features a large cedar walk-in storage closet. A generously sized bonus room and a large conditioned storage area offer additional space and can be accessed from inside the home or via a walk-up stairway from the garage for added convenience. Additional features include a conveniently located laundry room just off the garage, an all-brick exterior, lake views from nearly every room, a 4-car attached garage, a security system, built-in speakers in the family room, an AM/FM intercom, a central vacuum system, insulated double-pane windows with built-in blinds, a stacked stone wall around the lake perimeter, and much more. This exceptional home is a must-see! Stop looking and start living at 7966 Lake Terrace Court!
Getting Around
 Car-Dependent
 Very Limited Transit
 Somewhat Bikeable
Schools
Construction
Condition
- Year built: 1994
Materials
- Roof: Shingle,Dimensional Shingles
- Construction materials: Aluminum Siding,Brick,Vinyl Siding
Type & Style
- Home type: SingleFamily
- Architectural style: Traditional
- Property subType: Single Family Residence
Interior
Appliances
- Appliances included: Disposal,Dishwasher,Microwave,Refrigerator,Gas Cooktop,Down Draft,Oven-Built-In,Double Oven,Electric Oven,Water Filtration System,Gas Water Heater,Water Softener Owned
- Laundry features: Electric Dryer Hookup,Main Level,Washer Hookup
Basement
- Basement: Cellar
Bedroom1
- Level: Main
Bedroom2
- Level: Upper
Bedrooms & Bathrooms
- Bedrooms: 5
- Bathrooms: 5
- Full bathrooms: 4
- 1/2 bathrooms: 1
- Main level bedrooms: 1
Dining Room
- Level: Main
- Area: 168
Features
- Breakfast Bar,Sound System,Bookcases,Built-in Desk,Ceiling-9+,Vaulted Ceiling(s),Cedar Closet(s),Walk-In Closet(s),Countertops-Solid Surf,Crown Molding,Eat-in Kitchen,Entrance Foyer,Kitchen Island,Pantry,Double Vanity,Stand Up Shower,Tub/Shower Combination,Main Level Bedroom Suite,Formal Dining Room,Great Room,Custom Cabinetry
- Door features: Pocket Doors,Storm Door(s),Insulated Doors
- Window features: Skylight(s),Double Pane Windows,Insulated Windows,Window Treatments,Blinds
- Flooring: Hardwood,Carpet,Tile
- Number of fireplaces: 1
- Fireplace features: Extra Rm,Living Room
- Fireplace: Yes
- Attic: Storage
- Finished area below ground: 0
- Finished area above ground: 5,039
Heating & Cooling
- Heating features: Natural Gas,Forced Air,Multiple Heating Systems,High Efficiency Furnace,Zoned
- Cooling features: Central Air,Multi Units,Ceiling Fan(s),Zoned
Interior Area
- Total structure area: 5,039
- Total interior livable area: 5,039 sqft
Kitchen
- Level: Main
- Area: 360
Living Room
- Level: Main
- Area: 380
Office
- Level: Main
- Area: 210
Property
Details
- Parcel number: 871223102026.000019
- Other equipment: Intercom
Features
- Levels: Two
- Stories: 2
- Patio & porch: Patio,Porch Covered
- Exterior features: Irrigation System
- Has spa: Yes
- Spa features: Jet Tub
- Has view: Yes
- View description: Water
- Has water view: Yes
- Water view: Water
- On waterfront: Yes
- Waterfront features: Waterfront,Lake,Waterfront-Level Bank,Assoc,Pond
Lot
- Lot size: 1.53 Acres
- Features: Cul-De-Sac,Level,0-2.9999,City/Town/Suburb,Landscaped
- Lot size dimensions: 325x217 irregular
Parking
- Total spaces: 4
- Parking features: Attached,Garage Door Opener
- Has garage: Yes
- Attached garage spaces: 4
- Covered spaces: 4
Climate Risk is Financial Risk
Every home has a financial story beyond the listing price. Below, you’ll see the climate risks that could affect this property — and in Bills & Affordability, how those risks may influence repairs, insurance, utilities, and long-term value.
Biggest Threats for This Home
- Strong Wind

- Winter Weather

- Earthquake

- Heat Wave

- Ice Storm

- Tornado

How This Home’s Risks Compare
FEMA Declared Disasters Across Indiana Counties
Understanding the Costs
Financial advisors generally recommend spending no more than 30% of your gross household income on housing costs. In practice, many households stretch to 35% or beyond — especially in high-cost markets.
Estimated Costs Today
| Monthly | Annual | |
|---|---|---|
| Mortgage | $3,539 | $42,468 |
| Home Insurance * | $401 | $4,812 |
| Property Taxes | $456 | $5,472 |
| Electricity | $461 | $5,543 |
| Total | $4,857 | $58,284 |
Income You'd Need if You Spent...
Indiana FAIR Plan Programs
Indiana Basic Property Insurance Underwriting Association
 Wildfire
 HailWind
How Costs Could Change Over Time
Climate risk is quickly impacting all of the major home ownership costs. Adjust the growth rates and percentage of income spent on housing below to see how your housing costs could change over the next 10 years — and what income you'd need to keep up.
Comparing Against the Market
Price Per Sq Ft
vs Other Active Listings
Avg $/sqft
vs Homes Sold Last Month
Median $/sqft
Current Market Trends
Median Price Per Square Foot
The median price per square foot of homes sold in this area each month. Compare this to this listing's price per square foot to gauge whether the home is priced in line with recent sales.
Historicals for This Listing
Zestimate History ($/sqft)
No zestimate history available
Price History
| Date | Event | Price |
|---|---|---|
| 2026-05-08 | Price change | $699,900 |
| 2026-03-15 | Price change | $715,000 |
| 2025-09-15 | Price change | $725,000 |
| 2025-04-17 | Price change | $749,000 |
| 2025-03-16 | Listed for sale | $795,000 |
| 2017-10-16 | Sold | $445,000 |
| 2017-06-05 | Price change | $469,900 |
| 2017-03-24 | Listed for sale | $481,900 |
| 2017-01-01 | Listing removed | $485,900 |
| 2016-09-03 | Listed for sale | $485,900 |
| 2005-01-14 | Sold | $424,000 |
| 2002-03-20 | Sold | $398,000 |
 View on Zillow