


2306 S 500 E, Columbia City, IN, 46725
About This Home
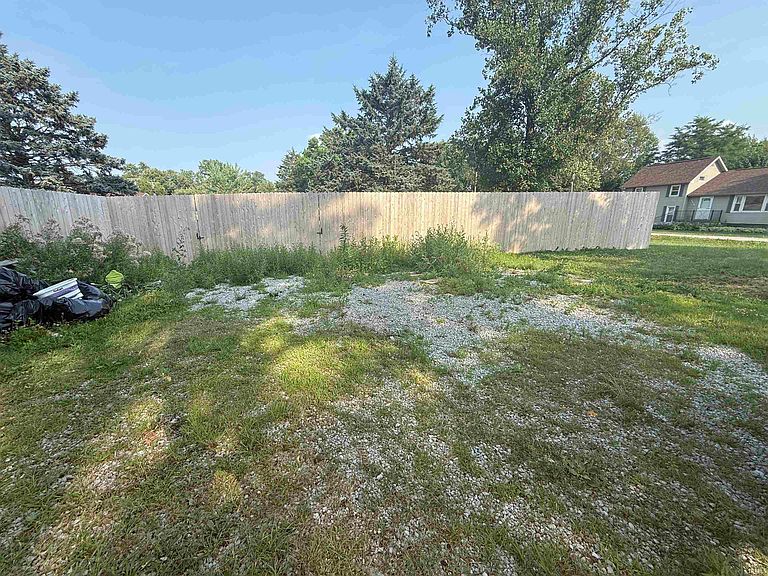
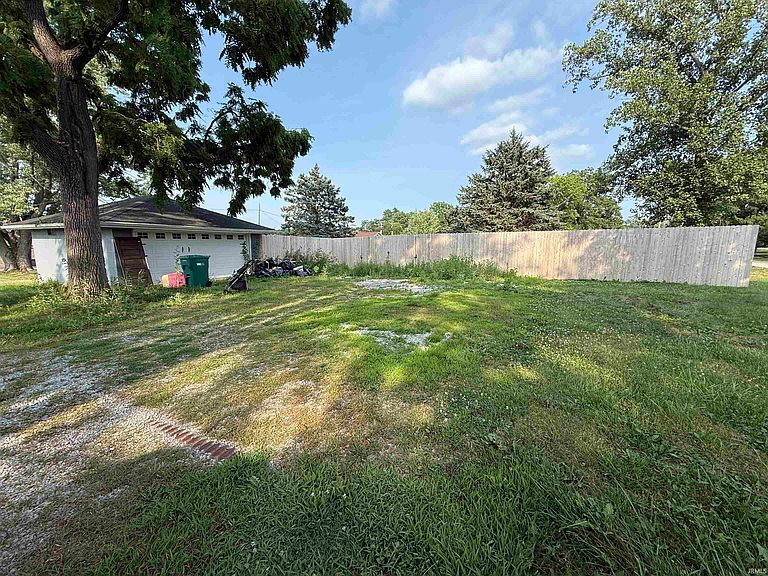
HOME BEING SOLD 100% AS IS, WHERE IS AND HOW IS. SHORT SALE IS CONTINGENT UPON LENDERS APPROVAL OF ANY OFFERS. NO ELECTRICITY TO THE PROPERTY. PROPERTY IS ACTIVELY FLOODING DUE TO IMPROPERLY SEALED CELLAR DOOR UNDERNEATH BACK DECK. This 4 bedroom, 2.5 bath home sits on 1/3 of an acre with a detached 2 car garage. Sellers had a brand new 8' tall wooden security fence installed around the entire backyard. This home sits just 2 houses away from the Coesse Elementary School, as well as just right off of Hwy 30. The primary bedroom and laundry room are located on the main floor, the other 3 bedrooms and full bathroom are in the basement. There is a sump pump, furnace, breaker panel and well bladder in the basement as well. The upstairs remains in decent condition but will need all new appliances. The basement has actively standing water and is entry is NOT permitted in any way during showings. Only serious buyers who sign a hazardous condition form and can send proof of funds will be permitted to view the home. Masks are a requirement upon entry.
Getting Around
 Car-Dependent
 Very Limited Transit
 Somewhat Bikeable
Schools
Construction
Condition
- Year built: 2015
Materials
- Roof: Shingle
- Construction materials: Vinyl Siding
Type & Style
- Home type: SingleFamily
- Architectural style: Traditional
- Property subType: Single Family Residence
Interior
Appliances
- Appliances included: Disposal,Range/Oven Hook Up Elec,Dishwasher,Microwave,Refrigerator,Freezer,Electric Oven,Electric Range,Electric Water Heater
- Laundry features: Electric Dryer Hookup,Main Level,Washer Hookup
Basement
- Has basement: Yes
- Basement: Full,Finished,Concrete,Sump Pump
Bedroom1
- Level: Main
Bedroom2
- Level: Basement
Bedrooms & Bathrooms
- Bedrooms: 4
- Bathrooms: 3
- Full bathrooms: 3
- Main level bedrooms: 1
Dining Room
- Level: Main
- Area: 96
Family Room
- Level: Basement
- Area: 176
Features
- 1st Bdrm En Suite,Laminate Counters,Kitchen Island,Open Floorplan,Split Br Floor Plan,Tub/Shower Combination,Main Level Bedroom Suite,Custom Cabinetry
- Window features: Window Treatments
- Fireplace features: None
- Finished area below ground: 1,000
- Finished area above ground: 1,146
Heating & Cooling
- Heating features: Natural Gas,Conventional
- Cooling features: Central Air
Interior Area
- Total structure area: 3,146
- Total interior livable area: 2,146 sqft
Kitchen
- Level: Main
- Area: 196
Living Room
- Level: Main
- Area: 392
Property
Details
- Parcel number: 920521500103.013012
- Other equipment: Sump Pump
Features
- Levels: One
- Stories: 1
- Patio & porch: Deck Covered,Deck
- Exterior features: Fire Pit
- Fencing: Privacy,Wood
Lot
- Lot size: 0.36 Acres
- Features: Level,0-2.9999,City/Town/Suburb
- Lot size dimensions: 160 x 99
Parking
- Total spaces: 2
- Parking features: Detached,Garage Utilities,Gravel
- Has garage: Yes
- Attached garage spaces: 2
- Covered spaces: 2
- Has uncovered spaces: Yes
Climate Risk is Financial Risk
Every home has a financial story beyond the listing price. Below, you’ll see the climate risks that could affect this property — and in Bills & Affordability, how those risks may influence repairs, insurance, utilities, and long-term value.
Biggest Threats for This Home
- Drought

- Hail

- Strong Wind

- Tornado

How This Home’s Risks Compare
FEMA Declared Disasters Across Indiana Counties
Understanding the Costs
Financial advisors generally recommend spending no more than 30% of your gross household income on housing costs. In practice, many households stretch to 35% or beyond — especially in high-cost markets.
Estimated Costs Today
| Monthly | Annual | |
|---|---|---|
| Mortgage | $758 | $9,096 |
| Home Insurance * | $91 | $1,092 |
| Property Taxes | $79 | $948 |
| Electricity | $196 | $2,360 |
| Total | $1,124 | $13,488 |
Income You'd Need if You Spent...
Indiana FAIR Plan Programs
Indiana Basic Property Insurance Underwriting Association
 WildfireHailWind
How Costs Could Change Over Time
Climate risk is quickly impacting all of the major home ownership costs. Adjust the growth rates and percentage of income spent on housing below to see how your housing costs could change over the next 10 years — and what income you'd need to keep up.
Comparing Against the Market
Price Per Sq Ft
vs Other Active Listings
Avg $/sqft
vs Homes Sold Last Month
Median $/sqft
Current Market Trends
Median Price Per Square Foot
The median price per square foot of homes sold in this area each month. Compare this to this listing's price per square foot to gauge whether the home is priced in line with recent sales.
Historicals for This Listing
Zestimate History ($/sqft)
Price History
| Date | Event | Price |
|---|---|---|
| 2026-07-17 | Listed for sale | $150,000 |
| 2025-03-17 | Sold | $250,000 |
| 2025-02-06 | Price change | $265,000 |
| 2025-01-30 | Listed for sale | $275,000 |
| 2020-10-30 | Sold | $205,000 |
| 2020-09-16 | Listed for sale | $215,000 |
 View on Zillow