

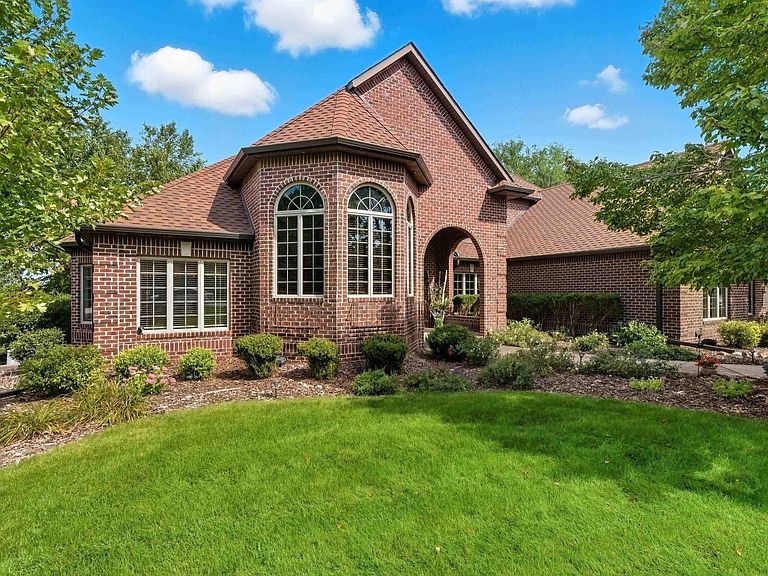


8516 E Willow Ridge Pl, Sioux Falls, SD, 57110
About This Home
This stunning one-owner home, built by Houwman Construction, features a full brick exterior and has been highlighted in local magazines for its unique, high-end finishes. Situated on just over 1 acre in the private Willow Ridge Estates, the property offers beautiful views of Willow Run Golf Course’s Hole #11. Enjoy a nearby walking path to the Mary Jo Wegner Arboretum plus quick access to Arrowhead Park, east-side shopping, dining, and interstates. With over 6,400 sq ft, this home offers exceptional space throughout. The main level features a grand entry with custom Belgium tile, a luxurious owner’s suite with spa-like bath, wraparound closet, and a private sitting room, nursery or office. An exquisite formal living room with 13.5’ tray ceiling, gas fireplace, built-ins, and a full wall of windows overlooking the course is the perfect backdrop for hosting or relaxing with a view! The kitchen features cherry wood cabinetry, updated appliances and a dining nook that opens to a cozy den/tv room with fireplace. The half bath and laundry room round out the main level. Half ways up the fairy tale spiral staircase is a stately office with cherry built-ins. Continue up the staircase to find a loft, two bedrooms, full bath, and great storage. The lower level feels like another main level with 10 foot ceilings and golf course views! Be the host du jour from your wet bar that includes lots of appliances. The welcoming family room with gas fireplace and built-ins is the perfect place to watch a game before moving over to the billiards/pool table room. Bedroom #4 is enormous or use for home gym, crafting, or 2nd office. The abundance of unfinished space is ready for future expansion or storage. Meticulously cared for lawn with mature shade trees create a backyard oasis of peace and tranquility. Imagine hitting the links on arguably Sioux Falls' most scenic golf course just steps from your home!
Getting Around
 Car-Dependent
 No Nearby Transit
 Somewhat Bikeable
Schools
Construction
Condition
- Year built: 1998
Materials
- Roof: Composition
- Construction materials: Brick
Type & Style
- Home type: SingleFamily
- Property subType: Single Family Residence
Interior
Appliances
- Appliances included: Electric Range,Microwave,Dishwasher,Disposal,Refrigerator,Stove Hood,Washer,Dryer
Basement
- Has basement: Yes
- Basement: Full
Bedroom2
- Level: Upper
- Area: 234
Bedroom3
- Level: Upper
- Area: 187
Bedroom4
- Level: Basement
- Area: 320
Bedrooms & Bathrooms
- Bedrooms: 4
- Bathrooms: 4
- Full bathrooms: 2
- 3/4 bathrooms: 1
- 1/2 bathrooms: 1
- Main level bedrooms: 1
Dining Room
- Level: Main
- Area: 221
Family Room
- Level: Basement
- Area: 323
Features
- Master Downstairs,Formal Dining Rm,Tray Ceiling(s),9 FT+ Ceiling in Lwr Lvl,Master Bath,Main Floor Laundry,Wet Bar,Sound System
- Flooring: Carpet,Tile,Wood
- Number of fireplaces: 3
- Fireplace features: Gas
- Fireplace: Yes
- Finished area below ground: 2,144
- Finished area above ground: 4,274
Heating & Cooling
- Heating features: Natural Gas,Two or More Units,Zoned,90% Efficient
- Cooling features: Multi Units
Interior Area
- Total interior livable area: 6,418 sqft
Kitchen
- Level: Main
- Area: 156
Living Room
- Level: Main
- Area: 352
Master Bedroom
- Level: Main
- Area: 270
Property
Details
- Parcel number: 60518
Features
- Levels: One and One Half
- Patio & porch: Patio
- Fencing: Partial,Other
Lot
- Lot size: 1.17 Acres
- Features: Walk-Out
- Lot size dimensions: 168x317
Parking
- Total spaces: 3
- Parking features: Concrete
- Has garage: Yes
- Attached garage spaces: 3
- Covered spaces: 3
Climate Risk is Financial Risk
Every home has a financial story beyond the listing price. Below, you’ll see the climate risks that could affect this property — and in Bills & Affordability, how those risks may influence repairs, insurance, utilities, and long-term value.
Biggest Threats for This Home
- Tornado

- Cold Wave

- Ice Storm

- Winter Weather

- Hail

- Heat Wave

- Strong Wind

- Wildfire

How This Home’s Risks Compare
FEMA Declared Disasters in Minnehaha County and South Dakota
Understanding the Costs
Financial advisors generally recommend spending no more than 30% of your gross household income on housing costs. In practice, many households stretch to 35% or beyond — especially in high-cost markets.
Estimated Costs Today
| Monthly | Annual | |
|---|---|---|
| Mortgage | $13,147 | $157,764 |
| Home Insurance | $1,109 | $13,308 |
| Property Taxes | $2,242 | $26,904 |
| Electricity | $490 | $5,882 |
| Total | $16,988 | $203,856 |
Income You'd Need if You Spent...
How Costs Could Change Over Time
Climate risk is quickly impacting all of the major home ownership costs. Adjust the growth rates and percentage of income spent on housing below to see how your housing costs could change over the next 10 years — and what income you'd need to keep up.
Comparing Against the Market
Price Per Sq Ft
vs Other Active Listings
Avg $/sqft
vs Homes Sold Last Month
Median $/sqft
Current Market Trends
Median Price Per Square Foot
The median price per square foot of homes sold in this area each month. Compare this to this listing's price per square foot to gauge whether the home is priced in line with recent sales.
Historicals for This Listing
Zestimate History ($/sqft)
Price History
| Date | Event | Price |
|---|---|---|
| 2026-04-01 | Listed for sale | $2,600,000 |
 View on Zillow