

11555 E Pantano Trl, Tucson, AZ, 85730
About This Home
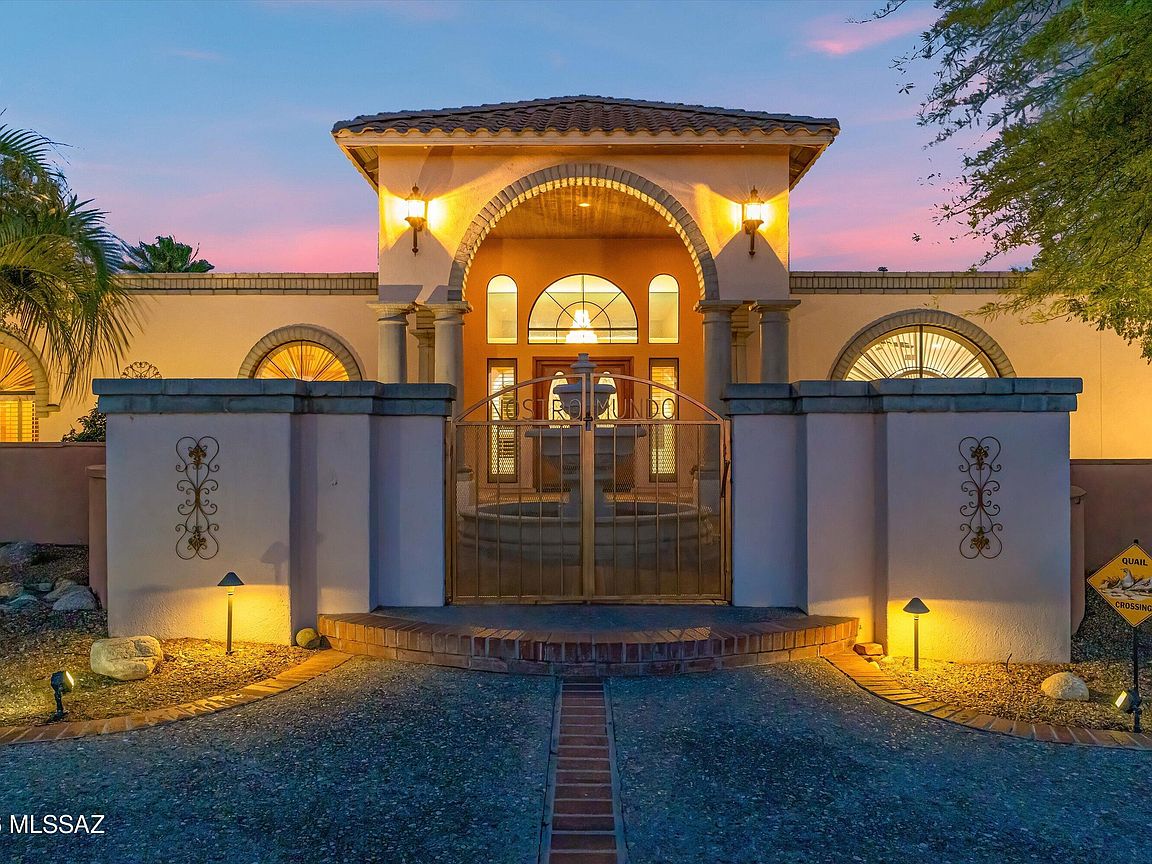
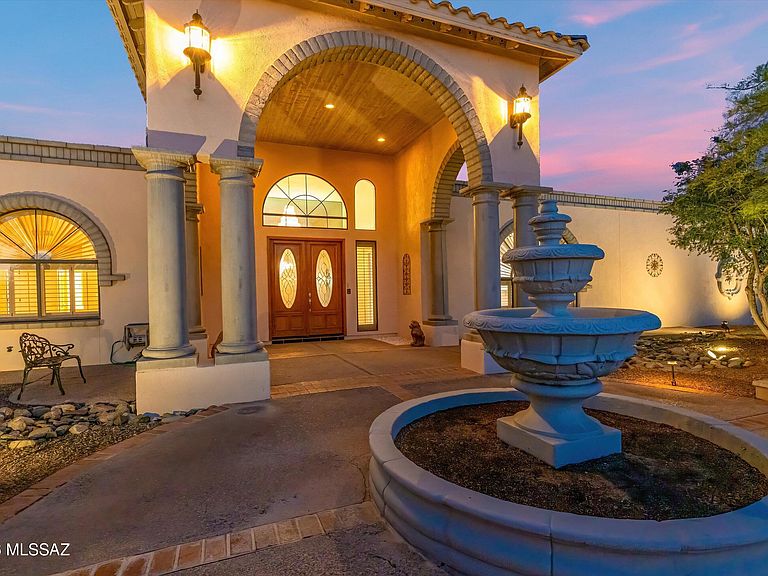
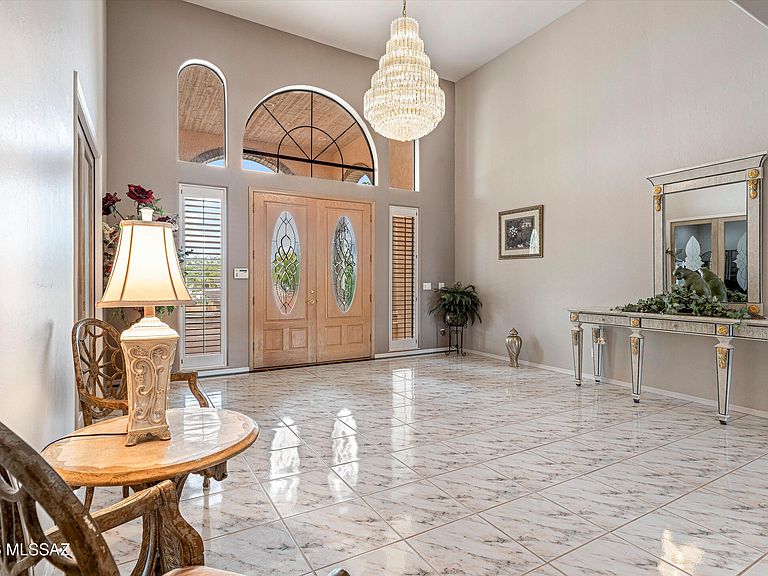
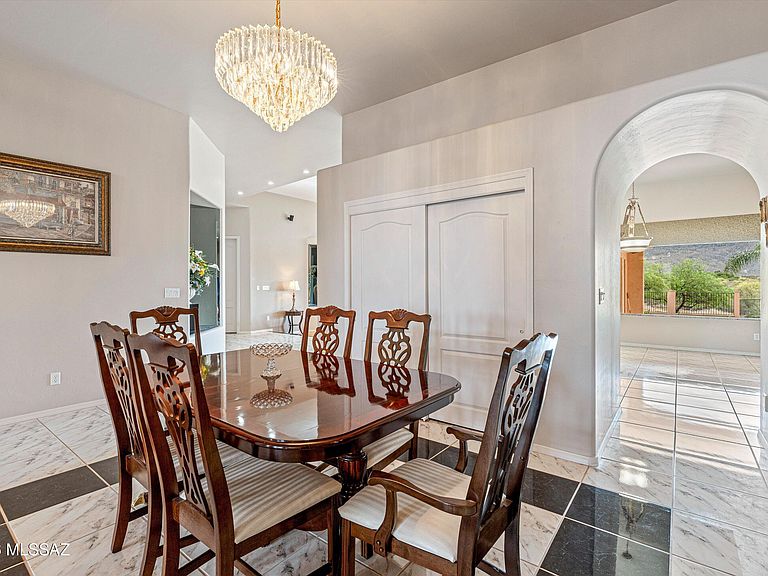
Your Own Private World in the Desert! Set on 8.05 acres, this exceptional estate offers privacy, scale, and versatility--now with a more open, intentional landscape that highlights the home and surrounding mountain views. Enter through the gated drive and experience a property that has been thoughtfully refined. The vegetation has been selectively reduced to create cleaner sightlines, bringing the architecture forward while enhancing natural light and long-range views. The 5,102 sq ft custom masonry home with metal interior framing delivers both durability and thoughtful design. Inside, you'll find 5 bedrooms (including flexible gym/office spaces) and 5 bathrooms, plus a dedicated exterior pool bath. The expansive great room with 12' ceilings connects seamlessly to a well-appointed kitchen featuring granite countertops, a large island with wine fridge, and premium appliances including Viking range/ovens and Sub-Zero refrigeration. Additional living spaces include a formal dining room and a spacious game/rec room with built-ins, wet bar, and beverage refrigerator--ideal for entertaining. Outdoors, the property is designed for enjoyment without excess upkeep. The backyard features a pebble tec saltwater pool and spa, extended covered patio, outdoor kitchen, gazebo, and half-court basketball area. A dedicated pet space with direct access from the primary suite adds everyday convenience. The 765 sq ft detached guest villa offers a full 1 bed / 1 bath layout with kitchen, quality finishes, and a private courtyard complete with fire pit, BBQ area, and covered seating. A spiral staircase leads to a rooftop deck with sweeping sunset and mountain views. For those needing space for vehicles, equipment, or hobbies, the property includes a 3-car attached garage plus a separate 4-car/RV garage and workshop equipped with a car lift and air compressor. A rare combination of scale, function, and refined presentation ready for you!
Getting Around
 Car-Dependent
 No Nearby Transit
 Somewhat Bikeable
Schools
Construction
Condition
- Year built: 1994
Materials
- Roof: Tile,Built-Up - Reflect
- Construction materials: Block,Masonry Stucco,Steel Frame
Type & Style
- Home type: SingleFamily
- Architectural style: Contemporary
- Property subType: Single Family Residence
Interior
Appliances
- Appliances included: Dishwasher,Disposal,Refrigerator,Freezer,Lazy Susan,Water Purifier,Gas Cooktop,Wine Cooler,ENERGY STAR Qualified Dishwasher
- Laundry features: Sink,Laundry Room,Washer,Dryer
Bedrooms & Bathrooms
- Bedrooms: 6
- Bathrooms: 7
- Full bathrooms: 6
- 1/2 bathrooms: 1
Features
- Kitchen Island,Entrance Foyer,Walk-In Closet(s),Sound System
- Window features: Skylight(s),Double Pane Windows,Plantation Shutters
- Flooring: Ceramic Tile,Wood,Engineered Hardwood
- Number of fireplaces: 1
- Fireplace features: See Through,Gas,Great Room
- Fireplace: Yes
Heating & Cooling
- Heating features: Forced Air,Natural Gas
- Cooling features: Central Air,Ceiling Fan(s)
Interior Area
- Total structure area: 5,867
- Total interior livable area: 5,867 sqft
Property
Accessibility
- Accessibility features: Wide Hallways
Details
- Parcel number: 20562106C
- Zoning: Pima County - SR
- Special condition: None
Features
- Levels: One
- Stories: 1
- Patio & porch: Covered
- Exterior features: Built-in Barbecue,Courtyard
- Spa features: Conventional
- Fencing: Wrought Iron,Masonry,View Fence
- Has view: Yes
- View description: Mountain(s),Sunset,Sunrise
Lot
- Lot size: 8.05 Acres
- Features: Decorative Gravel,Shrubs,Sprinklers In Front,Corner Lot,East/West Exposure
- Lot size dimensions: 793' x 865' x 940'
Parking
- Total spaces: 9
- Parking features: Attached Garage Cabinets,Oversized
- Has garage: Yes
- Attached garage spaces: 7
- Covered spaces: 9
- Carport: Yes
- Carport spaces: 2
Climate Risk is Financial Risk
Every home has a financial story beyond the listing price. Below, you’ll see the climate risks that could affect this property — and in Bills & Affordability, how those risks may influence repairs, insurance, utilities, and long-term value.
Biggest Threats for This Home
- Heat Wave

- Inland Flooding

- Wildfire

How This Home’s Risks Compare
FEMA Declared Disasters in Pima County and Arizona
Understanding the Costs
Financial advisors generally recommend spending no more than 30% of your gross household income on housing costs. In practice, many households stretch to 35% or beyond — especially in high-cost markets.
Estimated Costs Today
| Monthly | Annual | |
|---|---|---|
| Mortgage | $12,135 | $145,620 |
| Home Insurance | $799 | $9,588 |
| Property Taxes | $1,400 | $16,800 |
| Electricity | $621 | $7,455 |
| Total | $14,955 | $179,460 |
Income You'd Need if You Spent...
How Costs Could Change Over Time
Climate risk is quickly impacting all of the major home ownership costs. Adjust the growth rates and percentage of income spent on housing below to see how your housing costs could change over the next 10 years — and what income you'd need to keep up.
Comparing Against the Market
Price Per Sq Ft
vs Other Active Listings
Avg $/sqft
vs Homes Sold Last Month
Median $/sqft
Current Market Trends
Median Price Per Square Foot
The median price per square foot of homes sold in this area each month. Compare this to this listing's price per square foot to gauge whether the home is priced in line with recent sales.
Historicals for This Listing
Zestimate History ($/sqft)
Price History
| Date | Event | Price |
|---|---|---|
| 2026-05-11 | Listed for sale | $2,400,000 |
| 2021-09-20 | Sold | $1,700,000 |
| 2021-01-30 | Listing removed | -- |
| 2020-11-21 | Listed for sale | $1,750,000 |
| 1993-11-08 | Sold | $100,000 |
 View on Zillow