



3314 S Conway Ct, Kennewick, WA, 99337
About This Home
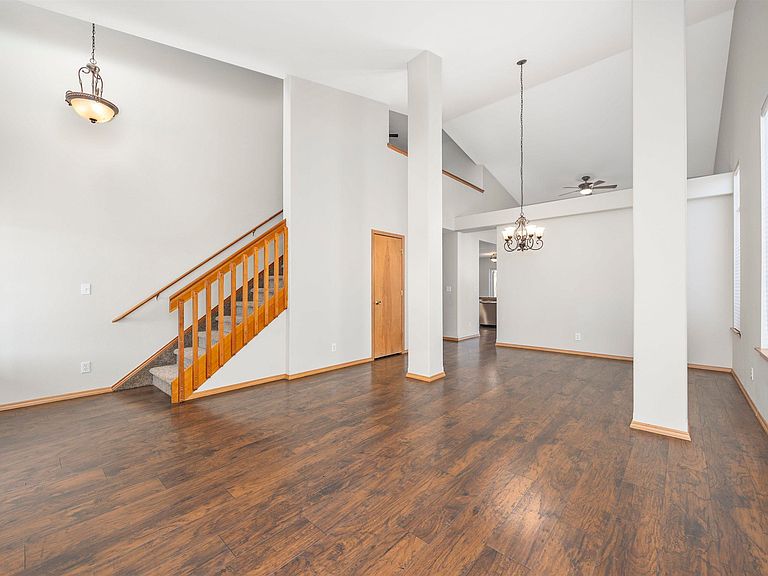
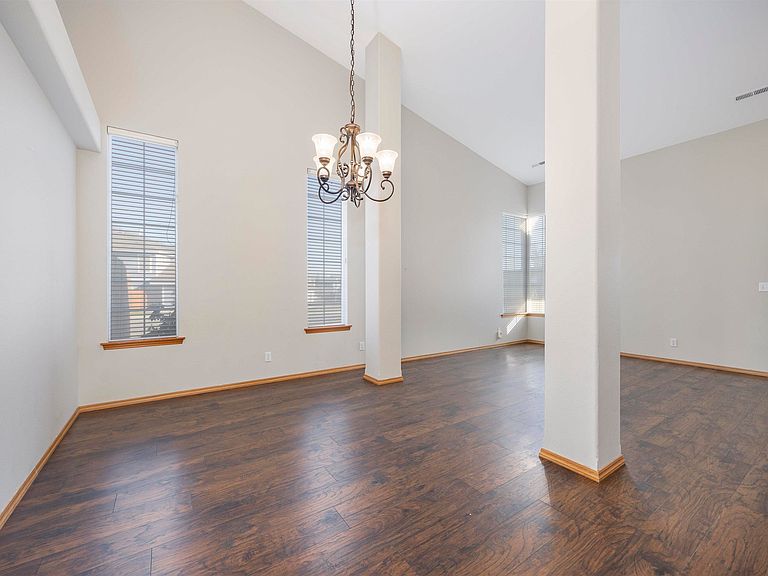
MLS# 290876 Nestled in the welcoming and conveniently located Shadow Run neighborhood of Kennewick, this spacious two-story home is ready for its next owners and offers room to truly spread out and enjoy. Situated on a corner lot, you’re greeted by a charming covered front porch and several newly installed windows that enhance both curb appeal and natural light. With 2,188 sq ft of living space, this home features 3 bedrooms, a bonus area, and 2.5 bathrooms. Step inside to a stunning great room with soaring vaulted ceilings and an open, airy feel. Laminate wood flooring and expansive windows create a bright and inviting space perfect for entertaining. A formal dining area provides the ideal setting for hosting gatherings and holiday meals. The kitchen is designed for both function and style, featuring a large island, granite countertops, tiled backsplash, stainless steel appliances, abundant cabinetry, and a spacious pantry. Just off the kitchen, a cozy dining nook offers direct access to the covered patio—perfect for seamless indoor-outdoor living. The kitchen also overlooks a comfortable family room with a gas fireplace and vaulted ceiling, creating the perfect spot to relax. The main-level primary suite offers convenience and comfort, complete with a vaulted ceiling, ceiling fan, generous closet with built-ins, and a private ensuite bath. Upstairs, you’ll find a spacious bonus area with laminate wood flooring—ideal for a home office, playroom, media space, or home gym. Outside, the .16-acre corner lot includes an attached two-car garage and a fully fenced backyard designed for enjoyment. A large covered patio provides year-round outdoor living, while raised garden beds and open yard space offer room to garden, play, and unwind. Enjoy an exceptional location with a community park just steps away and close proximity to schools, restaurants, grocery stores, a movie theater, golf courses, medical facilities, sports complexes, and more. This home combines space, comfort, and convenience in one fantastic package.
Getting Around
 Car-Dependent
 Some Transit
 Somewhat Bikeable
Schools
Construction
Condition
- Property condition: Existing Construction (Not New)
- Year built: 2000
Materials
- Roof: Comp Shingle
Type & Style
- Home type: SingleFamily
- Property subType: Single Family Residence
Interior
Appliances
- Appliances included: Dishwasher,Microwave,Range/Oven
Basement
- Basement: None
Bedrooms & Bathrooms
- Bedrooms: 3
- Bathrooms: 3
- Full bathrooms: 2
- 1/2 bathrooms: 1
Cooling
- Cooling features: Central Air,Heat Pump,Electric,Gas
Features
- Number of fireplaces: 1
- Fireplace features: 1,Gas
- Fireplace: Yes
Interior Area
- Total structure area: 2,188
- Total interior livable area: 2,188 sqft
Property
Details
- Parcel number: 114892080000016
- Zoning description: Single Family R
Features
- Levels: 2 Story
- Stories: 2
Lot
- Lot size: 6,969 sqft
Parking
- Total spaces: 2
- Parking features: 2 car
- Has garage: Yes
- Attached garage spaces: 2
- Covered spaces: 2
Climate Risk is Financial Risk
Every home has a financial story beyond the listing price. Below, you’ll see the climate risks that could affect this property — and in Bills & Affordability, how those risks may influence repairs, insurance, utilities, and long-term value.
Biggest Threats for This Home
- Heat Wave

- Inland Flooding

- Ice Storm

- Wildfire

- Winter Weather

- Cold Wave

- Lightning

How This Home’s Risks Compare
FEMA Declared Disasters in Benton County and Washington
Understanding the Costs
Financial advisors generally recommend spending no more than 30% of your gross household income on housing costs. In practice, many households stretch to 35% or beyond — especially in high-cost markets.
Estimated Costs Today
| Monthly | Annual | |
|---|---|---|
| Mortgage | $2,199 | $26,388 |
| Home Insurance * | $140 | $1,680 |
| Property Taxes | $116 | $1,392 |
| Electricity | $149 | $1,795 |
| Total | $2,604 | $31,248 |
Income You'd Need if You Spent...
Washington FAIR Plan Programs


How Costs Could Change Over Time
Climate risk is quickly impacting all of the major home ownership costs. Adjust the growth rates and percentage of income spent on housing below to see how your housing costs could change over the next 10 years — and what income you'd need to keep up.
Comparing Against the Market
Price Per Sq Ft
vs Other Active Listings
Avg $/sqft
vs Homes Sold Last Month
Median $/sqft
Current Market Trends
Median Price Per Square Foot
The median price per square foot of homes sold in this area each month. Compare this to this listing's price per square foot to gauge whether the home is priced in line with recent sales.
Historicals for This Listing
Zestimate History ($/sqft)
Price History
| Date | Event | Price |
|---|---|---|
| 2026-05-05 | Price change | $434,999 |
| 2026-03-02 | Listed for sale | $447,000 |
| 2015-01-13 | Sold | $204,500 |
| 2014-11-12 | Price change | $205,000 |
| 2014-09-20 | Price change | $217,000 |
| 2014-07-29 | Price change | $219,900 |
| 2014-07-16 | Price change | $224,900 |
| 2014-07-04 | Listed for sale | $229,900 |
| 2013-04-15 | Sold | $210,000 |
| 2013-03-14 | Pending sale | $208,500 |
| 2012-11-09 | Listed for sale | $208,500 |
| 2008-04-28 | Sold | $205,900 |
For Sale by Agent
 View on Zillow