


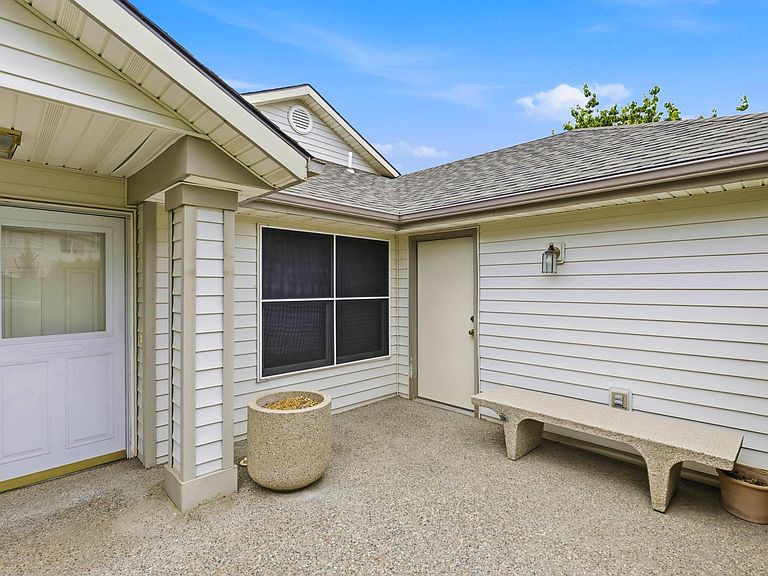
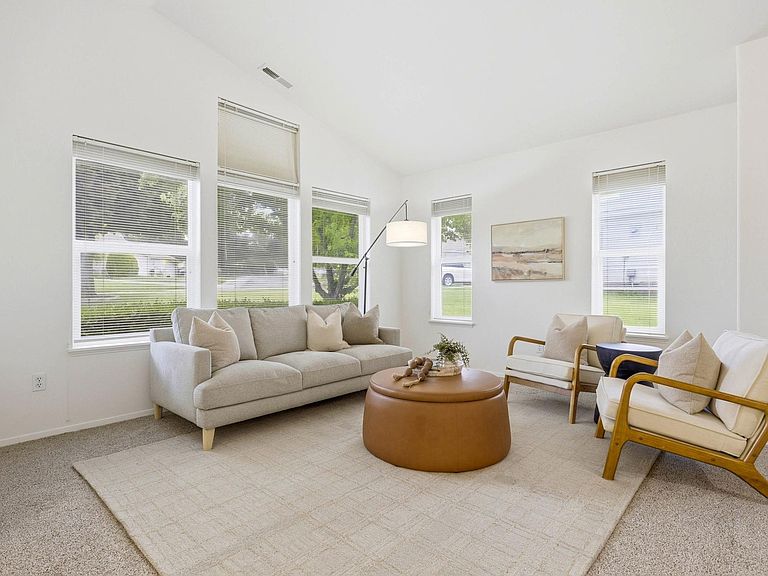

3312 S Huntington St, Kennewick, WA, 99337
About This Home
MLS# 294833 Imagine spending your weekends golfing, taking peaceful walks around the community pond, or relaxing on your covered patio instead of worrying about yard work. Welcome to The Village at Canyon Lakes, one of Kennewick's most sought-after 55+ communities, where beautifully maintained grounds and exterior home maintenance allow you to enjoy a truly carefree, lock-and-leave lifestyle.This beautifully updated 1,891-square-foot home offers 2 bedrooms, 2 bathrooms, and a versatile den perfect for a home office, reading room, or hobby space. Designed with comfort and natural light in mind, the open floor plan is enhanced by multiple skylights that fill the home with sunshine, while newer interior paint and updated hard-surface flooring—including attractive wood-style laminate and tile—create a bright, modern feel throughout.The spacious kitchen is the heart of the home, featuring abundant cabinet storage, a center island, generous workspace, and an easy flow into the dining and living areas, making it ideal for entertaining family and friends. The inviting family room is anchored by a cozy gas fireplace, creating the perfect gathering place year-round.The private primary suite offers a spacious retreat with a large walk-in closet and an ensuite bath, while the second bedroom and flexible den provide plenty of room for overnight guests or everyday living.Step outside to the expansive covered patio, perfectly positioned for cool afternoon shade—an ideal place to enjoy your morning coffee, unwind with a good book, or host friends on warm summer evenings.Living in The Village means enjoying all the benefits of a detached home with the convenience of condominium-style exterior maintenance. Stroll the scenic walking paths, enjoy the peaceful community pond, or take advantage of the championship Canyon Lakes Golf Course just moments from your front door. Shopping, dining, healthcare, and everyday conveniences are all nearby, making this an exceptional place to enjoy the next chapter.If you've been searching for a beautifully updated, low-maintenance home in one of Kennewick's premier active adult communities, this is an opportunity you won't want to miss.
Getting Around
 Car-Dependent
 Some Transit
 Somewhat Bikeable
Schools
Construction
Condition
- Property condition: Existing Construction (Not New)
- Year built: 1994
Materials
- Foundation: Concrete,Crawl Space
- Roof: Comp Shingle
- Construction materials: Vinyl
Type & Style
- Home type: SingleFamily
- Property subType: Single Family Residence
Interior
Appliances
- Appliances included: Dishwasher,Disposal,Microwave,Water Heater
- Laundry features: Sink
Basement
- Basement: None
Bedrooms & Bathrooms
- Bedrooms: 2
- Bathrooms: 2
- Full bathrooms: 1
- 3/4 bathrooms: 1
Features
- Vaulted Ceiling(s),Storage,Ceiling Fan(s)
- Window features: Double Pane Windows,Windows - Vinyl,Drapes/Curtains/Blinds,Skylight(s)
- Flooring: Laminate,Tile
- Number of fireplaces: 1
- Fireplace features: 1,Gas,Family Room
- Fireplace: Yes
Heating & Cooling
- Heating features: Forced Air,Gas,Natural Gas
- Cooling features: Central Air,Electric
Interior Area
- Total structure area: 1,891
- Total interior livable area: 1,891 sqft
Property
Accessibility
- Accessibility features: Handicap Accessible Interior
Details
- Parcel number: 115891130001005
- Zoning description: Single Family R
Features
- Levels: 1 Story
- Stories: 1
- Patio & porch: Deck/Covered,Patio/Covered,Porch
- Exterior features: Irrigation
Lot
- Lot size: 6,534 sqft
- Features: Located in City Limits
Parking
- Total spaces: 2
- Parking features: Attached,2 car,Garage Door Opener,Finished
- Has garage: Yes
- Attached garage spaces: 2
- Covered spaces: 2
Climate Risk is Financial Risk
Every home has a financial story beyond the listing price. Below, you’ll see the climate risks that could affect this property — and in Bills & Affordability, how those risks may influence repairs, insurance, utilities, and long-term value.
Biggest Threats for This Home
- Heat Wave

- Winter Weather

- Cold Wave

- Earthquake

- Inland Flooding

- Ice Storm

How This Home’s Risks Compare
FEMA Declared Disasters in Benton County and Washington
Understanding the Costs
Financial advisors generally recommend spending no more than 30% of your gross household income on housing costs. In practice, many households stretch to 35% or beyond — especially in high-cost markets.
Estimated Costs Today
| Monthly | Annual | |
|---|---|---|
| Mortgage | $2,199 | $26,388 |
| Home Insurance * | $140 | $1,680 |
| Property Taxes | $269 | $3,228 |
| Electricity | $149 | $1,793 |
| Total | $2,757 | $33,084 |
Income You'd Need if You Spent...
Washington FAIR Plan Programs



How Costs Could Change Over Time
Climate risk is quickly impacting all of the major home ownership costs. Adjust the growth rates and percentage of income spent on housing below to see how your housing costs could change over the next 10 years — and what income you'd need to keep up.
Comparing Against the Market
Price Per Sq Ft
vs Other Active Listings
Avg $/sqft
vs Homes Sold Last Month
Median $/sqft
Current Market Trends
Median Price Per Square Foot
The median price per square foot of homes sold in this area each month. Compare this to this listing's price per square foot to gauge whether the home is priced in line with recent sales.
Historicals for This Listing
Zestimate History ($/sqft)
Price History
| Date | Event | Price |
|---|---|---|
| 2026-08-11 | Price change | $424,900 |
| 2026-07-19 | Listed for sale | $434,900 |
| 2018-05-25 | Sold | $290,000 |
 View on Zillow